- Overview
- Description
- Property Details
- Location
- HOA Management
- Facts & Features
- Getting Around
- Nearby Homes



$579,999
Monthly Est:$2,887
 3 Beds
 2 Baths
2 full baths
 1,865sqft
2058 County Rd 243f, Wildwood, FL 34785
$579,999
$2,887/moEst:
Get Pre-Approved
Single Family Residence
Built in 2022
$10/mo HOA
1.04 acres lot
$311/sq.ft
Description
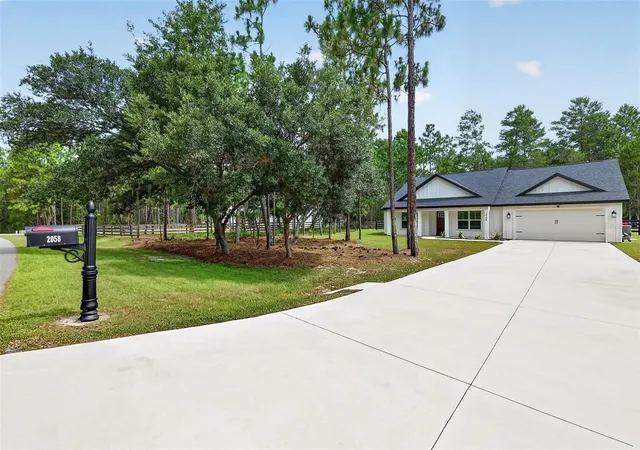
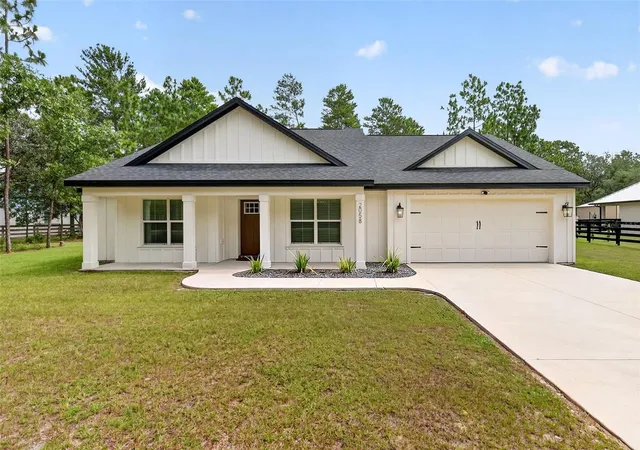
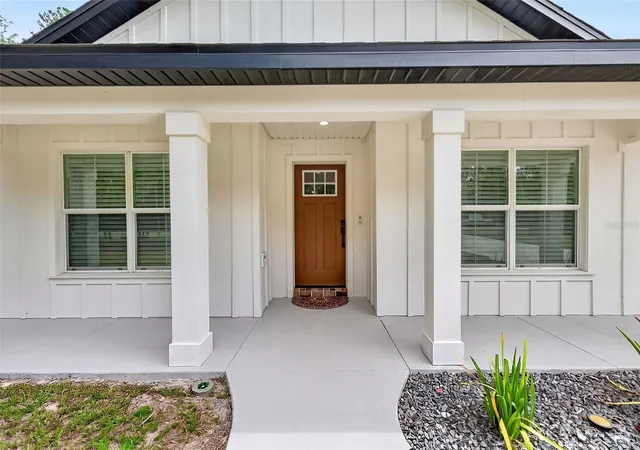
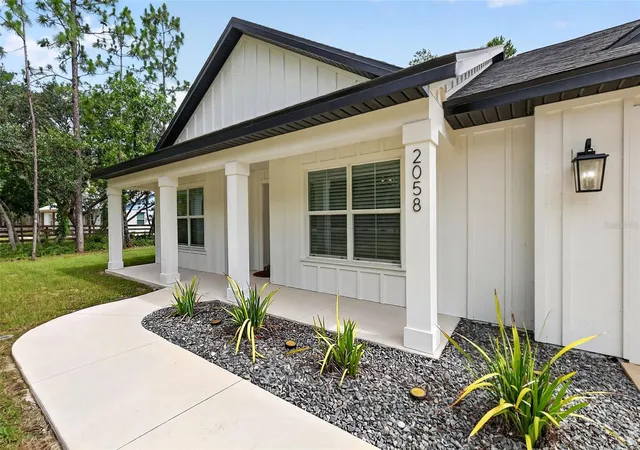
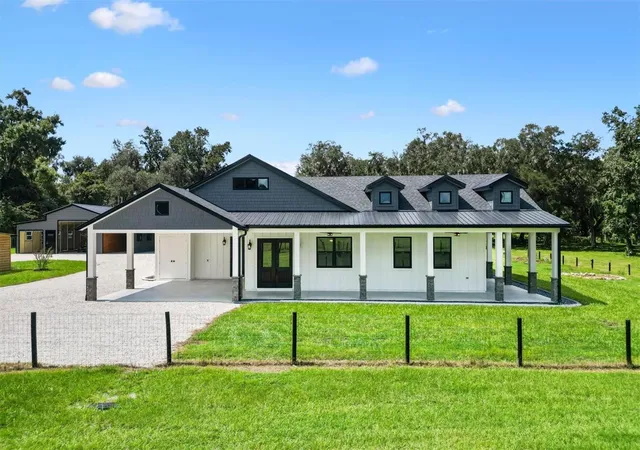
Don't miss this opportunity - Welcome to your dream home in the highly sought-after Oak Hill subdivision in Wildwood, Florida. This superior quality, newer build, sits on over an acre of beautifully landscaped land. Inside, you’ll find three well -proportioned bedrooms and two luxurious baths, along with a den/office space separated by a stylish barn door, perfect for a private workspace or creative retreat. Enjoy a spacious game room with built-in cabinetry offering plenty of storage for games and media, creating the ideal space for entertainment or family fun. A convenient laundry room also offers built-in cabinetry ensuring organization and ease. Flowing seamlessly from the living spaces, the home features a custom kitchen boasting café appliances, a unique custom hood vent, and a microwave drawer in the island. The kitchen also features stunning Cambria Quartz countertops complemented by 42-inch cabinetry with soft-close doors and drawers completing this exceptional home. Relax by the elegant electric fireplace with a brick-look paver hearth, a floating mantle, and shiplap accents above. The dormers, along with the beautiful board and batten Hardie Board exterior, add both character and curb appeal to the home. Step outside to enjoy a backyard oasis, where a four-board wood fence encloses the space, providing privacy and a perfect setting to relax, entertain, and enjoy the serenity of this exquisite home. This spacious lot offers plenty of room for a future pool and even a covered lanai addition, perfect for outdoor entertaining, all in a serene, coveted location—don’t miss your chance!
- Houzeo last checked: 54 minutes ago
- Listing updated: September 22, 2026 at 7:04 pm
- Listing Provided by: Cheryl Creel, PA (352) 201-9939 | TROPIC SHORES REALTY (352) 503-4780
- Source: Stellar MLS-FL | MLS#: OM726414

Property Details
Status
Active
Type
Single Family Residence
No. of Stories
-
County
City
Neighborhood
--
Year Built
2022
HOA Fees
$10/mo
Finished Area
1,865 sqft
Lot Size
1.04 acres lot
Basement Area
- sqft
MLS Name
Stellar MLS
MLS Number
OM726414
MLS Status
Active
Days on Market
110
Cumulative Days on Market
83

Continue Your Journey in App
Find your dream home, receive real-time updates, and many more!
Download App
Continue Your Journey in App
Find your dream home, receive real-time updates, and many more!
Location
HOA Management
Matt Case
HOA Fees
$120/ Annually
Disclaimer: Amenities are based on third-party information and may vary; buyers must independently verify all amenities, as information is deemed reliable but not guaranteed.
Facts & Features
Rooms
Bedrooms & bathrooms
Bedrooms: 3
Bathrooms: 2
Primary Bedroom
Level: First
Primary Bathroom
Level: First
Bedroom 2
Level: First
Bedroom 3
Level: First
Den
Level: First
Kitchen
Level: First
Bathroom 2
Level: First
Game Room
Level: First
Great Room
Level: First
Interior
Heating
Central, Heat Pump
Exterior Features
Lighting, Private Mailbox, Private Yard, Sidewalk
Interior Features
Built In Features, Cathedral Ceiling(s), Ceiling Fans(s), Eat In Kitchen, High Ceilings, Kitchen/family Room Combo, L Dining, Open Floorplan, Primary Bedroom Main Floor, Smart Home, Solid Surface Counters, Stone Counters, Thermostat, Vaulted Ceiling(s), Walk In Closet(s), Window Treatments
Window Features
Double Pane Windows, Drapes, Insulated Windows, Rods, Tinted Windows, Window Treatments
Appliances
Convection Oven, Dishwasher, Electric Water Heater, Exhaust Fan, Ice Maker, Microwave, Range, Range Hood, Refrigerator
Cooling
Central Air
Sewer
Septic Tank
Flooring
Carpet, Luxury Vinyl, Tile
Construction
Year Built
Year Built: 2022
Home type
Single Family Residence
Architectural Style
Craftsman
Construction Materials
Block, Hardi Plank Type, Stucco
Foundation Details
Slab
Roof
Shingle
Utilities & Energy
Water Source
Private, Well
Parking Features
Boat, Driveway, Garage Door Opener, Rv Access/parking
Laundry Features
Electric Dryer Hookup, Inside, Laundry Room, Washer Hookup
Security Features
Smoke Detector(s)
Utilities
Bb/hs Internet Available, Cable Available, Electricity Connected, Sprinkler Well, Underground Utilities
Fireplace Features
Circulating, Decorative, Electric, Family Room
Other Features
Lot Features
Cleared, In County, Landscaped, Level, Oversized Lot, Paved
Community Features
Deed Restrictions, Golf Carts Ok
Vegetation
Trees/landscaped, Wooded
Subdivision Name
Oak Hill Sub
Patio And Porch Features
Covered, Front Porch, Rear Porch
Price History
| Date | Event | Price |
|---|---|---|
08/17/2026 Source: | Listed for Sale | $579,999 $311/sqft |
07/30/2026 Source: | Pending | $579,999 $311/sqft |

Nearby Homes
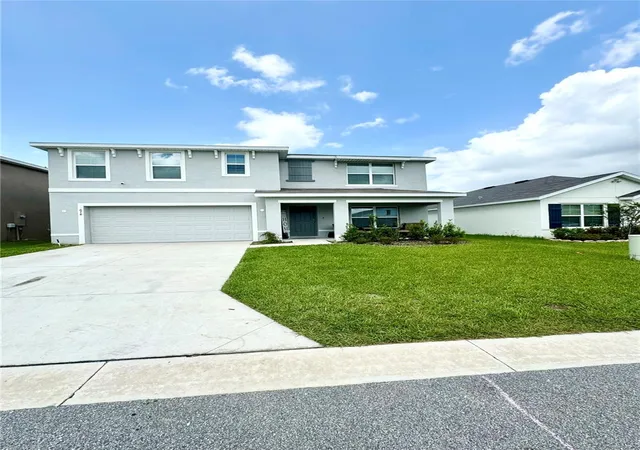
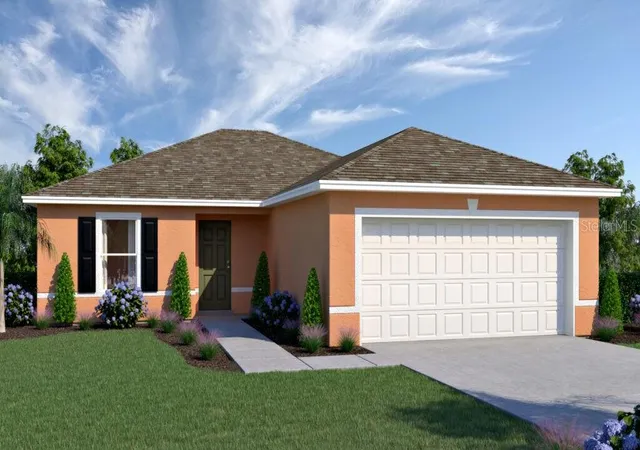
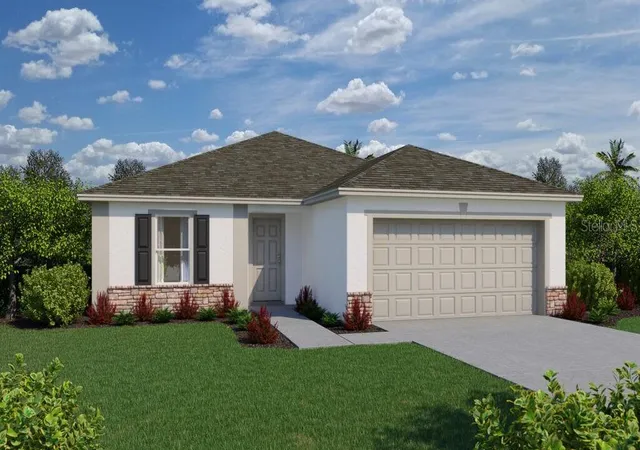
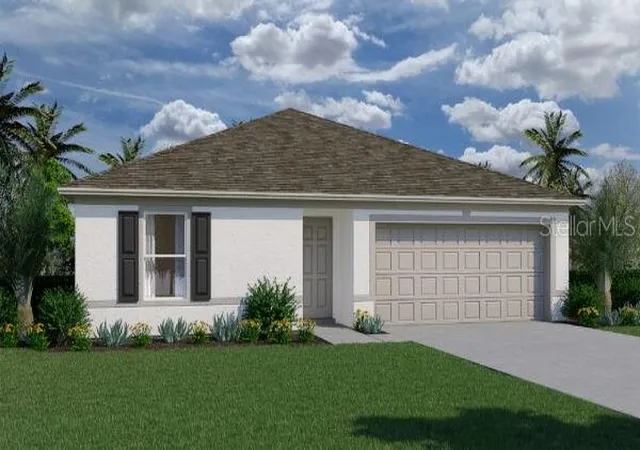
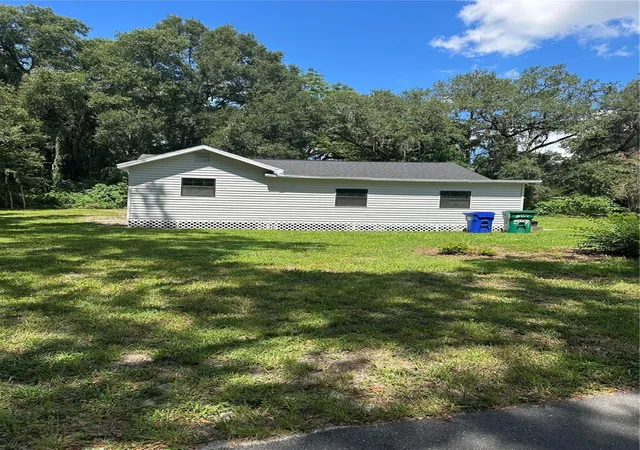
Find Homes by Property Features in Wildwood, FL
Nearby New Homes For Sale

Based on information from Stellar MLS® through Oct 01, 2026, 04:15AM as submitted to and distributed by MLS GRID. All data is obtained from various sources and may not have been verified by the broker or MLS GRID. Supplied Open House Information is subject to change without notice. All information should be independently reviewed and verified for accuracy. Properties may or may not be listed by the office/agent presenting the information. IDX information is provided exclusively for consumers’ personal non-commercial use. It may not be used for any purpose other than to identify prospective properties consumers may be interested in purchasing. The data is deemed reliable but is not guaranteed by MLS GRID. The use of the MLS GRID Data may be subject to an end-user license agreement prescribed by the Member Participant’s applicable MLS, if any, and as amended from time to time. © 2026 Stellar MLS. All Rights Reserved.
 Advertising Broker: Fred McGill | Simple Showing, Inc