- Overview
- Description
- Property Details
- Location
- HOA Management
- Facts & Features
- Getting Around
- Nearby Homes




$950,000
Monthly Est:$4,728
 5 Beds
 5 Baths
2 full baths + 1 half bath
 4,639sqft
2058 Paradise Ridge Ct, Colorado Springs, CO 80921
$950,000
$4,728/moEst:
Get Pre-Approved
Single Family Residence
Built in 2005
$66.67/mo HOA
15,368 sqft lot
$205/sq.ft
Description
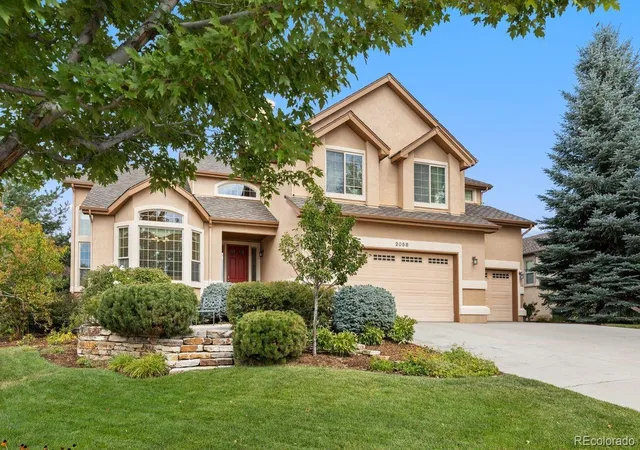
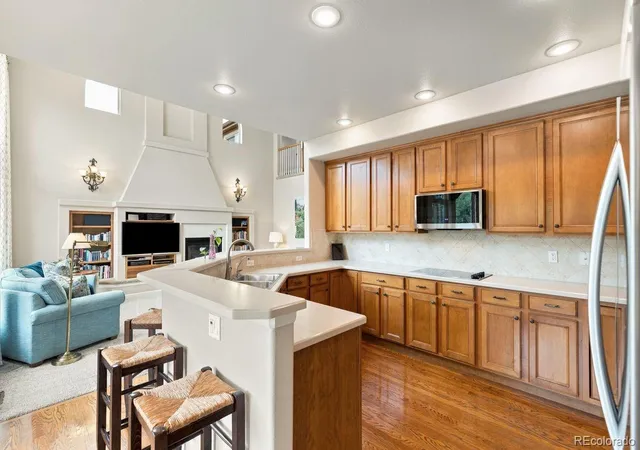
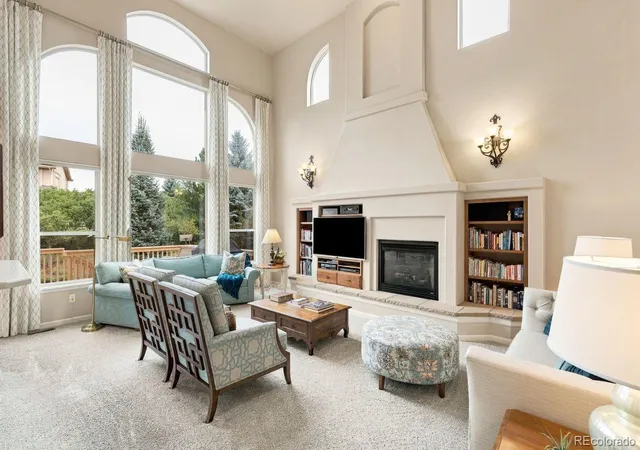
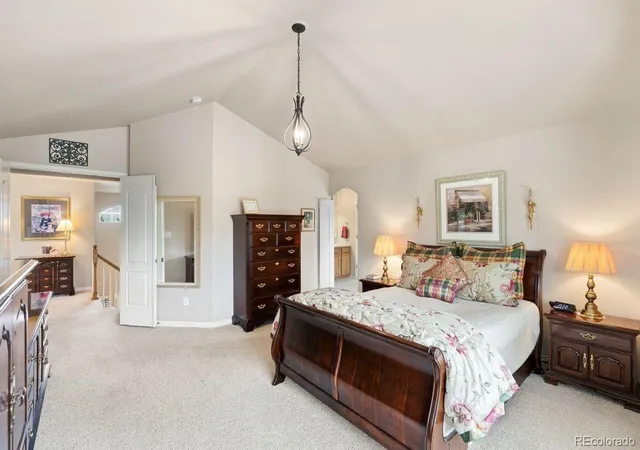
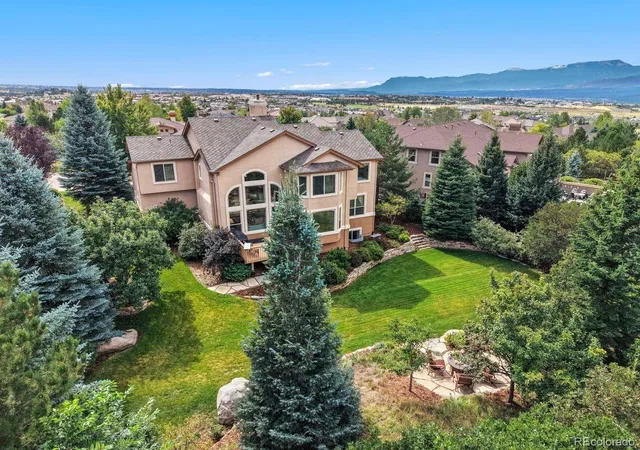
Welcome to the coveted Village of Syrah in Flying Horse. Tucked into the neighborhood's only double cul-de-sac, this one-owner home sits on a lovely homesite framed by mature landscaping and towering evergreens. It feels a world removed from through-traffic, yet award-winning Discovery Canyon Campus is a short walk away, and many shops, entertainment venues, and restaurants are all within three miles. The backyard is a highlight in its own right. Beautifully landscaped and lovingly tended, it unfolds towards a flagstone patio with fire pit, a spot so pleasantly secluded it's easy to forget you have neighbors at all. Evenings here end with Colorado sunsets around the fire. The garden offers quiet rewards through the seasons: a cherry tree whose fruit is made for summer baking, apple and pear trees, raspberry bushes, and strawberries along a natural stone wall. Inside, an intelligently designed floor plan provides for everyday living and effortless entertaining in equal measure. Formal living and dining rooms offer gracious spaces for hosting, while the gourmet kitchen serves as the heart of the main level with double ovens, a glass cooktop, and abundant cabinetry. Soaring ceilings and a wall of windows which flood the family room with natural light and frame the landscape beyond create a natural place to gather. A dedicated main-level office provides a comfortable setting for working from home. Upstairs, a spacious primary suite with a five-piece bath is accompanied by three additional bedrooms, one with en-suite bath. The finished garden-level basement extends the home's versatility, adding a fifth bedroom and a fifth bath, a generous living and recreation area, and an oversized unfinished storage room for seasonal belongings and all the extras.
Cherished by its original owners, this residence offers a rare blend of privacy, convenience, and quality in one of Flying Horse's most desirable settings, and it's ready for you to write its next chapter.
- Houzeo last checked: 12 hours ago
- Listing updated: September 30, 2026 at 5:37 pm
- Listing Provided by: George Nehme (719) 491-1837 | LIV Sotheby's International Realty (719) 578-8800
- Source: DENVER (RE COLORADO) MLS-CO | MLS#: 3363899

Property Details
Status
Active Under Contract
Type
Single Family Residence
No. of Stories
-
County
City
Neighborhood
Year Built
2005
HOA Fees
$66.67/mo
Finished Area
4,639 sqft
Lot Size
15,368 sqft lot
Basement Area
- sqft
MLS Name
DENVER (RE COLORADO) MLS
MLS Number
3363899
MLS Status
Pending
Days on Market
20

Continue Your Journey in App
Find your dream home, receive real-time updates, and many more!
Download App
Continue Your Journey in App
Find your dream home, receive real-time updates, and many more!
Location
HOA Management
Flying Horse HOA
HOA Fees
$200/ Quarterly
Amenities
 Amenities and services may be covered by one or multiple associations and service providers.
 Park Playground
 Bike Trails
 Trash Pickup
Disclaimer: Amenities are based on third-party information and may vary; buyers must independently verify all amenities, as information is deemed reliable but not guaranteed.
Facts & Features
Rooms
Bedrooms & bathrooms
Bedrooms: 5
Bathrooms: 5
Office
Level: Main
Area: Square Feet
Dimensions: 144.00
Living Room
Level: Main
Area: Square Feet
Dimensions: 195.00
Dining Room
Level: Main
Area: Square Feet
Dimensions: 168.00
Family Room
Level: Main
Area: Square Feet
Dimensions: 336.00
Bonus Room
Level: Main
Area: Square Feet
Dimensions: 117.00
Kitchen
Level: Main
Area: Square Feet
Dimensions: 154.00
Laundry
Level: Main
Area: Square Feet
Dimensions: 63.00
Bathroom Half
Level: Main
Bedroom
Level: Upper
Area: Square Feet
Dimensions: 225.00
Bathroom Full
Level: Upper
Bedroom
Level: Upper
Area: Square Feet
Dimensions: 143.00
Bathroom Three Quarter
Level: Upper
Bedroom
Level: Upper
Area: Square Feet
Dimensions: 121.00
Bathroom Full
Level: Upper
Bedroom
Level: Upper
Area: Square Feet
Dimensions: 132.00
Bedroom
Level: Basement
Area: Square Feet
Dimensions: 169.00
Bathroom Three Quarter
Level: Basement
Bonus Room
Level: Basement
Area: Square Feet
Dimensions: 165.00
Bonus Room
Level: Basement
Area: Square Feet
Dimensions: 351.00
Bonus Room
Level: Basement
Area: Square Feet
Dimensions: 54.00
Utility Room
Level: Basement
Area: Square Feet
Dimensions: 336.00
Interior
Heating
Forced Air, Natural Gas
Flooring
Carpet, Tile, Vinyl, Wood
Window Features
Bay Window(s), Window Coverings
Cooling
Central Air
Exterior Features
Fire Pit
Appliances
Cooktop, Dishwasher, Disposal, Double Oven, Dryer, Humidifier, Microwave, Refrigerator, Washer
Interior Features
Built In Features, Ceiling Fan(s), Corian Counters, Eat In Kitchen, Entrance Foyer, Five Piece Bath, High Ceilings, Pantry, Primary Suite, Radon Mitigation System, Vaulted Ceiling(s), Walk In Closet(s), Wet Bar
Sewer
Public Sewer
Construction
Year Built
Year Built: 2005
Home type
Single Family Residence
Roof
Composition
Construction Materials
Frame, Stucco
Utilities & Energy
Utilities
Cable Available, Electricity Connected, Natural Gas Connected
Fireplace Features
Family Room, Gas
Basement
Full
Association Amenities
Park, Playground, Trail(s)
Water Source
Public
Parking Features
Concrete, Dry Walled, Finished Garage, Heated Garage, Insulated Garage, Oversized
Other Features
Lot Features
Cul De Sac, Landscaped, Many Trees
Subdivision Name
Flying Horse
Patio And Porch Features
Deck, Front Porch
Price History
| Date | Event | Price |
|---|---|---|
09/30/2026 Source: | Contingent (Active Under Contract) | $950,000 $224/sqft |
09/24/2026 Source: | Listed for Sale | $950,000 $224/sqft |
09/19/2026 Source: | Coming Soon | $950,000 $224/sqft |

Nearby Homes

Find Homes by Property Features in Colorado Springs, CO

Based on information from REcolorado®, Inc.through Oct 09, 2026, 02:30PM. Not all properties were listed and/or closed by Company. This representation is based in whole or in part on content supplied by REcolorado®, Inc. REcolorado®, Inc. does not guarantee nor is it in any way responsible for its accuracy. Content maintained by REcolorado®, Inc. may not reflect all real estate activity in the market. Some IDX listings have been excluded from this website. Any use search of data on the website, other than by a consumer looking to purchase real estate, is prohibited. If Houzeo suspect “scraping” of the data has occurred, the suspicion and any evidence will be reported to the MLS. IDX information is provided exclusively for consumers' personal non-commercial use. It may not be used for any purpose other than to identify prospective properties consumers may be interested in purchasing. The data is deemed reliable but is not guaranteed by REcolorado®. The use of the IDX Data may be subject to an end user license agreement prescribed by REcolorado® as amended from time to time.
Based on information submitted to the MLS GRID as of Oct 09, 2026, 02:30PM. All data is obtained from various sources and may not have been verified by broker or MLS GRID. Supplied Open House information is subject to change without notice. All information should be independently reviewed and verified for accuracy. Properties may or may not be listed by the office/agent presenting the information. ©2026 REcolorado®, Inc. All Rights Reserved.
 Advertising Broker: Albert Gollas | Gollas and Company, Inc.