- Overview
- Description
- Property Details
- Location
- HOA Management
- Facts & Features
- Getting Around

Street View
$969,000
Monthly Est:$4,823
 3 Beds
 4 Baths
4 full baths
 2,067sqft
20586 Pearl Ct, Delta, CO 81416
$969,000
$4,823/moEst:
Get Pre-Approved
Single Family Residence
Built in 2022
$5.83/mo HOA
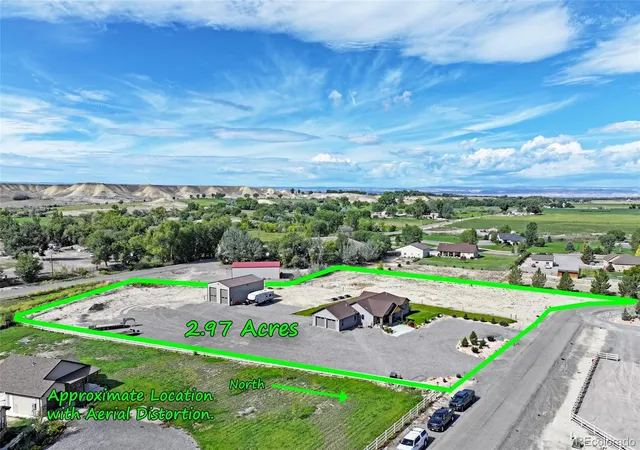
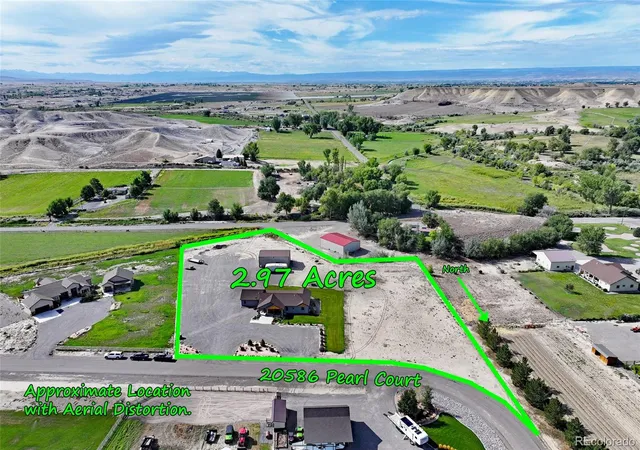
2.97 acres lot
$469/sq.ft
Description
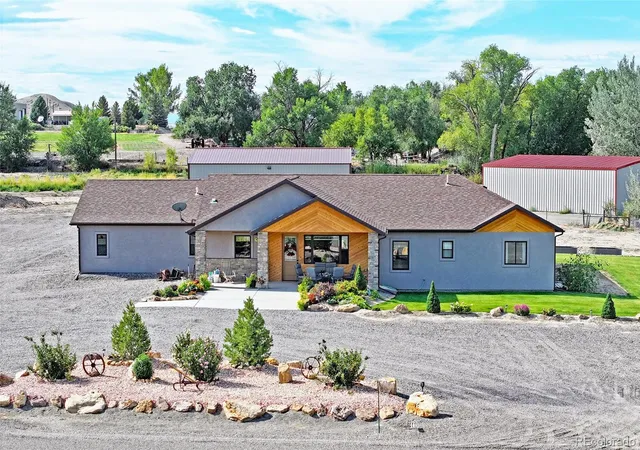
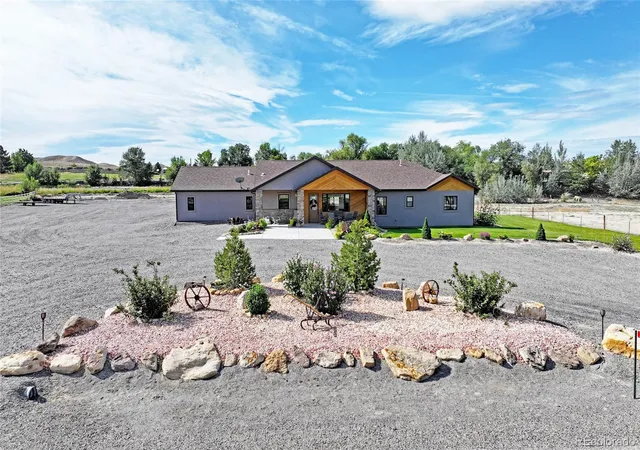
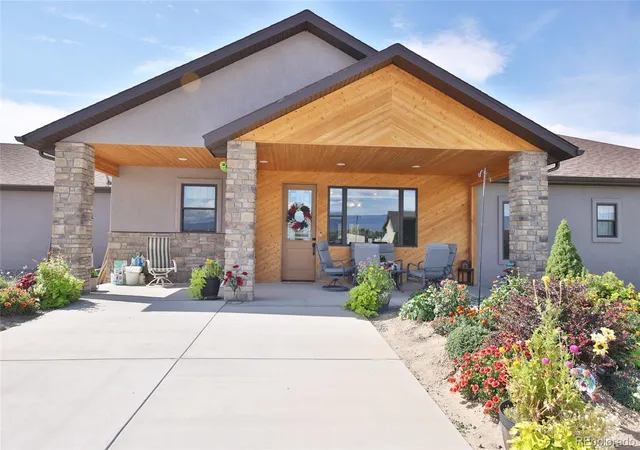
Just outside Delta, Colorado, this custom-designed ranch-style home sits among small-acreage properties in the Vista Valley Major Subdivision. Beautiful landscaping welcomes you to this 2.97 irrigated acres with mature shrubs, evergreen trees, lawn, underground sprinklers, raised garden beds and generous graveled parking areas. Stone pillars frame the covered front porch, where an embellished wood-and-glass door opens into a bright interior filled with natural light and quality finishes. The ranch style home offers ADA compliance throughout with 3 bedrooms, 3 bathrooms and an open-concept living area beneath vaulted ceilings. Wood doors and trim bring warmth throughout, complemented by carpet, tile and luxury vinyl flooring. At the heart of the home, the chef’s kitchen features soft-close wood cabinetry with under-cabinet lighting, granite countertops, an extended eating area, stainless steel appliances and a walk-in pantry. Walk-in closets, tiled walk-in showers, recessed lighting, drop lighting fixtures, ceiling fans and a spacious laundry/mudroom add comfort and function and accent the exquisite design. Central air, natural gas forced-air heat and an attached heated 2-car garage complete the home. A covered back porch creates a sheltered place to enjoy the landscaped acreage and Western Colorado seasons. The heated 31X46 high-bay shop expands the property’s possibilities with a concrete floor, two 13’11” overhead doors, 220 electric, RV dump and ¾ bath. Livestock is permitted, offering room to enjoy a small-acreage country lifestyle. A few minutes’ drive to Delta offering residential services, shopping, schools, hospitals, and more. Grand Mesa, the Gunnison River, Sweitzer Lake, historic mountain towns and surrounding canyon country, skiing, fishing, boating, hiking, hunting and year-round Western Colorado recreation are just a few outstanding sites to explore under blue skies and starry nights.
- Houzeo last checked: 15 minutes ago
- Listing updated: September 3, 2026 at 7:04 pm
- Listing Provided by: Julie Piland (970) 985-0913 | Real Colorado Properties (970) 256-9700
- Source: DENVER (RE COLORADO) MLS-CO | MLS#: 8602822

Property Details
Status
Active
Type
Single Family Residence
No. of Stories
-
County
City
Neighborhood
--
Year Built
2022
HOA Fees
$5.83/mo
Finished Area
2,067 sqft
Lot Size
2.97 acres lot
Basement Area
- sqft
MLS Name
DENVER (RE COLORADO) MLS
MLS Number
8602822
MLS Status
Active
Days on Market
44

Continue Your Journey in App
Find your dream home, receive real-time updates, and many more!
Download App
Continue Your Journey in App
Find your dream home, receive real-time updates, and many more!
Location
HOA Management
Vista Valley Major
HOA Fees
$70/ Annually
Disclaimer: Amenities are based on third-party information and may vary; buyers must independently verify all amenities, as information is deemed reliable but not guaranteed.
Facts & Features
Rooms
Bedrooms & bathrooms
Bedrooms: 3
Bathrooms: 4
Bedroom
Level: Main
Area: Square Feet
Dimensions: 204.00
Bedroom
Level: Main
Area: Square Feet
Dimensions: 143.00
Bedroom
Level: Main
Area: Square Feet
Dimensions: 168.00
Kitchen
Level: Main
Area: Square Feet
Dimensions: 180.00
Dining Room
Level: Main
Area: Square Feet
Dimensions: 169.00
Laundry
Level: Main
Area: Square Feet
Dimensions: 165.00
Living Room
Level: Main
Area: Square Feet
Dimensions: 289.00
Bathroom Full
Level: Main
Bathroom Full
Level: Main
Bathroom Full
Level: Main
Bathroom Full
Level: Main
Interior
Appliances
Dishwasher, Microwave, Oven, Range, Refrigerator
Window Features
Double Pane Windows, Window Coverings
Exterior Features
Garden
Sewer
Septic Tank
Heating
Forced Air, Natural Gas
Cooling
Central Air
Flooring
Carpet, Laminate, Tile
Interior Features
Ceiling Fan(s), Granite Counters, Vaulted Ceiling(s), Walk In Closet(s)
Construction
Year Built
Year Built: 2022
Home type
Single Family Residence
Roof
Composition
Construction Materials
Frame
Utilities & Energy
Utilities
Electricity Connected, Internet Access (wired), Natural Gas Connected
Basement
Crawl Space
Water Source
Public
Other Features
Subdivision Name
Vista Valley Major Subdivision
Patio And Porch Features
Covered, Patio
Lot Features
Cul De Sac
Price History
| Date | Event | Price |
|---|---|---|
09/02/2026 Source: #REC8602822 | Listed for Sale | $969,000 $469/sqft |
Find Homes by Property Features in Delta, CO

Based on information from REcolorado®, Inc.through Oct 18, 2026, 01:31AM. Not all properties were listed and/or closed by Company. This representation is based in whole or in part on content supplied by REcolorado®, Inc. REcolorado®, Inc. does not guarantee nor is it in any way responsible for its accuracy. Content maintained by REcolorado®, Inc. may not reflect all real estate activity in the market. Some IDX listings have been excluded from this website. Any use search of data on the website, other than by a consumer looking to purchase real estate, is prohibited. If Houzeo suspect “scraping” of the data has occurred, the suspicion and any evidence will be reported to the MLS. IDX information is provided exclusively for consumers' personal non-commercial use. It may not be used for any purpose other than to identify prospective properties consumers may be interested in purchasing. The data is deemed reliable but is not guaranteed by REcolorado®. The use of the IDX Data may be subject to an end user license agreement prescribed by REcolorado® as amended from time to time.
Based on information submitted to the MLS GRID as of Oct 18, 2026, 01:31AM. All data is obtained from various sources and may not have been verified by broker or MLS GRID. Supplied Open House information is subject to change without notice. All information should be independently reviewed and verified for accuracy. Properties may or may not be listed by the office/agent presenting the information. ©2026 REcolorado®, Inc. All Rights Reserved.
 Advertising Broker: Albert Gollas | Gollas and Company, Inc.
