Andover RE
Powered by 
- 2
- Overview
- Description
- Property Details
- Location
- HOA Management
- Facts & Features
- Getting Around
- Nearby Homes

Street View
$1,850,000
Monthly Est:$9,208
 3 Beds
 4 Baths
3 full baths + 1 half bath
 4,075sqft
205a Alfred St, Detroit City Wayne, MI 48201
$1,850,000
$9,208/moEst:
Get Pre-Approved
Single Family Residence
Built in 1876
$224/mo HOA
-- sqft lot
$454/sq.ft
Description
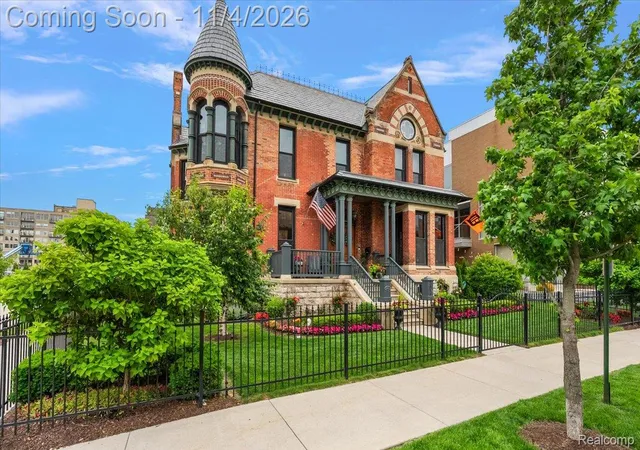
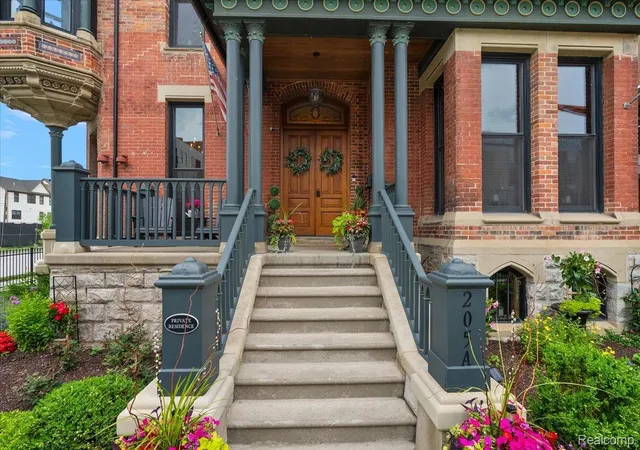
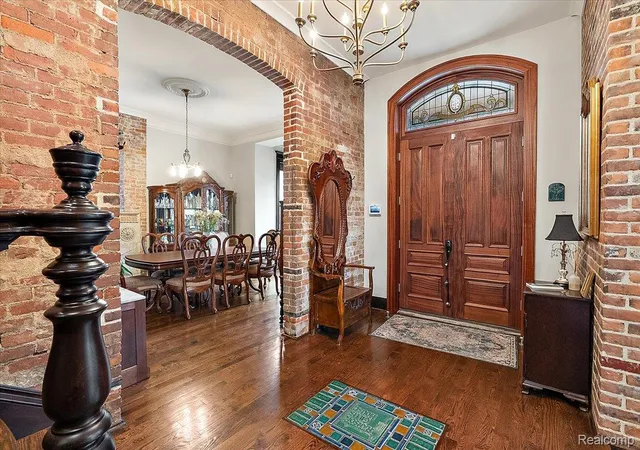
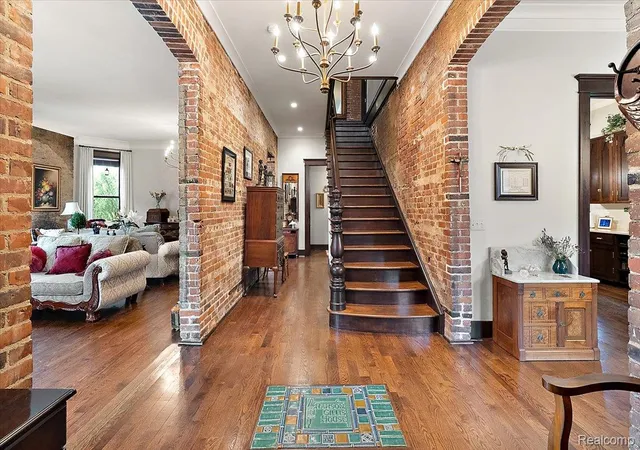
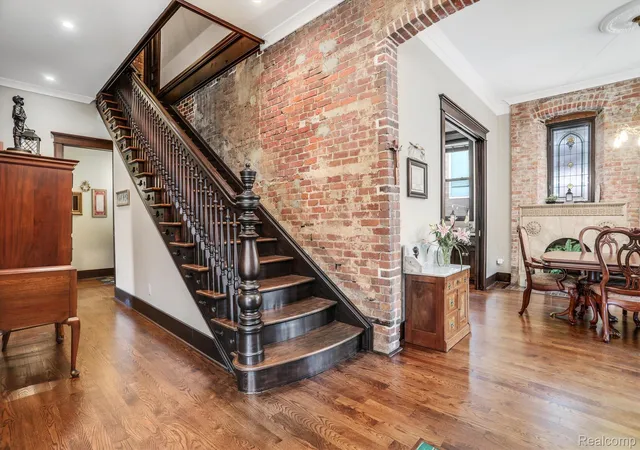
Celebrating 150 years of Detroit history, the Ransom Gillis House remains one of the city’s most recognizable and architecturally significant residences. Built in 1876 for prominent Detroit merchant Ransom Gillis and designed by Henry T. Brush with George D. Mason, this extraordinary Venetian Gothic landmark has survived, evolved and ultimately become a symbol of the remarkable transformation of Brush Park. Today, the historic front residence of the Ransom Gillis House is offered for sale, encompassing the signature facade and turret most closely associated with this celebrated Detroit landmark. After decades of vacancy, the house underwent an extensive rehabilitation led by Bedrock in 2015 and documented nationally on Home and Garden Television. Its history is also intertwined with another Detroit institution: Pewabic, whose founders operated an early pottery studio on the property and later returned to create custom tile during the rehabilitation. Inside, period-inspired craftsmanship meets modern living through custom cabinetry, marble surfaces, brass hardware, rich millwork, stainless steel appliances and thoughtfully considered architectural details. The finished garden level expands the home with a bar and entertaining space, office, fitness area and substantial storage. The primary suite offers a private retreat, while the landscaped and fenced outdoor space creates an unexpected sense of privacy in the heart of the city. Designed equally for intimate evenings and memorable entertaining, this is a residence with a presence and provenance that cannot be replicated. Outside its doors, Brush Park tells its own story of Detroit’s evolution, where restored 19th-century homes now stand alongside striking modern condominiums and contemporary architecture, moments from Downtown, Midtown, Eastern Market, the stadium and entertainment district and city’s most celebrated restaurants and cultural destinations. Build a treasure chest of memories for years to come!
- Houzeo last checked: 2 minutes ago
- Listing updated: November 4, 2026 at 1:25 pm
- Listing Provided by: Erica Collica Swink (248) 830-4970 , Kyle Swink | Max Broock, REALTORS®-Detroit (313) 324-8430
- Source: Realcomp MLS-MI | MLS#: 20261088741

- Originating MLS: Realcomp II Ltd
Property Details
Status
Active
Type
Single Family Residence
No. of Stories
-
County
City
Neighborhood
--
Year Built
1876
HOA Fees
$224/mo
Finished Area
4,075 sqft
Lot Size
-- sqft lot
Basement Area
- sqft
MLS Name
Realcomp MLS
MLS Number
20261088741
MLS Status
Active
Days on Market
7
Cumulative Days on Market
1

Continue Your Journey in App
Find your dream home, receive real-time updates, and many more!
Continue Your Journey in App
Find your dream home, receive real-time updates, and many more!
Location
HOA Management
N/A
HOA Fees
$224/ Monthly
Amenities
 Amenities and services may be covered by one or multiple associations and service providers.
 Security Guard
Disclaimer: Amenities are based on third-party information and may vary; buyers must independently verify all amenities, as information is deemed reliable but not guaranteed.
Facts & Features
Rooms
Bedrooms & bathrooms
Bedrooms: 3
Bathrooms: 4
Interior
Appliances
Dishwasher, Disposal, Dryer, Free Standing Gas Range, Free Standing Refrigerator, Microwave, Range Hood, Washer
Sewer
Public Sewer
Cooling
Central Air
Heating
Forced Air, Natural Gas
Construction
Year Built
Year Built: 1876
Home type
Single Family Residence
Construction Materials
Brick
Foundation Details
Basement, Brick Mortar
Architectural Style
Brownstone, Historic
Utilities & Energy
Water Source
Public
Basement
Finished
Laundry Features
Laundry Room
Pool Features
None
Parking Features
Two Car Garage, Detached
Fireplace Features
Family Room, Other Locations, Master Bedroom
Security Features
Twenty Four Hour Security, Security Patrol
Other Features
Patio And Porch Features
Covered, Porch
Disclosures
Taxes Homestead Exempt
Price History
| Date | Event | Price |
|---|---|---|
11/04/2026 Source: | Listed for Sale | $1,850,000 $454/sqft |
11/03/2026 Source: | Coming Soon | $1,850,000 -7.27% $454/sqft |
11/01/2026 Source: | Price Decreased | $1,995,000 -20.20% $490/sqft |
07/07/2026 Source: | Listing Removed | $2,500,000 +25.31% $613/sqft |
07/03/2025 Source: | Listed for Sale | $1,995,000 -20.20% $490/sqft |


Show more
Nearby Homes

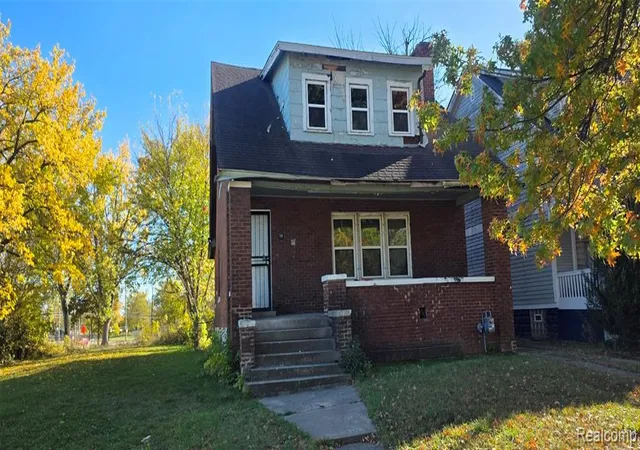
Find Homes by Property Features in Detroit City Wayne, MI
Nearby New Homes For Sale
Nearby Pre-Owned Homes For Sale


Based on information from the Board/Association of REALTORS® (alternatively, from the Realcomp II Ltd. MLS) through Nov 10, 2026, 04:30PM. All information provided is deemed reliable, but is not guaranteed to be accurate and should be independently verified. IDX provided courtesy of Realcomp II Ltd. via Andover Real Estate & Houzeo, Copyright 2026 Realcomp II Ltd. Shareholders Any use of search facilities of data on the site, other than by a consumer looking to purchase real estate, is prohibited. IDX information is provided exclusively for consumers' personal, noncommercial use and may not be used for any purpose other than to identify prospective properties consumers may be interested in purchasing. The accuracy of all information, regardless of source, is not guaranteed or warranted. All information should be independently verified. Listing Information presented by local MLS brokerage: Andover Real Estate, local REALTOR®- Scott Rubin - (248)206-3666 . Any use of search facilities of data on the site, other than by a consumer looking to purchase real estate, is prohibited. © 2024 Realcomp II Ltd. MLS. All Rights Reserved.
 Advertising Broker: Andover Real Estate | Andover Real Estate
