- Overview
- Description
- Property Details
- Location
- Facts & Features
- Getting Around
- Nearby Homes
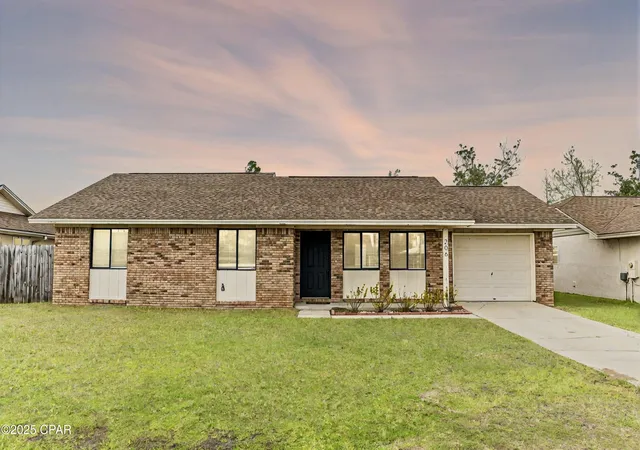

Street View
$250,000
Monthly Est:$1,244
 3 Beds
 2 Baths
2 full baths
 1,205sqft
206 Acme Ln, Lynn Haven, FL 32444
$250,000
$1,244/moEst:
Get Pre-Approved
Single Family Residence
Built in 1989
$-- HOA
0.18 acre lot
$207/sq.ft
Description
BACK WITH A FRESH NEW LOOK AND NOW - EASY TO SHOW! If you have seen this home on the market before, take another look. Previous tenant occupancy made showings extremely limited, but the home is now vacant, easy to show, and ready for a new owner. Several recent improvements have been completed, including freshly painted exterior brick, a beautifully updated bathroom, and additional updates to the home. The improvements have made a huge difference, and this is not the same home buyers may remember from before. Come see it again and experience the transformation for yourself.
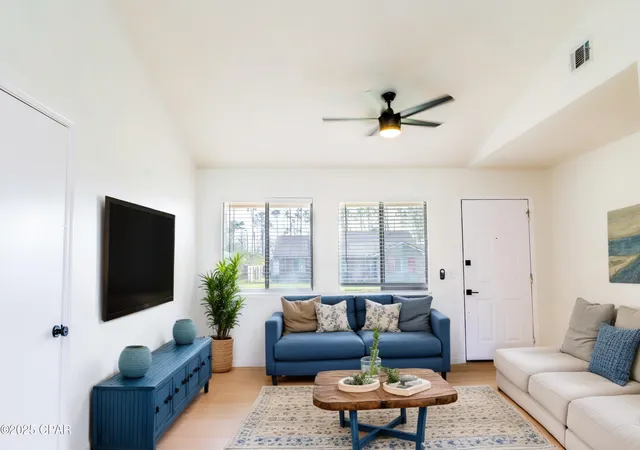
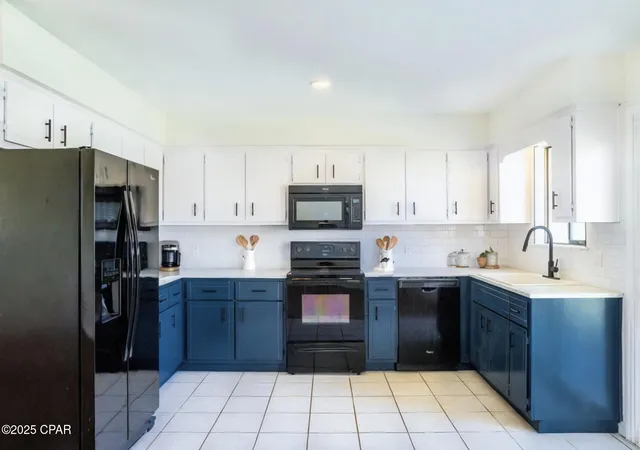
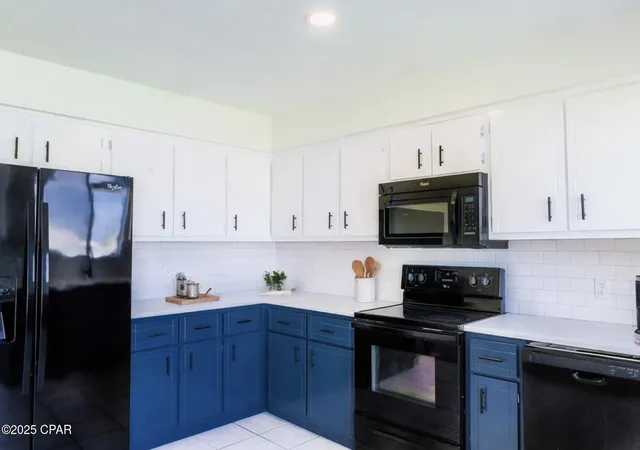
-- Welcome to this inviting 3-bedroom, 2-bathroom home in the heart of Lynn Haven. This residence offers a thoughtfully designed layout with a bright, functional kitchen featuring a stylish two-tone cabinet design, nice appliances, and a clean tile backsplash. Some of the appliances have been updated to stainless steel, though not shown in photos. The adjacent dining and living areas create a comfortable flow perfect for everyday living and entertaining.
Step outside to an open concrete patio that overlooks a fully fenced backyard, ideal for cookouts, gardening, or relaxing with your morning coffee. The attached one-car garage provides additional storage or workspace potential.
The updated guest bath features matte black finishes, a framed mirror, and modern lighting for a fresh and polished feel. Throughout the home, thoughtful touches like updated hardware and lighting bring a modern edge to a classic layout.
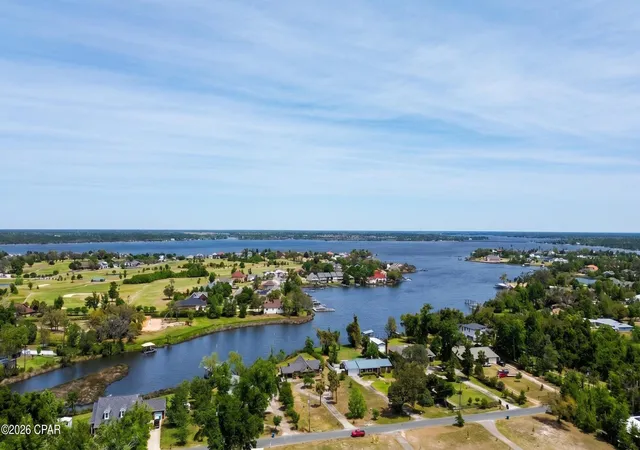
Located just a short drive from Panama City's white-sand beaches and turquoise waters. This home also offers easy access to local parks, boat launches, grocery shopping, and some of the area's best fishing spots. Whether you're craving a night out or a quiet evening in, you're minutes from restaurants, shopping centers, and entertainment options. Top-rated schools and community amenities make this an excellent location for families and professionals alike.
- Houzeo last checked: 1 hour ago
- Listing updated: September 27, 2026 at 3:17 pm
- Listing Provided by: The Wheeler Sauls Collective (850) 527-2275 | Salty Marlin Realty LLC (850) 615-2406
- Source: Bay/Panama City/Central Panhandle MLS-FL | MLS#: 773113

Property Details
Status
Active
Type
Single Family Residence
No. of Stories
1
County
City
Neighborhood
--
Year Built
1989
HOA Fees
-
Finished Area
1,205 sqft
Lot Size
0.18 acre lot
Basement Area
- sqft
MLS Name
Bay/Panama City/Central Panhandle MLS
MLS Number
773113
MLS Status
Active
Days on Market
519
Cumulative Days on Market
251

Continue Your Journey in App
Find your dream home, receive real-time updates, and many more!
Download App
Continue Your Journey in App
Find your dream home, receive real-time updates, and many more!
Location
Facts & Features
Rooms
Bedrooms & bathrooms
Bedrooms: 3
Bathrooms: 2
LivingRoom
Level: First
Area: 360.00 Square Feet
Dimensions: 24 x 15
Kitchen
Level: First
Area: 108.00 Square Feet
Dimensions: 12 x 9
PrimaryBedroom
Level: First
Area: 204.00 Square Feet
Dimensions: 17 x 12
Bedroom
Level: First
Area: 100.00 Square Feet
Dimensions: 10 x 10
Bedroom
Level: First
Area: 120.00 Square Feet
Dimensions: 12 x 10
Interior
Sewer
Public Sewer
Interior Features
Main Level Primary, Tub Shower, Walk In Closets
Appliances
Electric Range
Exterior Features
Patio
Cooling
Central Air
Heating
Central, Electric
Construction
Year Built
Year Built: 1989
Home type
Single Family Residence
Foundation Details
Slab
Architectural Style
Ranch
Roof
Composition, Shingle
Construction Materials
Brick Veneer
Utilities & Energy
Security Features
Smoke Detectors
Utilities
Electricity Available
Other Features
Community Features
Short Term Rental Allowed
Patio And Porch Features
Patio
Lot Features
Cul De Sac, Paved
Subdivision Name
Brook Haven Sub.
Price History
| Date | Event | Price |
|---|---|---|
06/19/2026 Source: | Off Market | $250,000 $207/sqft |
06/19/2026 Source: | Listed for Sale | $250,000 -5.66% $207/sqft |
04/05/2026 Source: | Price Change | $265,000 $220/sqft |
05/07/2025 Source: | Listed for Sale | $265,000 +0.38% $220/sqft |
05/07/2025 Source: | Off Market | $264,000 +42.70% $219/sqft |

Show more
Nearby Homes









Find Homes by Property Features in Lynn Haven, FL
Nearby New Homes For Sale


Based on information from Central Panhandle Association of REALTORS® MLS through Oct 09, 2026, 02:30PM. IDX information is provided exclusively for consumers’ personal, non-commercial use, that it may not be used for any purpose other than to identify prospective properties consumers may be interested in purchasing. Data is deemed reliable but is not guaranteed accurate by the MLS. ©2026 Bay Central Panhandle Association of REALTORS®
 Advertising Broker: Moe Mossa (Savvy Avenue) | Savvy Avenue, LLC