- Overview
- Description
- Property Details
- Location
- HOA Management
- Facts & Features
- Getting Around
- Nearby Homes



$254,900
Monthly Est:$1,269
 2 Beds
 2 Baths
2 full baths
 1,116sqft
206 Brigantine Way #206, Nokomis, FL 34275
$254,900
$1,269/moEst:
Get Pre-Approved
Condominium
Built in 1969
$-- HOA
6.73 acres lot
$228/sq.ft
Description
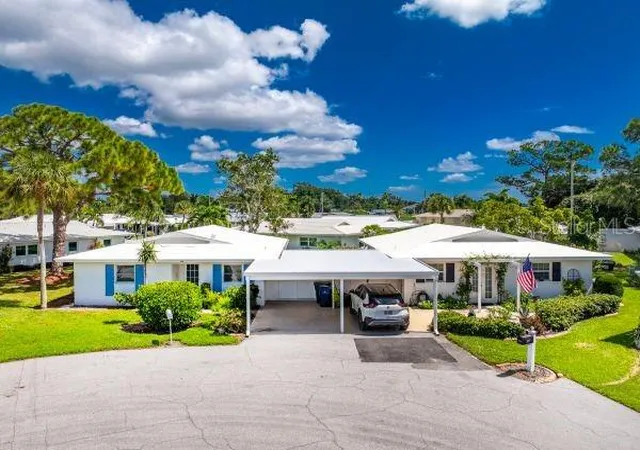
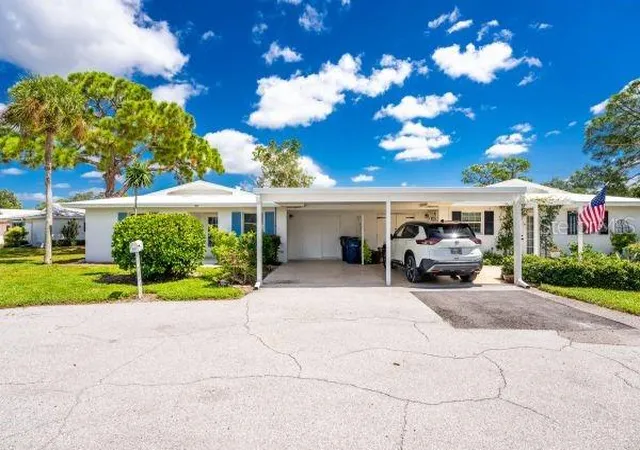
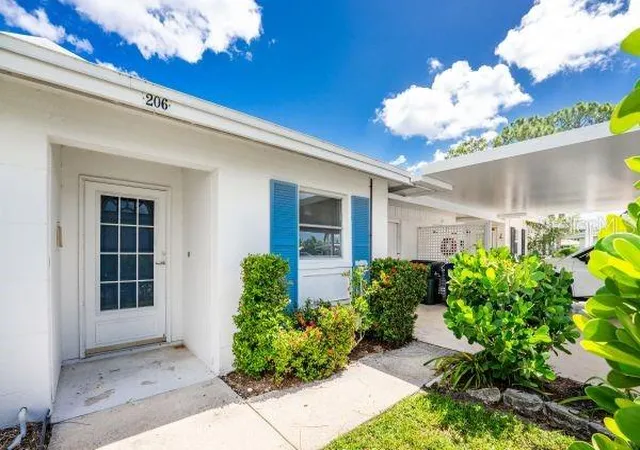
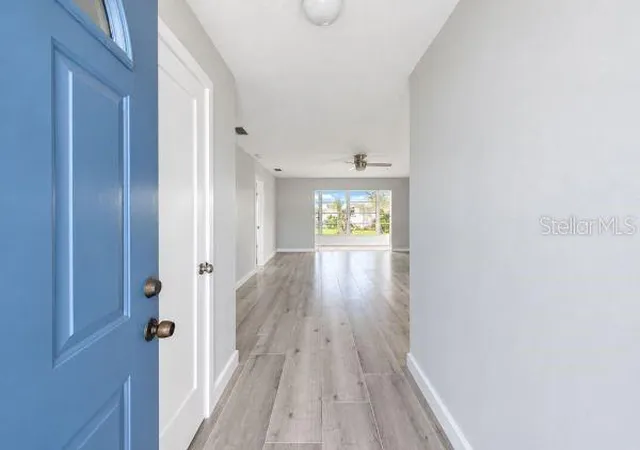
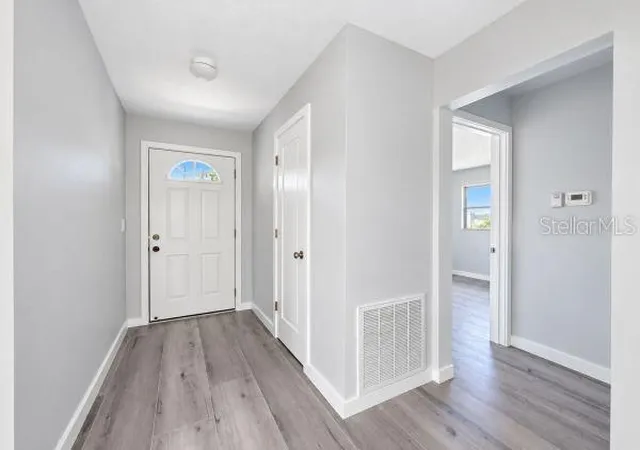
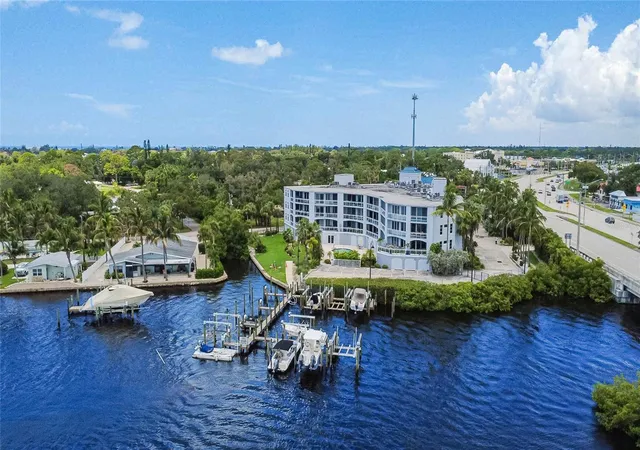
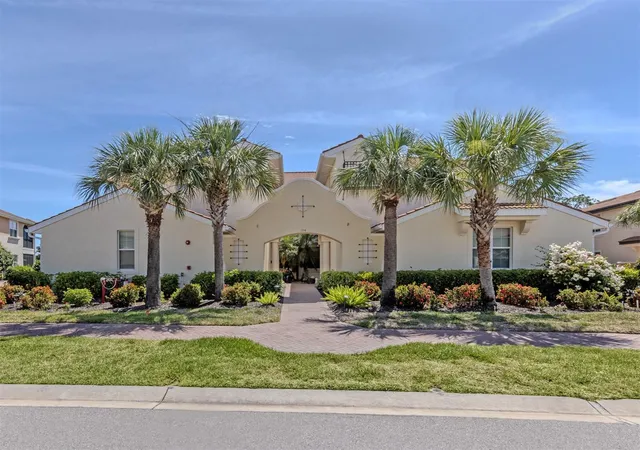
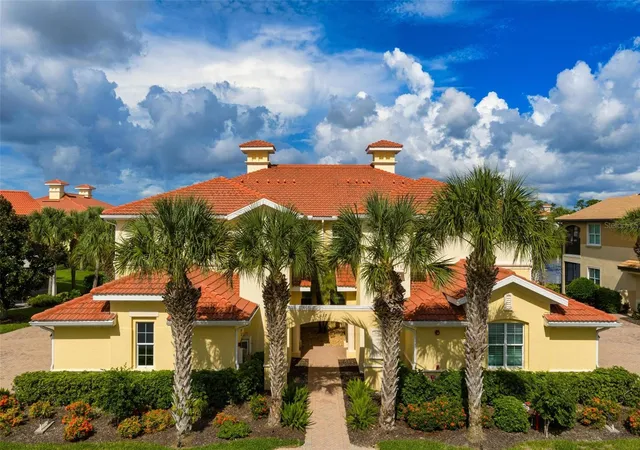
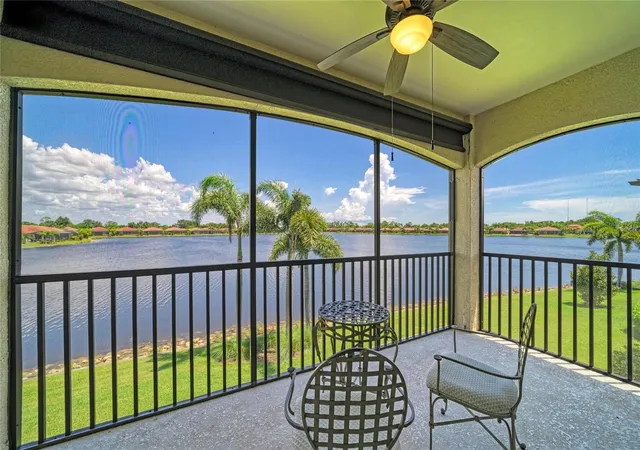
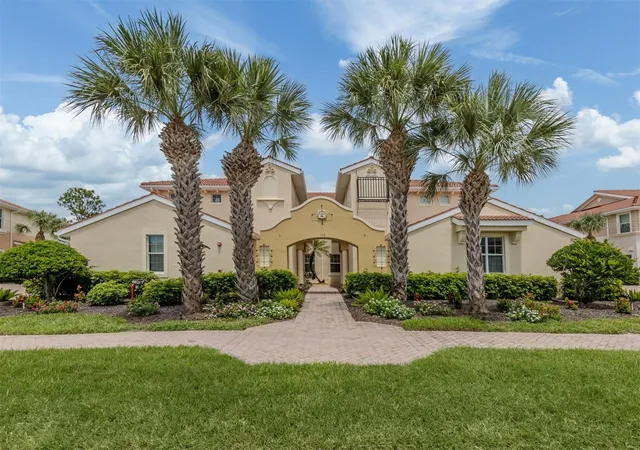
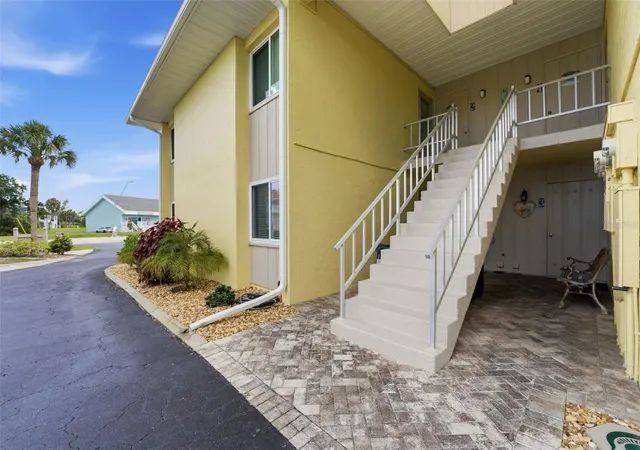
Welcome Home to your beautifully updated 2 bedroom villa in the highly coveted Fairwinds Village. With a waterfront Clubhouse within an active and welcoming 55+ community boasting with first class amenities. Imagine... living in a maintenance free, pet friendly home close to Nokomis and Venice Beaches, restaurants, shopping, entertainment and so much more. This villa is located within a quiet cul de sac just steps from the Clubhouse, a waterfront park and all the amenities Fairwinds have to offer. Check out the new kitchen boasting new stainless steel appliances, white shaker style cabinets, quartz counters, and pantry. New light plank style luxury vinyl flooring and newly painted walls throughout the home creates a continuous open and coastal feel including a bright and airy 4-season glass room for entertaining or simply relaxing. A spacious Owners Suite with “3” closets and a nicely appointed spa inspired bath with large quartz topped vanity and a marble inspired tile surrounding the tub-shower combination. The guest room is peaceful and welcoming to your guests with a bright and comfortable bath nearby hosting a glass enclosed shower with marble inspired tile. The private laundry just steps outside the kitchen makes handling this task with ease. Covered parking with a separate entry into the kitchen brings ease to shopping days. FairWinds Village is a community situated directly on a canal that leads to Lyons Bay and the Intercoastal. A first class Active Community Clubhouse includes a full service kitchen for community events, private rentals and is next to the shuffleboard and bocce ball courts. Best of all, you are near the local marina that offers boat rentals and waterfront dining. The docks can be sub-leased or may be available from the Association directly on a first come - first served basis. The community also offers kayak/canoe racks and a launching area, next to the waterfront park and picnic areas. There is plenty of guest parking and many organized activities and community events. Don’t let this opportunity pass you by. This community is highly sought after and rarely available. Today is the day…
- Houzeo last checked: 7 minutes ago
- Listing updated: October 2, 2026 at 10:49 am
- Listing Provided by: Linda Irvine (603) 785-5358 , Drew Irvine | DALE SORENSEN REAL ESTATE, INC (772) 231-4712
- Source: Stellar MLS-FL | MLS#: TB8551044

Part of

Property Details
Status
Active
Type
Condominium
No. of Stories
1
County
City
Neighborhood
--
Year Built
1969
HOA Fees
-
Finished Area
1,116 sqft
Lot Size
6.73 acres lot
Basement Area
- sqft
MLS Name
Stellar MLS
MLS Number
TB8551044
MLS Status
Active
Days on Market
7
Cumulative Days on Market
1

Continue Your Journey in App
Find your dream home, receive real-time updates, and many more!
Download App
Continue Your Journey in App
Find your dream home, receive real-time updates, and many more!
Location
HOA Management
Progressive Management
HOA Fees
$-/ Quarterly
Amenities
 Amenities and services may be covered by one or multiple associations and service providers.
 Club House
 Sewer
Sewer
 Pest Control
 Water
Water
 Insurance
 Trash Pickup
 Park Playground
 Laundry
 Cable TV
 Maintenance
 Pool
Pool
 Sports Court
Common Area Taxes
Recreational Facilities
Other
Escrow Reserves Fund
Disclaimer: Amenities are based on third-party information and may vary; buyers must independently verify all amenities, as information is deemed reliable but not guaranteed.
Facts & Features
Rooms
Bedrooms & bathrooms
Bedrooms: 2
Bathrooms: 2
Living Room
Level: First
Area: 368.00 Square Feet
Dimensions: 16x23
Dinette
Level: First
Area: 100.00 Square Feet
Dimensions: 10x10
Kitchen
Level: First
Area: 90.00 Square Feet
Dimensions: 9x10
Primary Bedroom
Level: First
Area: 180.00 Square Feet
Dimensions: 12x15
Primary Bathroom
Level: First
Area: 55.00 Square Feet
Dimensions: 11x5
Bedroom 2
Level: First
Area: 132.00 Square Feet
Dimensions: 12x11
Bathroom 2
Level: First
Area: 48.00 Square Feet
Dimensions: 6x8
Laundry
Level: First
Area: 30.00 Square Feet
Dimensions: 10x3
Interior
Flooring
Luxury Vinyl
Sewer
Public Sewer
Cooling
Central Air
Heating
Central, Electric
Appliances
Dishwasher, Disposal, Electric Water Heater, Microwave, Range, Refrigerator
Exterior Features
Private Mailbox, Storage
Interior Features
Ceiling Fans(s), Living Room/dining Room Combo, Open Floorplan, Stone Counters, Thermostat
Construction
Year Built
Year Built: 1969
Home type
Condominium
Architectural Style
Patio Home
Property Condition
Completed
Foundation Details
Slab
Construction Materials
Block, Stucco
Roof
Built Up, Membrane
Utilities & Energy
Laundry Features
Electric Dryer Hookup, Other, Outside, Washer Hookup
Water Source
Public
Parking Features
Covered, Deeded, Driveway
Association Amenities
Clubhouse, Laundry, Other, Park, Pool, Shuffleboard Court
Utilities
Cable Available, Electricity Connected, Public, Sewer Connected, Water Connected
Other Features
Vegetation
Mature Landscaping
Community Features
Association Recreation Owned, Buyer Approval Required, Clubhouse, Deed Restrictions, Dog Park, Park, Pool, Street Lights
Lot Features
Cul De Sac, Landscaped, Level, Paved
Patio And Porch Features
Enclosed, Rear Porch
Subdivision Name
Fairwnds Village 1
Price History
| Date | Event | Price |
|---|---|---|
10/01/2026 Source: | Listed for Sale | $254,900 +67.70% $228/sqft |
03/17/2015 Source: | Price Decreased | $152,000 -0.33% $136/sqft |
03/17/2015 Source: | Sold | $152,500 $137/sqft |

Nearby Homes

Find Homes by Property Features in Nokomis, FL

Based on information from Stellar MLS® through Oct 09, 2026, 08:15AM as submitted to and distributed by MLS GRID. All data is obtained from various sources and may not have been verified by the broker or MLS GRID. Supplied Open House Information is subject to change without notice. All information should be independently reviewed and verified for accuracy. Properties may or may not be listed by the office/agent presenting the information. IDX information is provided exclusively for consumers’ personal non-commercial use. It may not be used for any purpose other than to identify prospective properties consumers may be interested in purchasing. The data is deemed reliable but is not guaranteed by MLS GRID. The use of the MLS GRID Data may be subject to an end-user license agreement prescribed by the Member Participant’s applicable MLS, if any, and as amended from time to time. © 2026 Stellar MLS. All Rights Reserved.
 Advertising Broker: Fred McGill | Simple Showing, Inc