- Overview
- Description
- Property Details
- Location
- HOA Management
- Facts & Features
- Getting Around
- Nearby Homes
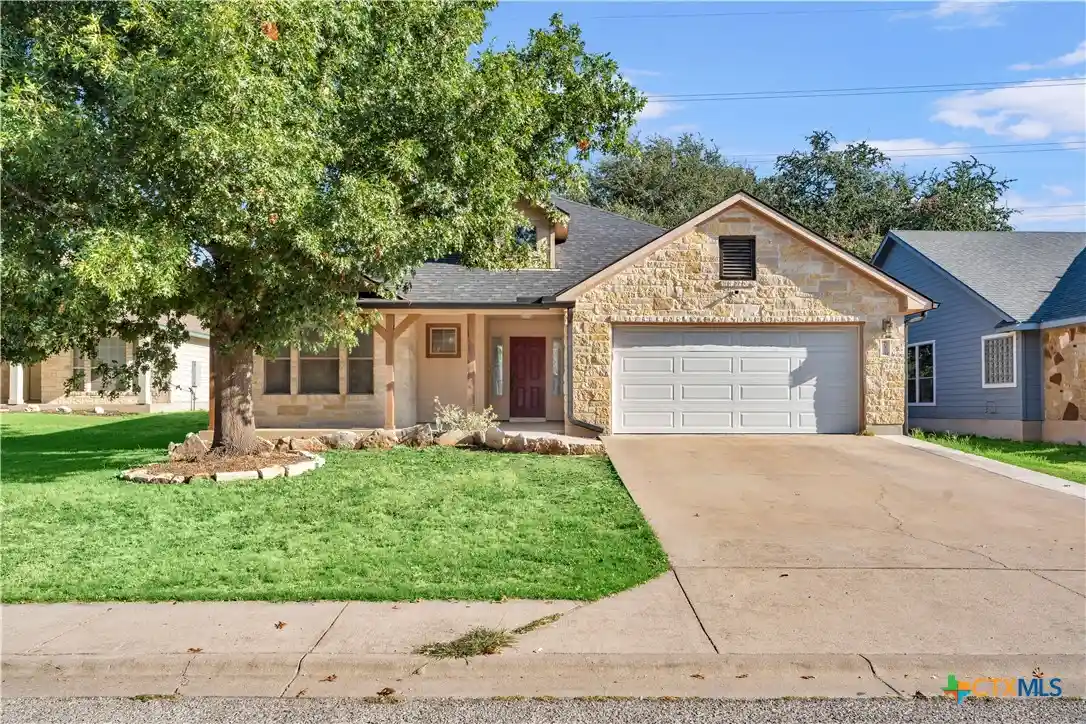


Street View
$330,000
Monthly Est:$1,643
 3 Beds
 2 Baths
2 full baths
 1,611sqft
206 Cailin Ct, Burnet, TX 78611
$330,000
$1,643/moEst:
Get Pre-Approved
Single Family Residence
Built in 2006
$10/mo HOA
8,067.31 sqft lot
$205/sq.ft
Description
This 3 bedroom, 2 bath home offers 1,610 square feet with a functional split bedroom floor plan and inviting living spaces. A wide entry foyer welcomes you into the home, with two secondary bedrooms and a full bath conveniently located near the front, while the private primary suite is tucked away off the main living area.
The spacious primary suite features a walk in closet and ensuite bath with separate vanities, a large soaking tub, separate tiled walk in shower, and private water closet. Vinyl and tile flooring throughout provide durability and easy maintenance.
The open concept living, kitchen, and dining areas create a comfortable space for everyday living and entertaining. The kitchen features a breakfast bar overlooking the living area, while a wood burning stone fireplace creates a welcoming focal point in the living room.
Covered front and back porches provide additional space to enjoy the outdoors. The generously sized backyard offers plenty of potential for outdoor living, gardening, or entertaining, with a large mature tree adding shade and character.
Located in a popular, family friendly subdivision close to Burnet schools, shopping, dining, and many of the recreational amenities the Texas Hill Country has to offer.
- Houzeo last checked: 3 hours ago
- Listing updated: October 22, 2026 at 7:48 pm
- Listing Provided by: Kayla Runge (512) 755-5880 DRE #0733298 | eXp Realty LLC (888) 519-7431
- Source: Central Texas MLS-TX | MLS#: 620306

Property Details
Status
Active
Type
Single Family Residence
No. of Stories
1
County
City
Neighborhood
--
Year Built
2006
HOA Fees
$10/mo
Finished Area
1,611 sqft
Lot Size
8,067.31 sqft lot
Basement Area
- sqft
MLS Name
Central Texas MLS
MLS Number
620306
MLS Status
Active
Days on Market
41
Cumulative Days on Market
31

Continue Your Journey in App
Find your dream home, receive real-time updates, and many more!
Continue Your Journey in App
Find your dream home, receive real-time updates, and many more!
Location
HOA Management
N/A
HOA Fees
$120/ Annually
Disclaimer: Amenities are based on third-party information and may vary; buyers must independently verify all amenities, as information is deemed reliable but not guaranteed.
Facts & Features
Rooms
Bedrooms & bathrooms
Bedrooms: 3
Bathrooms: 2
PrimaryBathroom
Level: Main
PrimaryBedroom
Level: Main
Kitchen
Level: Main
Interior
Exterior Features
Porch, Rain Gutters
Flooring
Tile, Vinyl
Interior Features
Ceiling Fans, Entrance Foyer, Garden Tub Roman Tub, Open Floorplan, Stone Counters, Recessed Lighting, Split Bedrooms, Storage, Separate Shower, Smart Thermostat, Tub Shower, Vanity, Walk In Closets, Window Treatments, Breakfast Bar, Breakfast Area, Eat In Kitchen, Kitchen Family Room Combo, Kitchen Dining Combo, Pantry, Solid Surface Counters
Window Features
Window Treatments
Heating
Central, Electric, Fireplaces
Cooling
Central Air, Electric, One Unit
Appliances
Dishwasher, Electric Range, Electric Water Heater, Disposal, Microwave, Refrigerator, Range Hood, Vented Exhaust Fan, Water Heater, Some Electric Appliances, Range
Sewer
Not Connected At Lot, Public Sewer
Construction
Year Built
Year Built: 2006
Home type
Single Family Residence
Roof
Composition, Shingle
Construction Materials
Hardiplank Type, Masonry, Stone Veneer
Foundation Details
Slab
Property Condition
Resale
Architectural Style
Traditional
Utilities & Energy
Laundry Features
Washer Hookup, Electric Dryer Hookup, Inside, Laundry In Utility Room, Main Level, Laundry Room
Parking Features
Attached, Door Single, Garage Faces Front, Garage
Water Source
Not Connected At Lot, Public
Security Features
Smoke Detectors
Fireplace Features
Living Room, Masonry, Stone, Wood Burning
Pool Features
None
Utilities
Cable Available, Electricity Available, High Speed Internet Available, Trash Collection Public
Other Features
Community Features
Playground, Curbs, Street Lights, Sidewalks
Patio And Porch Features
Covered, Porch
Subdivision Name
Highland Oaks
Price History
| Date | Event | Price |
|---|---|---|
10/22/2026 Source: | Price Decreased | $2,000 -99.39% $1/sqft |
09/21/2026 Source: | Listed for Sale | $330,000 +10.37% $205/sqft |
03/01/2023 Source: | Price Increased | $299,000 +58.20% $186/sqft |
09/26/2017 Source: | Price Increased | $189,000 +48.82% $117/sqft |
01/11/2011 Source: | Sold | $127,000 $79/sqft |


Nearby Homes
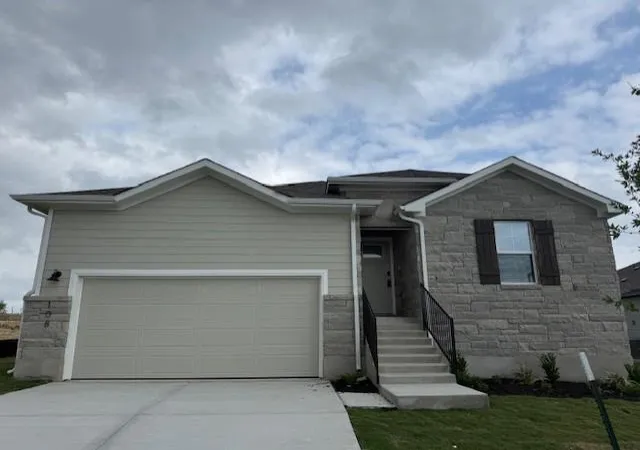
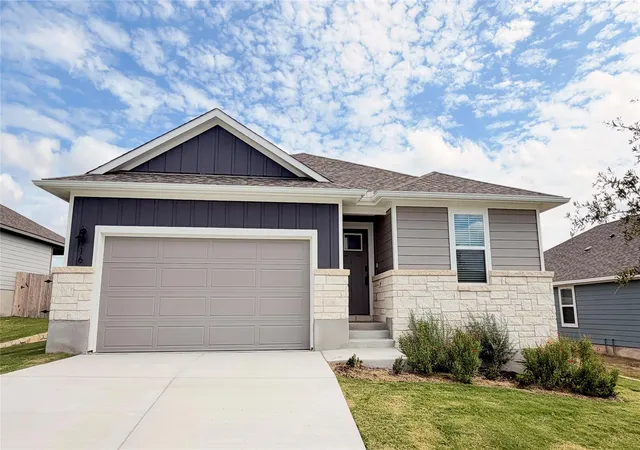
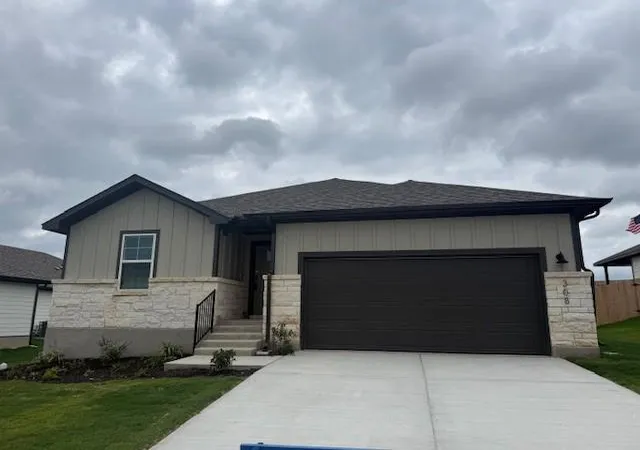
Find Homes by Property Features in Burnet, TX

Based on information from the association of REALTORS® (alternatively, from the Central Texas MLS) through Nov 02, 2026, 02:15PM. IDX information is provided exclusively for personal, non-commercial use, and may not be used for any purpose other than to identify prospective properties consumers may be interested in purchasing. Information is deemed reliable but not guaranteed. © 2026 Central Texas MLS, All Rights Reserved.
 Advertising Broker: Michelle Brecker | Pathway To Home Realty
