- Overview
- Description
- Property Details
- Location
- Facts & Features
- Getting Around
- Nearby Homes
 Hot
Hot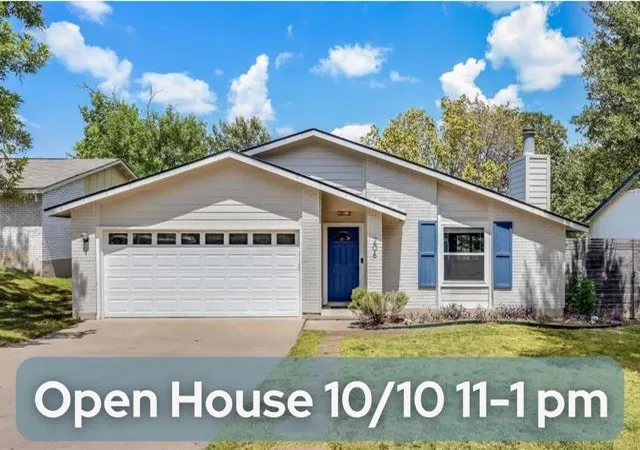

Street View
$400,000
Monthly Est:$1,991
 3 Beds
 2 Baths
2 full baths
 1,468sqft
206 Clearday Dr, Austin, TX 78745
$400,000
$1,991/moEst:
Get Pre-Approved
Single Family Residence
Built in 1978
$-- HOA
10,053.65 sqft lot
$272/sq.ft
Description
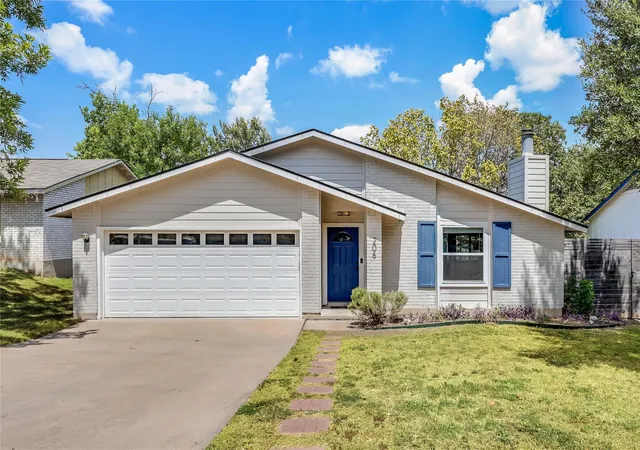
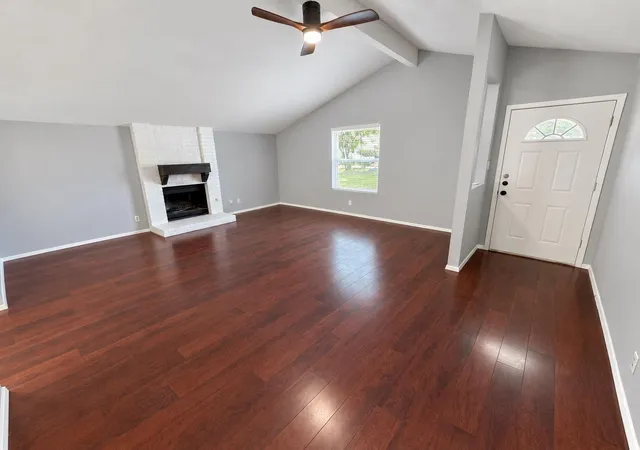
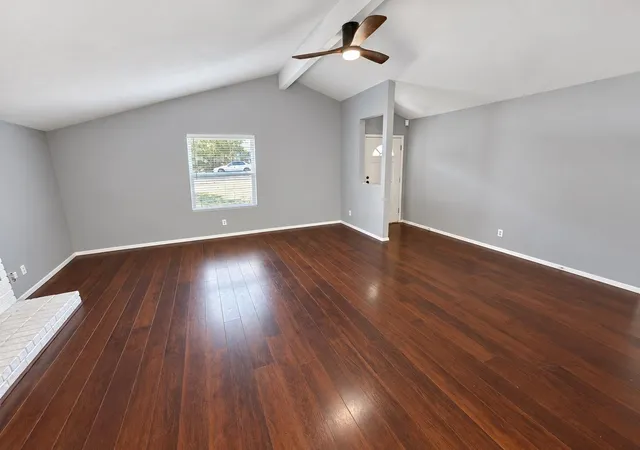
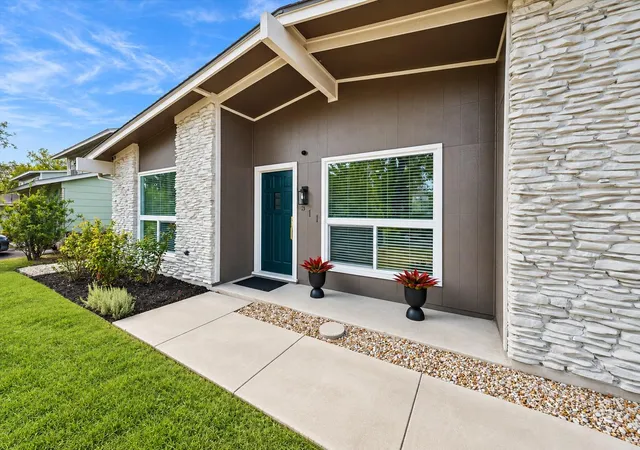
South Austin living with no HOA! Ideally located in 78745, this refreshed and move-in-ready home features brand-new carpet throughout, fresh interior paint, and newly replaced and upgraded light fixtures. The functional open floor plan offers comfortable living spaces, while the kitchen—with stainless steel appliances—opens to the main living area, where a classic brick fireplace adds warmth and character.
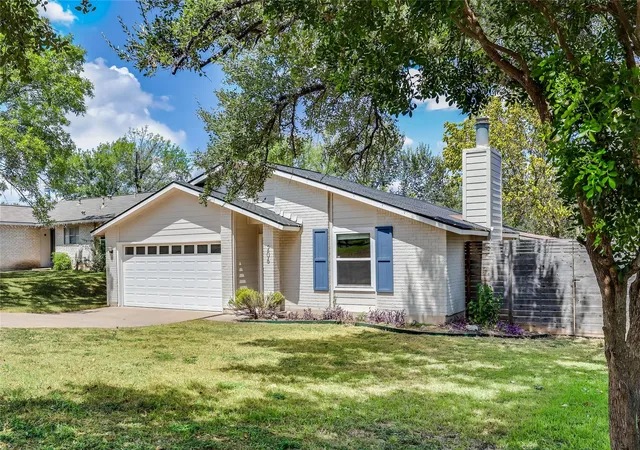
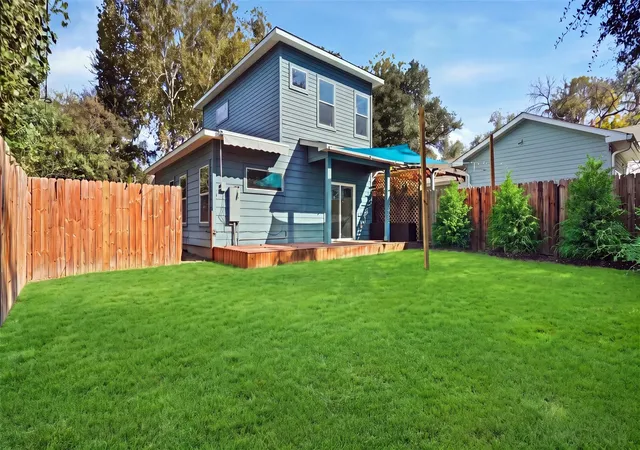
The spacious primary bedroom includes an ensuite bath and walk-in closet, while the secondary bedrooms provide flexibility for family, guests, or a home office. Outside, the private, fully fenced backyard and covered patio offer an inviting setting for outdoor dining, entertaining, or simply relaxing at home.
Conveniently located near South Congress, Downtown Austin, Southpark Meadows, Zilker Park, Barton Springs Pool, and Austin-Bergstrom International Airport, with abundant shopping, dining, and entertainment nearby. Whether you’re heading downtown for a night out or spending the afternoon at Barton Springs, this location puts the best of South Austin within easy reach.
Additional updates include new Hardie Plank siding in 2019, a new tankless water heater and AC system in 2021, and a new roof in 2025.
- Houzeo last checked: 12 hours ago
- Listing updated: October 6, 2026 at 4:50 pm
- Listing Provided by: David Bunyea (702) 205-9158 | Compass RE Texas, LLC (512) 575-3644
- Source: Unlock MLS-TX | MLS#: 6125094

Property Details
Status
Active
Type
Single Family Residence
No. of Stories
-
County
City
Neighborhood
--
Year Built
1978
HOA Fees
-
Finished Area
1,468 sqft
Lot Size
10,053.65 sqft lot
Basement Area
- sqft
MLS Name
Unlock MLS
MLS Number
6125094
MLS Status
Active
Days on Market
30

Continue Your Journey in App
Find your dream home, receive real-time updates, and many more!
Download App
Continue Your Journey in App
Find your dream home, receive real-time updates, and many more!
Location
Facts & Features
Rooms
Bedrooms & bathrooms
Bedrooms: 3
Bathrooms: 2
Interior
Window Features
Blinds, Display Window(s), Screens, Window Coverings, Window Treatments
Interior Features
Built In Features, Ceiling Fan(s), Coffered Ceiling(s), Ceiling High, Laminate Counters, No Interior Steps, Open Floorplan, Soaking Tub, Storage, Walk In Closet(s)
Appliances
Convection Oven, Cooktop, Dishwasher, Dryer, Gas Cooktop, Gas Range, Ice Maker, Microwave, Oven, Free Standing Gas Oven, Gas Oven, Range, Free Standing Range, Free Standing Gas Range, Refrigerator, Stainless Steel Appliance(s), Washer, Washer/dryer
Sewer
Public Sewer
Heating
Central
Flooring
Tile, Vinyl
Cooling
Central Air
Exterior Features
Private Yard
Construction
Year Built
Year Built: 1978
Home type
Single Family Residence
Foundation Details
Slab
Construction Materials
Brick, Concrete, Frame, Glass, Masonry – All Sides, Masonry – Partial
Property Condition
Resale
Roof
Composition, Shingle
Utilities & Energy
Pool Features
None
Fireplace Features
Living Room
Parking Features
Attached, Concrete, Covered, Door Single, Driveway, Enclosed, Garage, Garage Door Opener, Garage Faces Front, Inside Entrance, Kitchen Level, Lighted, Private, Secured, Storage
Security Features
Smoke Detector(s)
Utilities
Electricity Available, Natural Gas Available, Sewer Available, Water Available
Water Source
Public
Other Features
Subdivision Name
Buckingham Ridge Sec 05
Community Features
None
Disclosures
Seller Provided Survey Available
Lot Features
Back Yard, Front Yard, Private, Trees Large (over 40 Ft), Trees Sparse
Patio And Porch Features
Covered, Rear Porch
Price History
| Date | Event | Price |
|---|---|---|
10/06/2026 Source: | Listed for Sale | $400,000 +19900.00% $272/sqft |
12/09/2024 Source: | Price Decreased | $2,000 -14.89% $1/sqft |
08/28/2023 Source: | Price Decreased | $2,350 -98.53% $2/sqft |
03/26/2009 Source: | Sold | $160,000 $109/sqft |

Nearby Homes


Find Homes by Property Features in Austin, TX
Nearby New Homes For Sale

Based on information submitted to the MLS GRID from Unlock MLS through Oct 09, 2026, 02:31PM. All information provided is deemed reliable but is not guaranteed and should be independently verified. Unlock MLS and its affiliates provide the MLS and all content therein “AS IS” and without any warranty, express or implied. All data is obtained from various sources and may not have been verified by broker or MLS GRID. Supplied Open House Information is subject to change without notice. All information should be independently reviewed and verified for accuracy. Properties may or may not be listed by the office/agent presenting the information. The information being provided is for consumers’ personal, non-commercial use. It may not be used for any purpose other than to identify prospective properties consumers may be interested in purchasing. © 2026 Unlock MLS. All Rights Reserved.
 Advertising Broker: Michelle Brecker | Pathway To Home Realty