- Overview
- Description
- Property Details
- Location
- Facts & Features
- Getting Around
- Nearby Homes



$477,000
Monthly Est:$2,374
 4 Beds
 2 Baths
2 full baths
 2,184sqft
206 County Rd 4593, Boyd, TX 76023
$477,000
$2,374/moEst:
Get Pre-Approved
Farm
Built in 2005
$-- HOA
4.7 acres lot
$218/sq.ft
Description
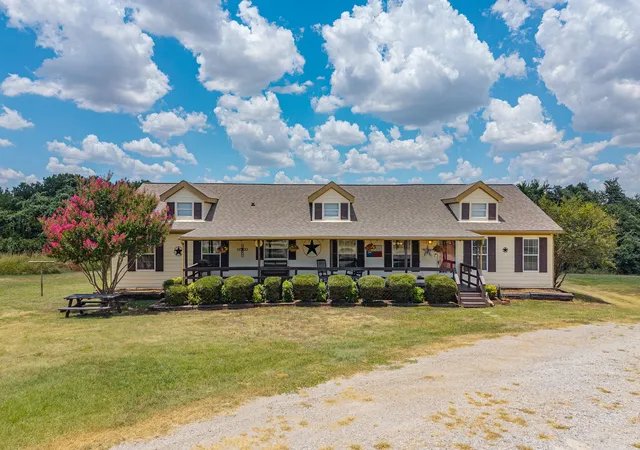
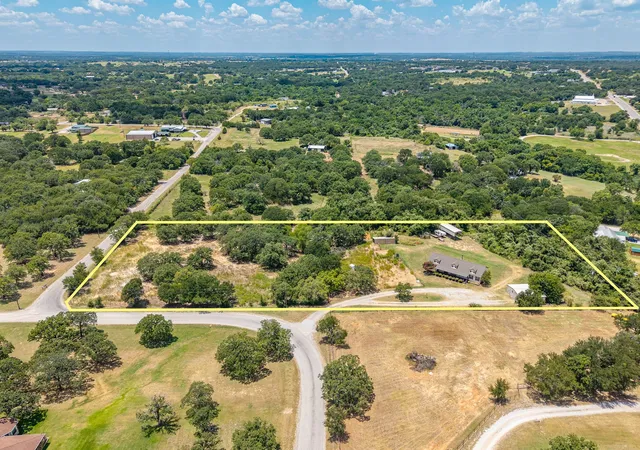
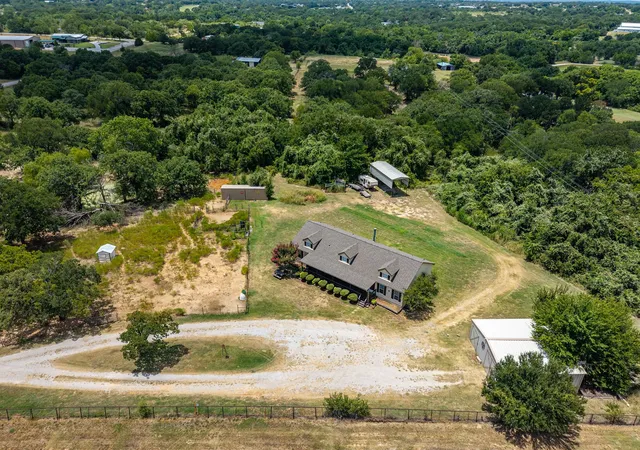
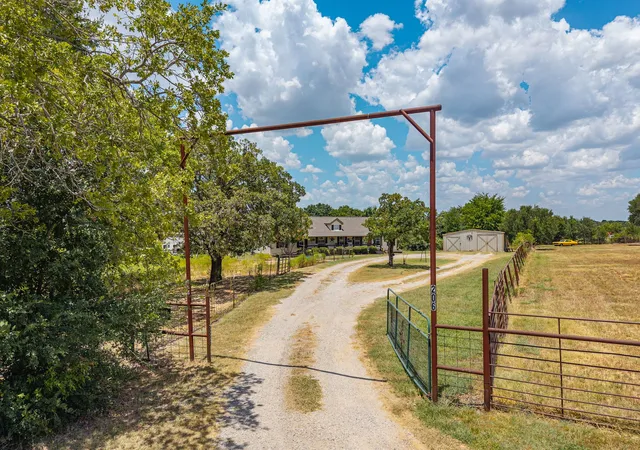
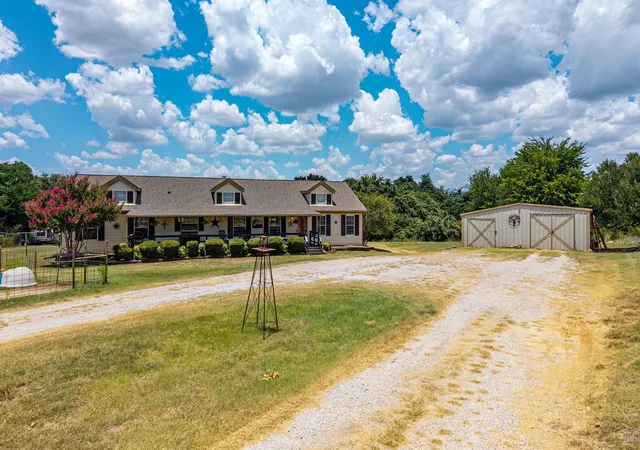
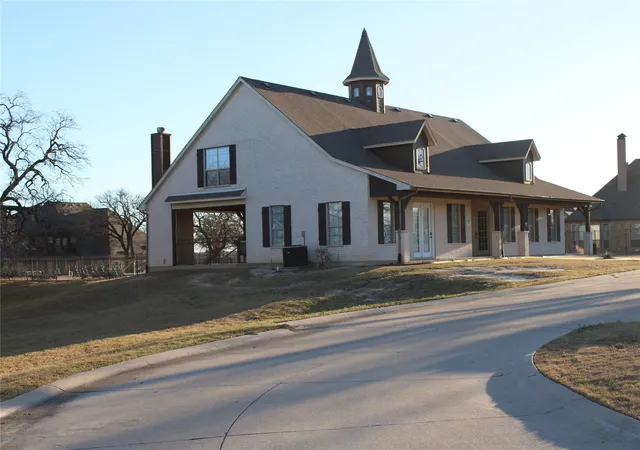
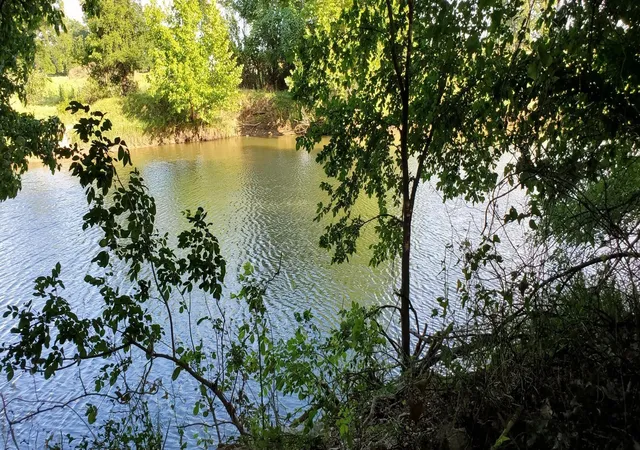
Escape the subdivision and enjoy the freedom of 4.7 unrestricted acres in a quiet Boyd community, qualifying for USDA lending programs. Offering space, privacy, and flexibility while keeping you connected to the DFW Metroplex, located just minutes from Hwy 114, ~30 mil from Fort Worth and ~35 miles from DFW Airport. Fully fenced and ready for your vision, the property features a loafing shed, multiple fenced pens, a 16x16 chicken coop, and a stock pond—ideal for animals, gardening, recreation, or simply enjoying the open space. Additional storage & parking are provided by a double-wide RV carport & a 30x30 enclosed shop that can be used for vehicles, compact cars, boat, farm equipment, or ATV storage. The spacious one-story permanent modular home was built with quality in mind, featuring a pier-and-beam foundation and 2x6 exterior walls for added energy efficiency. The large open kitchen offers an island, eat-in nook, a bar or buffet, space for bar stools, and a large dining area making it functional for big gatherings. The wood burning fireplace makes for cozy nights overlooking the stars over your property giving you a living room aura that is priceless. The spacious primary is split and offers a large standalone soaker tub as a centerpiece to the bath. The layout also offers a flex space that can be used for an office, play room, or nook, and huge laundry room with space for a second fridge AND freezer. HVAC furnace & compressor were replace in 2024 leaving ~8 years remaining on the parts manufactures warranty. Roof was replaced May 2026. Enjoy comfortable living and entertaining indoors or take it outside to the large covered front porch. Unwind inside or outside by a fire pit, the grill, or early coffee watching the sunrise, or just simply enjoy the room to breathe. A rare opportunity to own unrestricted acreage with the improvements already in place—bring your animals, hobbies, and imagination. This is not just a home, it is a lifestyle.
- Houzeo last checked: 12 hours ago
- Listing updated: October 7, 2026 at 6:27 pm
- Listing Provided by: Alexa Hart (972) 793-4304 | Hart Homes (972) 793-4304
- Source: NTREIS MLS-TX | MLS#: 21324160

Property Details
Status
Active
Type
Land
No. of Stories
1
County
City
Neighborhood
--
Year Built
2005
HOA Fees
-
Finished Area
2,184 sqft
Lot Size
4.7 acres lot
Basement Area
- sqft
MLS Name
NTREIS MLS
MLS Number
21324160
MLS Status
Active
Cumulative Days on Market
36

Continue Your Journey in App
Find your dream home, receive real-time updates, and many more!
Download App
Continue Your Journey in App
Find your dream home, receive real-time updates, and many more!
Location
Facts & Features
Rooms
Bedrooms & bathrooms
Bedrooms: 4
Bathrooms: 2
LivingRoom
Level: First
Area: 210.00 Square Feet
Dimensions: 14 x 15
Kitchen
Level: First
Area: 195.00 Square Feet
Dimensions: 13 x 15
Laundry
Level: First
Area: 132.00 Square Feet
Dimensions: 11 x 12
FamilyRoom
Level: First
Area: 210.00 Square Feet
Dimensions: 15 x 14
BreakfastRoomNook
Level: First
Area: 49.00 Square Feet
Dimensions: 7 x 7
DiningRoom
Level: First
Area: 120.00 Square Feet
Dimensions: 10 x 12
PrimaryBedroom
Level: First
Area: 225.00 Square Feet
Dimensions: 15 x 15
Bedroom
Level: First
Area: 120.00 Square Feet
Dimensions: 12 x 10
Bedroom
Level: First
Area: 150.00 Square Feet
Dimensions: 15 x 10
Bedroom
Level: First
Area: 150.00 Square Feet
Dimensions: 15 x 10
PrimaryBathroom
Level: First
Area: 135.00 Square Feet
Dimensions: 9 x 15
FullBath
Level: First
Area: 1.00 Square Feet
Dimensions: 1 x 1
Interior
Flooring
Carpet, Vinyl
Exterior Features
Rain Gutters
Heating
Electric, Fireplaces
Interior Features
Built In Features, Decorative Designer Lighting Fixtures, Double Vanity, Eat In Kitchen, High Speed Internet, Kitchen Island, Pantry, Cable Tv, Wired For Data, Walk In Closets
Sewer
Private Sewer, Septic Tank
Window Features
Window Coverings
Appliances
Dryer, Dishwasher, Electric Range, Refrigerator, Washer
Cooling
Central Air, Ceiling Fans, Electric
Construction
Year Built
Year Built: 2005
Home type
Farm
Roof
Composition
Foundation Details
Pillar Post Pier
Property Condition
Resale
Architectural Style
Barndominium, Detached
Utilities & Energy
Water Source
Public, Well
Parking Features
Additional Parking, Circular Driveway, Covered, Carport, Detached Carport, Driveway, Gated, Kitchen Level, On Site, Open, Other, Outside, Oversized, Private, Rv Carport, Storage, Unpaved, Boat, Rv Access Parking
Laundry Features
Common Area, Washer Hookup, Dryer Hookup, Electric Dryer Hookup, Laundry In Utility Room
Fireplace Features
Blower Fan, Family Room, Wood Burning
Security Features
Smoke Detectors
Pool Features
None
Utilities
Electricity Available, Electricity Connected, Sewer Available, Septic Available, Separate Meters, Underground Utilities, Water Available, Cable Available
Other Features
Subdivision Name
Gasperson Sub
Lot Features
Acreage, Agricultural, Back Yard, Corner Lot, Lawn, Level, Native Plants, Other, Pasture
Patio And Porch Features
Rear Porch, Deck, Front Porch, Covered
Price History
| Date | Event | Price |
|---|---|---|
09/10/2026 Source: | Listed for Sale | $477,000 $218/sqft |

Nearby Homes


Find Homes by Property Features in Boyd, TX
Nearby New Homes For Sale

Based on information from the North Texas Real Estate Information Systems, Inc., through Oct 09, 2026, 02:30PM. Information is provided exclusively for consumers’ personal, non-commercial use. It may not be used for any purpose other than to identify prospective properties consumers may be interested in purchasing. Data is deemed reliable but is not guaranteed accurate. This website may not include listings or property addresses of sellers who have directed their listing brokers to withhold their listing or their property address from display on the Internet. ©2026 North Texas Real Estate Information Systems, Inc. All Rights Reserved.
 Advertising Broker: Michelle Brecker | Pathway To Home Realty