- Overview
- Description
- Property Details
- Location
- Facts & Features
- Getting Around
- Nearby Homes



$385,000
Monthly Est:$1,916
 3 Beds
 4 Baths
4 full baths
 2,166sqft
206 County Rd 541, Eastland, TX 76448
$385,000
$1,916/moEst:
Get Pre-Approved
Single Family Residence
Built in 1980
$-- HOA
0.5 acre lot
$178/sq.ft
Description
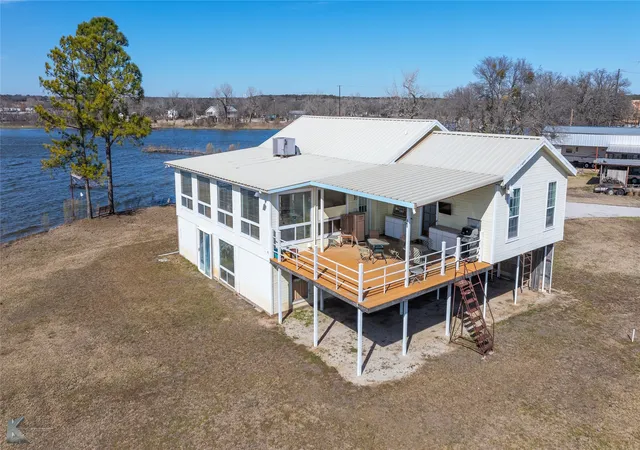
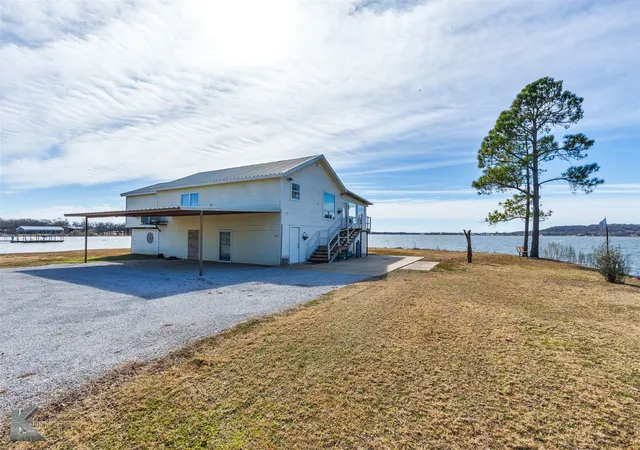
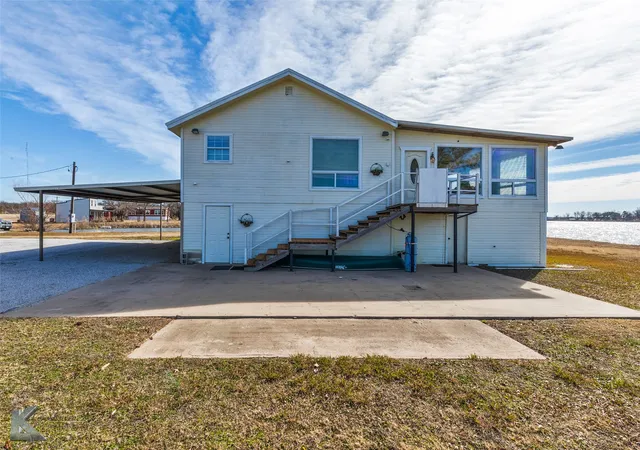
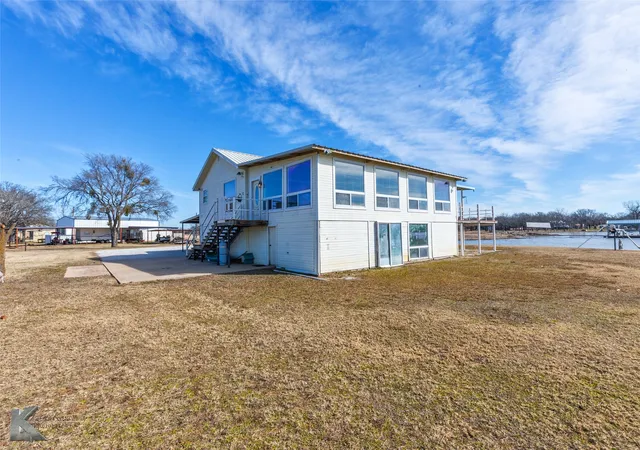
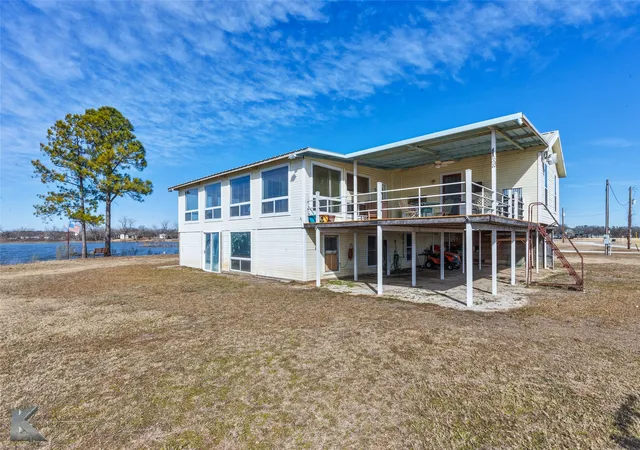
Lot is Owned. Above the Flood Plain. Flood insurance for this property is $419 per year. Best elevated back porch view on the Lake!!! Charming Lakefront Retreat on Lake Leon. Discover your dream lake home at the end of a quiet cul-de-sac on beautiful Lake Leon in Eastland County. This elevated 2,166 sq. ft. property is designed for relaxation and entertainment, featuring 3 bedrooms, 4 full baths, and stunning panoramic views. Property Highlights include Spacious Open Floor Plan, Enjoy a seamless flow between the kitchen, dining, and living areas, enhanced by bay windows that frame breathtaking views of the lake. Updated Comforts, The home underwent complete plumbing and electrical upgrades 10 years ago, ensuring modern reliability. Covered Deck with Composite Flooring, Relax outdoors with durable composite flooring, metal pipe railing, and a covered outdoor kitchen, perfect for hosting gatherings or enjoying quiet evenings. Functional Features, The kitchen boasts a gas range with double ovens, while the separate laundry room and oversized closets provide ample storage. Flexible Living Arrangements, The home includes 2 bedrooms and 3 full baths in the main area, plus a separate bedroom with an en-suite bath accessible from the back porch. This layout comfortably sleeps up to 10 - 12 guests. Lakefront Access, The property’s lot is dock-ready, with the previous dock already removed, giving you a blank slate to design your own perfect boat dock. Storage and Parking, The enclosed storage space underneath the house complements a 3-vehicle carport and gravel driveway. Landscaping Options, The yard can be watered from the lake with a pump system, while city water supplies the home. Breathtaking Views, This south-facing home offers stunning sunsets over Lake Leon, visible from the bay windows or the covered porch. Whether you’re entertaining guests or enjoying a peaceful evening, the serene surroundings will leave you in awe.
- Houzeo last checked: 5 minutes ago
- Listing updated: October 2, 2026 at 6:11 pm
- Listing Provided by: Clay McCullar | McCullar Properties Group LLC (325) 665-4037
- Source: NTREIS MLS-TX | MLS#: 21377660

Property Details
Status
Active
Type
Single Family Residence
No. of Stories
1
County
City
Neighborhood
--
Year Built
1980
HOA Fees
-
Finished Area
2,166 sqft
Lot Size
0.5 acre lot
Basement Area
- sqft
MLS Name
NTREIS MLS
MLS Number
21377660
MLS Status
Active
Cumulative Days on Market
212

Continue Your Journey in App
Find your dream home, receive real-time updates, and many more!
Download App
Continue Your Journey in App
Find your dream home, receive real-time updates, and many more!
Location
Facts & Features
Rooms
Bedrooms & bathrooms
Bedrooms: 3
Bathrooms: 4
LivingRoom
Level: First
Area: 576.00 Square Feet
Dimensions: 24 x 24
PrimaryBedroom
Level: First
Area: 180.00 Square Feet
Dimensions: 12 x 15
Kitchen
Level: First
Area: 576.00 Square Feet
Dimensions: 24 x 24
Interior
Interior Features
Eat In Kitchen, High Speed Internet, Kitchen Island, Multiple Master Suites, Open Floorplan, Wired For Sound
Flooring
Combination
Cooling
Central Air, Ceiling Fans, Electric
Heating
Central, Electric
Appliances
Dryer, Dishwasher, Electric Oven, Gas Range
Sewer
Septic Tank
Window Features
Bay Windows
Construction
Year Built
Year Built: 1980
Home type
Single Family Residence
Roof
Metal
Foundation Details
Pillar Post Pier
Utilities & Energy
Water Source
Public
Laundry Features
Washer Hookup, Dryer Hookup
Utilities
Electricity Connected, Propane, Septic Available, Water Available
Parking Features
Attached Carport
Pool Features
None
Other Features
Patio And Porch Features
Covered, Deck
Subdivision Name
Williamson Cabin D
Price History
| Date | Event | Price |
|---|---|---|
09/03/2026 Source: | Listed for Sale | $385,000 $178/sqft |
09/03/2026 Source: | Contingent (Active Under Contract) | $385,000 $178/sqft |

Nearby Homes

Find Homes by Property Features in Eastland, TX

Based on information from the North Texas Real Estate Information Systems, Inc., through Oct 11, 2026, 10:00AM. Information is provided exclusively for consumers’ personal, non-commercial use. It may not be used for any purpose other than to identify prospective properties consumers may be interested in purchasing. Data is deemed reliable but is not guaranteed accurate. This website may not include listings or property addresses of sellers who have directed their listing brokers to withhold their listing or their property address from display on the Internet. ©2026 North Texas Real Estate Information Systems, Inc. All Rights Reserved.
 Advertising Broker: Michelle Brecker | Pathway To Home Realty