- Overview
- Description
- Property Details
- Location
- Facts & Features
- Getting Around
- Nearby Homes
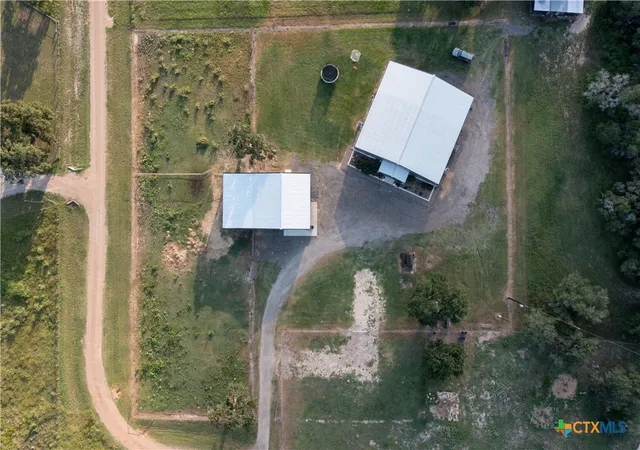

Street View
$600,000
Monthly Est:$2,986
 4 Beds
 3 Baths
3 full baths
 2,964sqft
206 Deer Trl Ln, Goliad, TX 77963
$600,000
$2,986/moEst:
Get Pre-Approved
Single Family Residence
Built in 2019
$-- HOA
1.72 acres lot
$202/sq.ft
Description
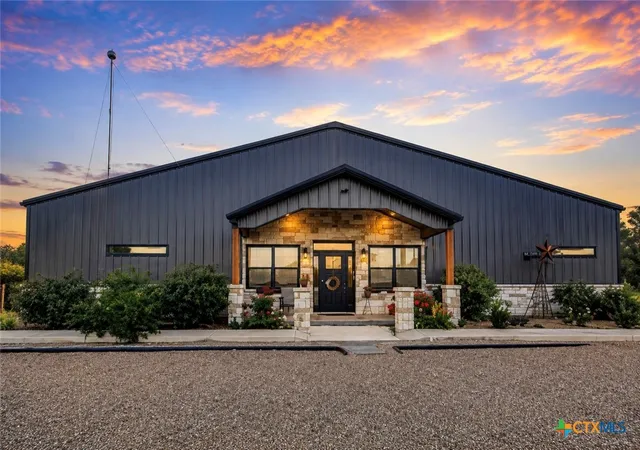
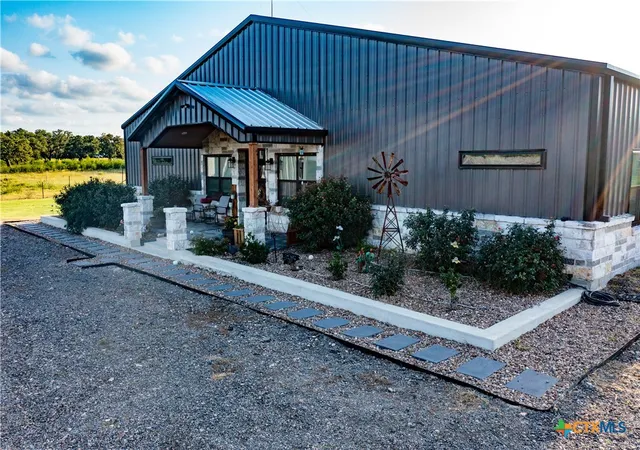
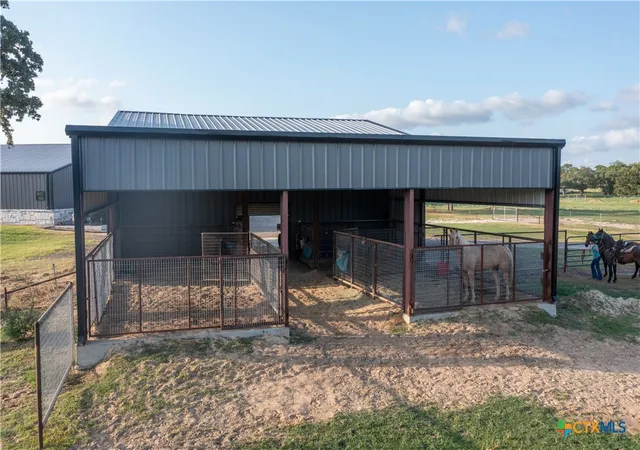
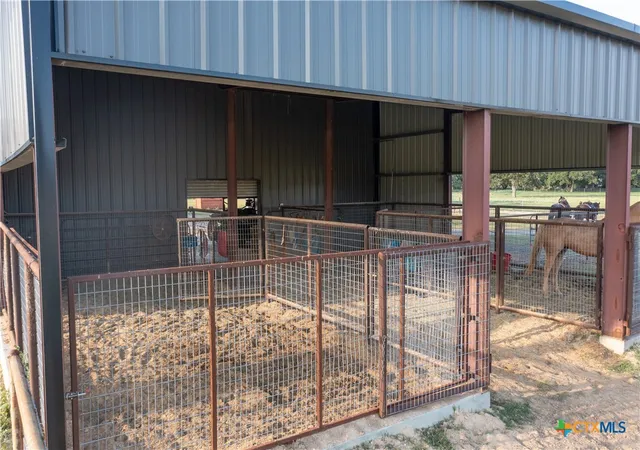
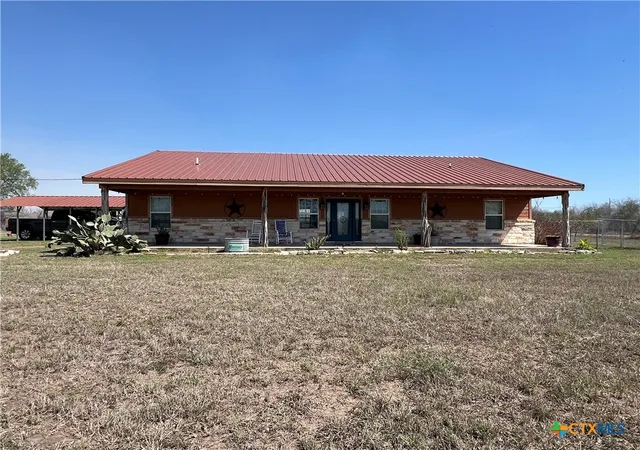
Welcome to 206 Deer Trail Lane where refined country living meets modern luxury on 1.72 beautifully maintained acres in Goliad, Texas. Designed for those who will appreciate quality craftsmanship, privacy, and an upscale rural lifestyle without the burden of maintaining a large ranch, this exceptional custom metal framed home offers a rare combination of elegance and functionality. Built in 2019, this 4-bedroom, 3-bath residence showcases an open-concept design highlighted by soaring vaulted wood ceilings, expansive living spaces, and durable luxury vinyl plank flooring throughout. The kitchen is truly the centerpiece of the home, featuring an oversized island, granite countertops, double ovens, custom cabinetry, and a spacious walk-in pantry, creating the perfect setting for entertaining or everyday living. The owner’s suite is a private retreat, anchored by a resort-inspired spa bathroom you find in luxury homes as these. Enjoy the stunning dual-entry walk-in shower with multiple rain shower heads, exquisite custom tile work, and a freestanding soaking tub designed for ultimate relaxation. Step outside to experience the property’s incredible outdoor living. An approximately 2,000-square-foot covered back porch provides the ideal space for hosting family and friends while taking in peaceful country views. Equestrian enthusiasts and hobbyists alike will appreciate the impressive 30’ x 40’ insulated shop/barn, complete with a 15’ x 9’ tack room, 15’ x 9’ loft, expansive 36’ x 40’ lean-to, and four 15’ x 15’ horse stalls. Concrete walkways, fenced areas, and asphalt parking add both convenience and lasting appeal. Whether you’re seeking a luxury horse property, a place to pursue your passions, or simply a peaceful escape with exceptional amenities, 206 Deer Trail Lane delivers an unmatched lifestyle where sophisticated design meets the freedom of country living. Now offering $18000 in buyer incentives with acceptable offer.
- Houzeo last checked: 2 hours ago
- Listing updated: October 28, 2026 at 7:58 pm
- Listing Provided by: Chris McDowell (361) 215-0747 DRE #0582060 | Coldwell Banker D'Ann Harper (210) 483-7000
- Source: Central Texas MLS-TX | MLS#: 620796

Property Details
Status
Active
Type
Single Family Residence
No. of Stories
1
County
City
Neighborhood
--
Year Built
2019
HOA Fees
-
Finished Area
2,964 sqft
Lot Size
1.72 acres lot
Basement Area
- sqft
MLS Name
Central Texas MLS
MLS Number
620796
MLS Status
Active
Days on Market
93
Cumulative Days on Market
458

Continue Your Journey in App
Find your dream home, receive real-time updates, and many more!
Continue Your Journey in App
Find your dream home, receive real-time updates, and many more!
Location
Facts & Features
Rooms
Bedrooms & bathrooms
Bedrooms: 4
Bathrooms: 3
Interior
Interior Features
Attic, Beamed Ceilings, Ceiling Fans, Double Vanity, Garden Tub Roman Tub, High Ceilings, Multiple Closets, Open Floorplan, Permanent Attic Stairs, Recessed Lighting, Separate Shower, Walk In Closets, Granite Counters, Kitchen Island, Kitchen Family Room Combo, Kitchen Dining Combo, Pantry, Walk In Pantry
Sewer
Septic Tank
Exterior Features
Balcony, Porch
Heating
Central, Electric
Appliances
Double Oven, Dishwasher, Electric Cooktop, Electric Water Heater, Multiple Water Heaters, Microwave, Refrigerator, Some Electric Appliances, Built In Oven, Cooktop, Water Softener Owned
Flooring
Tile, Vinyl
Cooling
Central Air, Electric, One Unit
Construction
Year Built
Year Built: 2019
Home type
Single Family Residence
Property Condition
Resale
Roof
Metal
Architectural Style
Barndominium
Foundation Details
Slab
Construction Materials
Metal Frame, Stone Veneer
Utilities & Energy
Laundry Features
Washer Hookup, Electric Dryer Hookup, Laundry In Utility Room, Laundry Room, Laundry Tub, Sink
Fireplace Features
None
Utilities
Electricity Available
Water Source
Private, Well
Pool Features
None
Other Features
Patio And Porch Features
Balcony, Covered, Porch, Refrigerator
Community Features
None
Price History
| Date | Event | Price |
|---|---|---|
07/27/2026 Source: | Listed for Sale | $600,000 $202/sqft |

Nearby Homes

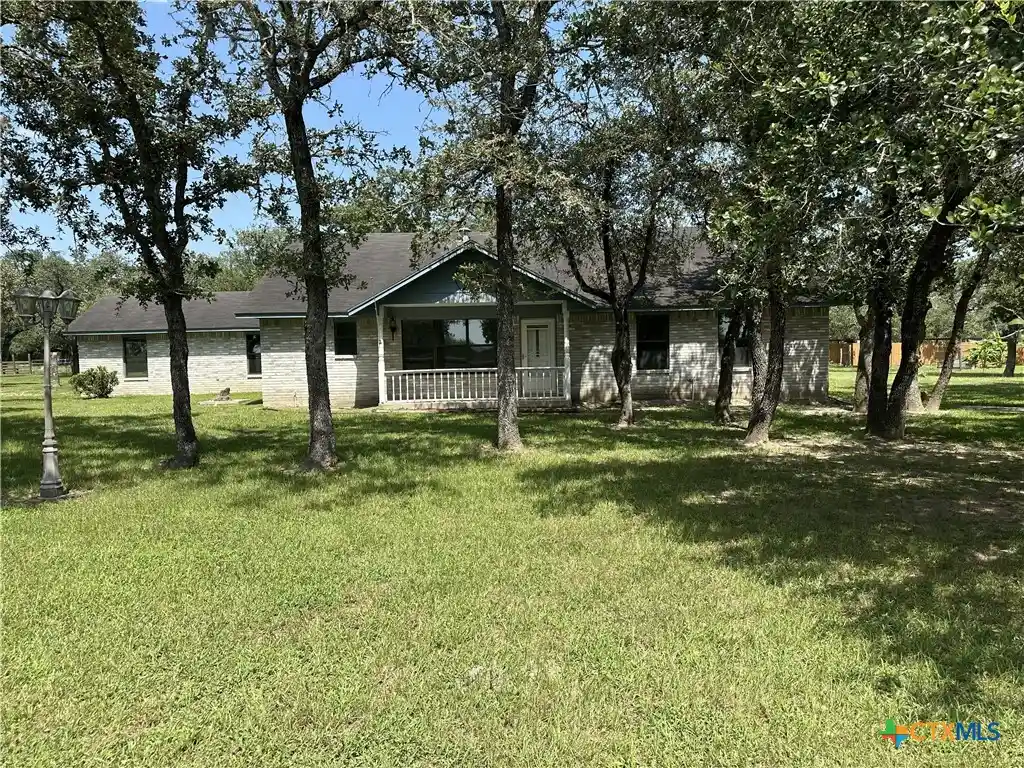
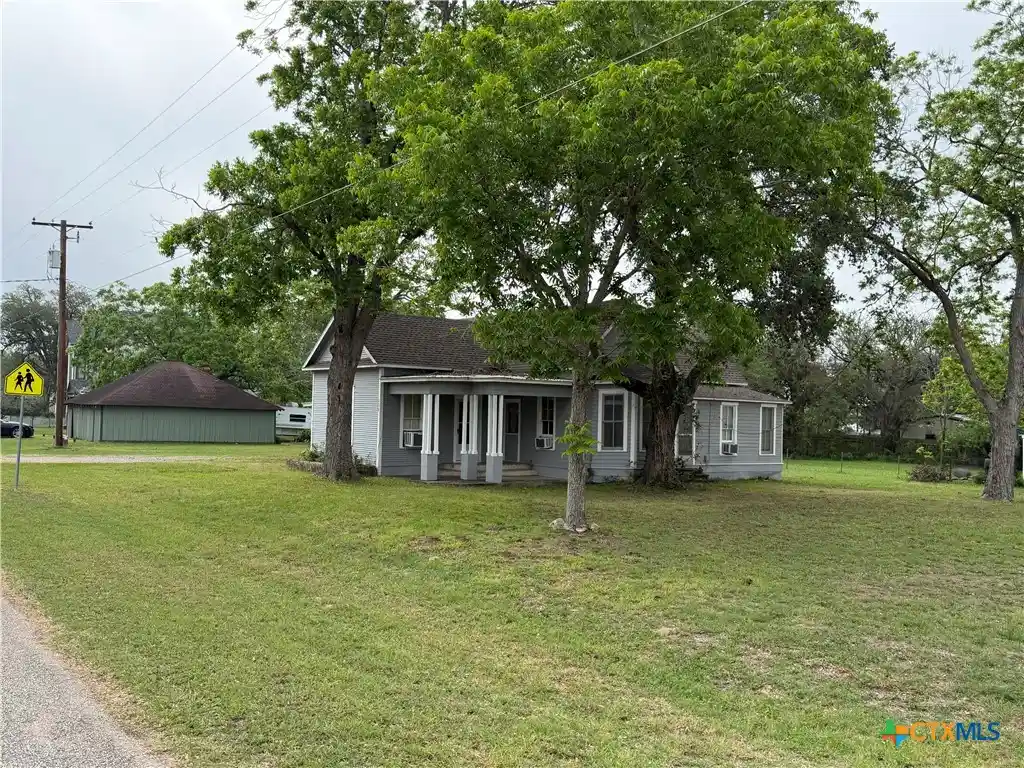
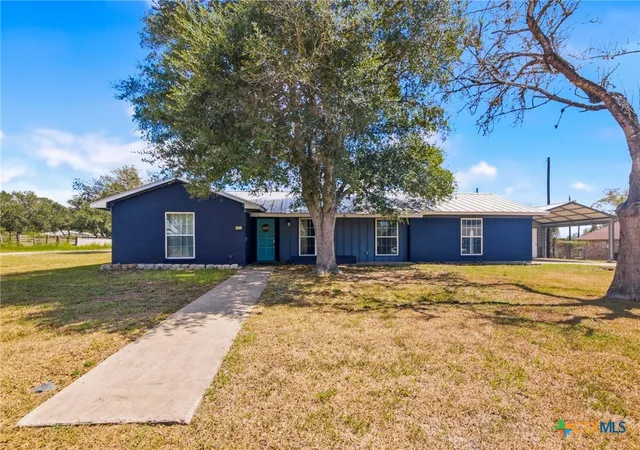
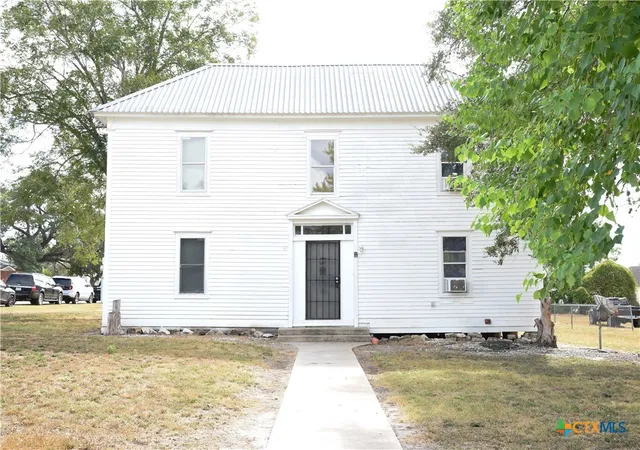
Find Homes by Property Features in Goliad, TX

Based on information from the association of REALTORS® (alternatively, from the Central Texas MLS) through Oct 29, 2026, 06:30AM. IDX information is provided exclusively for personal, non-commercial use, and may not be used for any purpose other than to identify prospective properties consumers may be interested in purchasing. Information is deemed reliable but not guaranteed. © 2026 Central Texas MLS, All Rights Reserved.
 Advertising Broker: Michelle Brecker | Pathway To Home Realty
