- Overview
- Description
- Property Details
- Location
- HOA Management
- Facts & Features
- Getting Around
- Nearby Homes


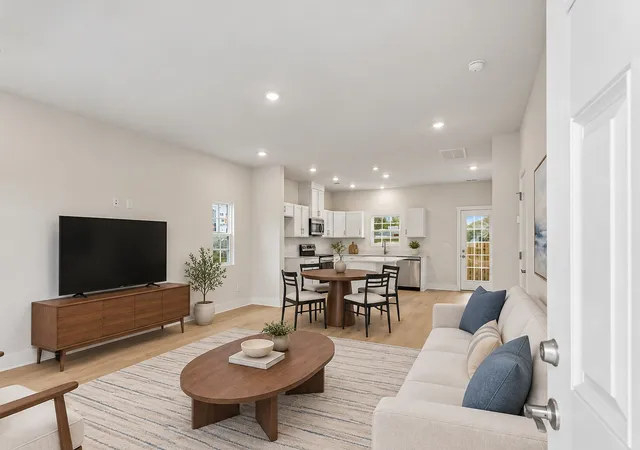


$289,900
Monthly Est:$1,443
 3 Beds
 3 Baths
2 full baths + 1 half bath
 1,275sqft
206 Dry Crk Cmns Dr, Goodlettsville, TN 37072
$289,900
$1,443/moEst:
Get Pre-Approved
Townhouse
Built in 2026
$200/mo HOA
0.02 acre lot
$227/sq.ft
Description
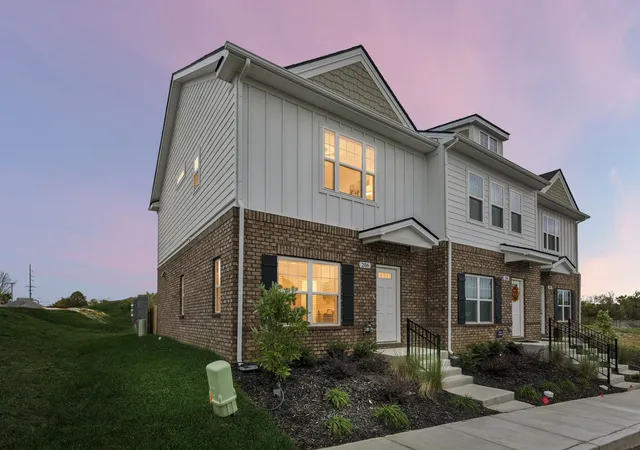
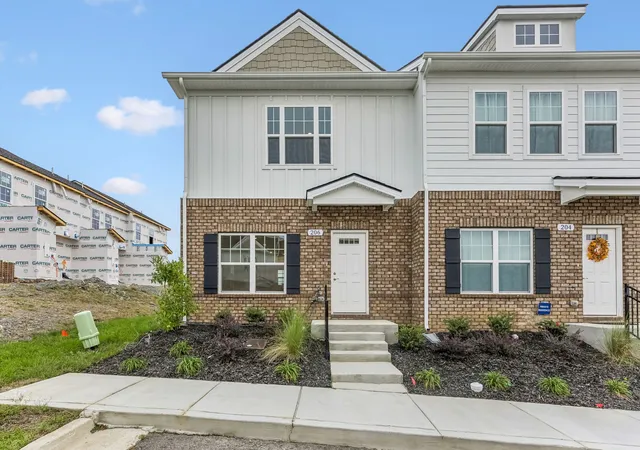
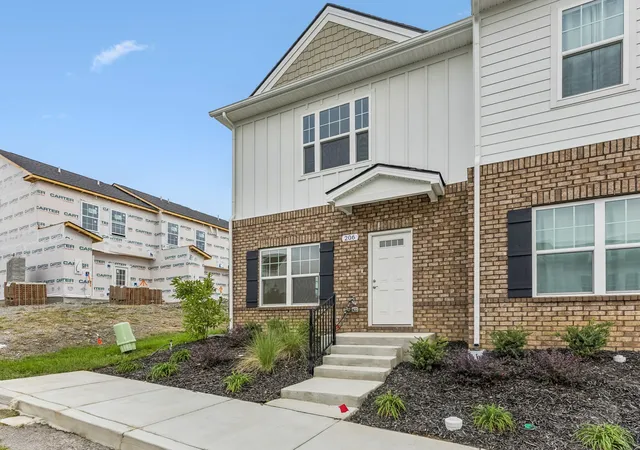
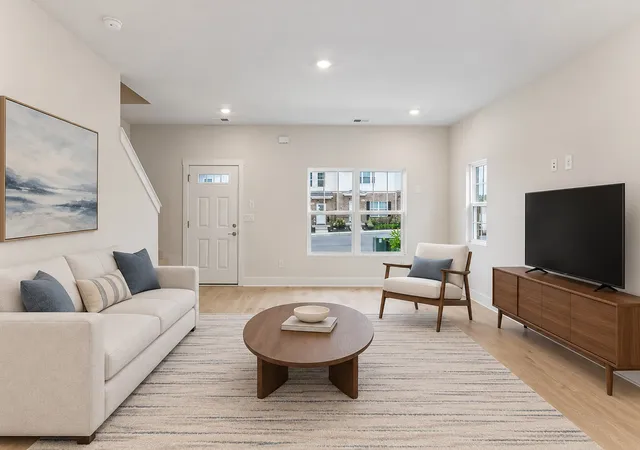
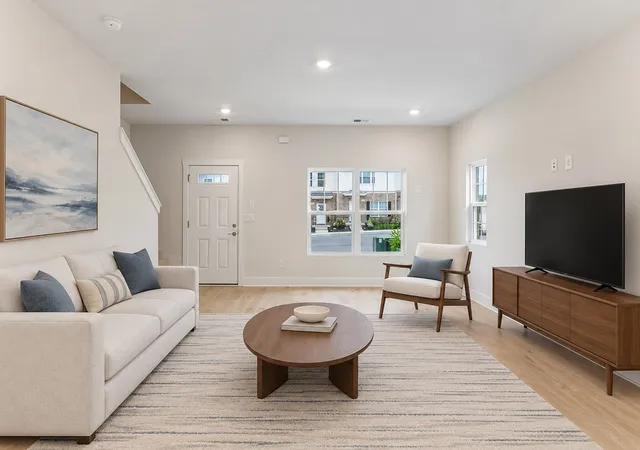
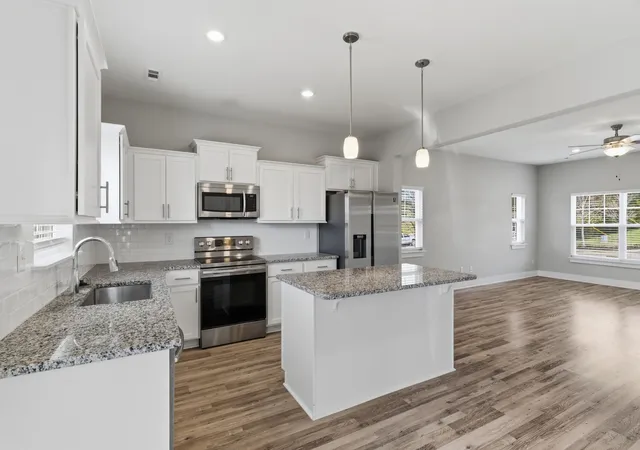
206 Dry Creek Commons Dr is a new-construction 3-bedroom, 2.5-bath end-unit townhome in Goodlettsville, finished and ready now, with kitchen cabinets that do not stop at the corner: they run the back wall, turn it, and keep going down the next wall. Walk the back wall of the kitchen toward the corner, where a kitchen this size is supposed to end. It does not end. The cabinets turn and run on down the side wall, and you stand there a second longer than you meant to, counting doors. The sink is on the back wall, so the white quartz island stays open end to end: appetizers at one end, drinks at the other, and nobody cooking in the middle of the conversation. After dinner, open the kitchen door. The patio is bigger than you walked out expecting, and it is all yours: brick at your back, a privacy fence around you, a spigot for the herb pots and an outlet waiting for a string of bulbs. The exterior storage room off the patio swallows the luggage, the cooler and the folding chairs, so the patio stays a room. Dinner moves out. Nobody notices the time until the bulbs are the only light left. The community's fenced playground and fenced dog park are a short walk away. Minutes up the road, the former RiverGate Mall is coming down for about $450 million in announced plans: more than 100,000 square feet of retail and dining, a hotel and a central green and plaza; downtown Nashville is about 20 minutes. New townhomes in this part of Goodlettsville list at about half the price per square foot of new townhomes inside the loop. Up to 1% toward closing costs with the preferred lender and title company; ask for details. The corner does not photograph. Send the cook in first and watch them turn around to find you. That look is the showing.
- Houzeo last checked: 5 hours ago
- Listing updated: October 28, 2026 at 4:15 pm
- Listing Provided by: William Johnson (615) 420-0417 DRE #330494, Mindy Abshier (615) 569-2073 DRE #350009 | eXp Realty (888) 519-5113
- Source: Nashville (RealTracs Mid) MLS-TN | MLS#: 3626601

Property Details
Status
Active
Type
Townhouse
No. of Stories
2
County
City
Neighborhood
--
Year Built
2026
HOA Fees
$200/mo
Finished Area
1,275 sqft
Lot Size
0.02 acre lot
Basement Area
- sqft
MLS Name
Nashville (RealTracs Mid) MLS
MLS Number
3626601
MLS Status
Active
Days on Market
3

Continue Your Journey in App
Find your dream home, receive real-time updates, and many more!
Continue Your Journey in App
Find your dream home, receive real-time updates, and many more!
Location
HOA Management
N/A
HOA Fees
$200/ Monthly
Amenities
 Amenities and services may be covered by one or multiple associations and service providers.
 Park Playground
 Underground Utilities
Disclaimer: Amenities are based on third-party information and may vary; buyers must independently verify all amenities, as information is deemed reliable but not guaranteed.
Facts & Features
Rooms
Bedrooms & bathrooms
Bedrooms: 3
Bathrooms: 3
Interior
Interior Features
Walk In Closet(s), High Speed Internet
Flooring
Carpet, Laminate
Cooling
Central Air
Sewer
Public Sewer
Heating
Central
Appliances
Electric Oven, Electric Range, Dishwasher, Disposal, Microwave
Construction
Year Built
Year Built: 2026
Home type
Townhouse
Architectural Style
Contemporary
Construction Materials
Fiber Cement, Brick
Foundation Details
Slab
Roof
Shingle
Utilities & Energy
Parking Features
Asphalt
Association Amenities
Dog Park, Park, Playground, Underground Utilities
Utilities
Water Available
Basement
None
Security Features
Smoke Detector(s)
Laundry Features
Electric Dryer Hookup, Washer Hookup
Water Source
Public
Other Features
Patio And Porch Features
Porch, Covered, Patio
Subdivision Name
Dry Creek Commons
Lot Features
Level
Price History
| Date | Event | Price |
|---|---|---|
10/25/2026 Source: | Price Increased | $303,600 +4.73% $238/sqft |
10/25/2026 Source: | Listed for Sale | $289,900 $227/sqft |

Nearby Homes
Find Homes by Property Features in Goodlettsville, TN
Nearby New Homes For Sale

Based on information from Realtracs® through Oct 29, 2026, 02:16PM. Data courtesy of Realtracs® MLS as distributed by MLS GRID. Some IDX listings have been excluded from this website. All data is obtained from various sources and may not have been verified by the broker or MLS GRID. Supplied Open House Information is subject to change without notice. All information should be independently reviewed and verified for accuracy. Properties may or may not be listed by the office/agent presenting the information. IDX information is provided exclusively for consumers’ personal, noncommercial use. It may not be used for any purpose other than to identify prospective properties consumers may be interested in purchasing. The data is deemed reliable but is not guaranteed by MLS GRID. The use of the MLS GRID Data may be subject to an end-user license agreement prescribed by Realtracs® MLS. © 2026 RealTracs Solutions. All Rights Reserved. Angela Fowler Real Estate, LLC | 423.320.4620 | afowler@catt.com Mailing Address: 452 Kailors Cove Cir, Ringgold, GA 30736
 Advertising Broker: Angela Fowler | Angela Fowler Real Estate, LLC.
