- Overview
- Description
- Property Details
- Location
- Facts & Features
- Getting Around
- Nearby Homes
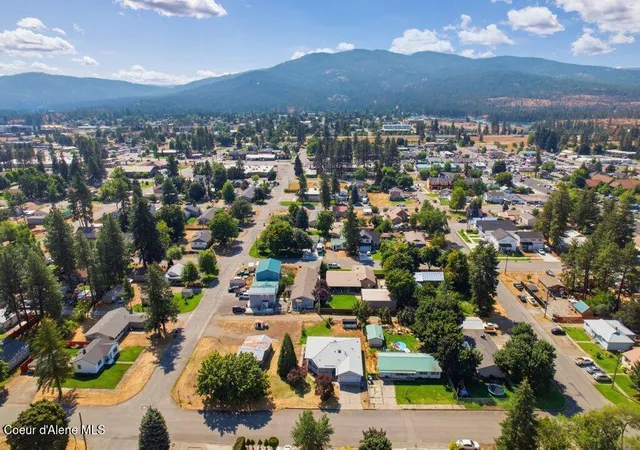
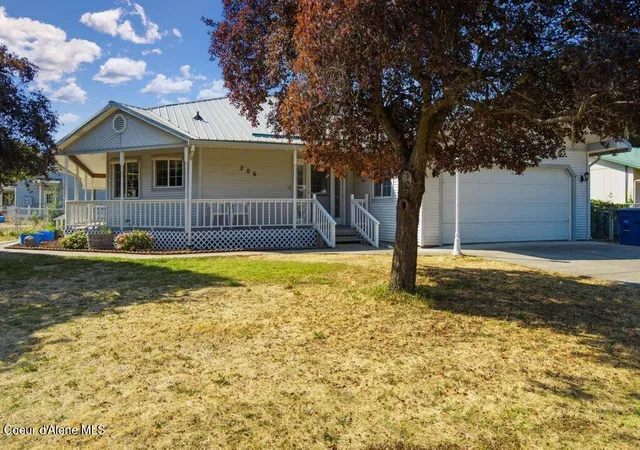

Street View
$544,900
Monthly Est:$2,712
 3 Beds
 3 Baths
2 full baths
 2,948sqft
206 E 11Th Ave, Post Falls, ID 83854
$544,900
$2,712/moEst:
Get Pre-Approved
Single Family Residence
Built in 1994
$-- HOA
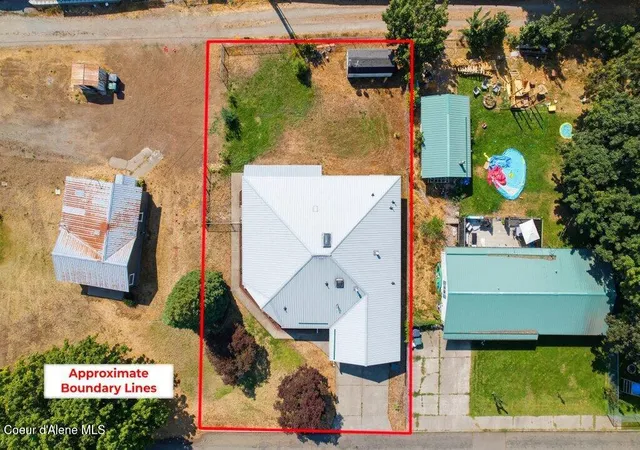
9,147.6 sqft lot
$185/sq.ft
Description
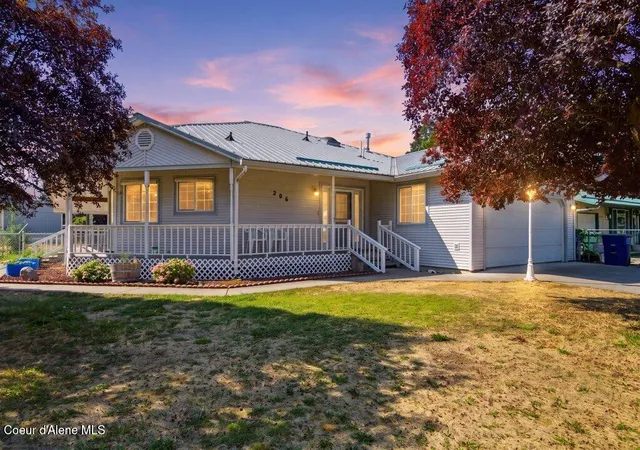
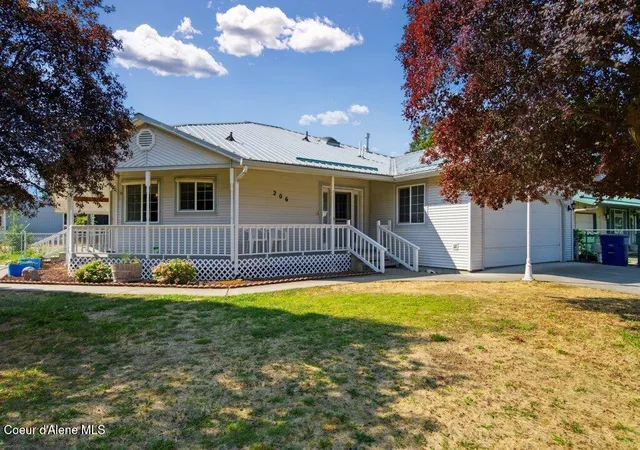
Welcome to this spacious rancher with a full basement, located in a central Post Falls neighborhood. Offering nearly 3,000 square feet of living space, this light-filled home features a welcoming wraparound porch and an open-concept layout designed for comfortable living and entertaining. The main level offers abundant natural light, with large windows in the dining and living areas and a slider leading to the covered porch. The kitchen features an elevated breakfast bar with additional seating, creating a natural gathering space. The primary suite includes a convenient door providing direct access to the fully fenced backyard. With 3 bedrooms and 2 bathrooms on the main floor, there is plenty of room for everyone. The basement includes a spacious family room, 1/2 bathroom, storage and potential for additional bedrooms. With generous living spaces, great natural light, and flexible indoor and outdoor areas, this home offers comfort and room to grow.
- Houzeo last checked: 7 minutes ago
- Listing updated: October 28, 2026 at 5:37 pm
- Listing Provided by: Stan Groves (208) 659-7263 DRE #SP23559 | eXp Realty (888) 452-7689
- Source: Coeur d'Alene MLS-ID | MLS#: 26-8760

Property Details
Status
Active
Type
Single Family Residence
No. of Stories
-
County
City
Neighborhood
--
Year Built
1994
HOA Fees
-
Finished Area
2,948 sqft
Lot Size
9,147.6 sqft lot
Basement Area
- sqft
MLS Name
Coeur d'Alene MLS
MLS Number
26-8760
MLS Status
Active
Days on Market
64

Continue Your Journey in App
Find your dream home, receive real-time updates, and many more!
Continue Your Journey in App
Find your dream home, receive real-time updates, and many more!
Location
Facts & Features
Rooms
Bedrooms & bathrooms
Bedrooms: 3
Bathrooms: 3
Interior
Interior Features
Cable Internet Available, Jetted Tub
Window Features
Skylight(s)
Cooling
Central Air
Appliances
Electric Dryer, Gas Water Heater, Washer, Wall Oven, Refrigerator, Grill Top, Dishwasher, Cooktop
Exterior Features
Rain Gutters, Lawn
Heating
Natural Gas, Electric, Forced Air, Stove Gas, Furnace
Sewer
Public Sewer
Flooring
Laminate, Vinyl, Carpet
Construction
Year Built
Year Built: 1994
Home type
Single Family Residence
Foundation Details
Concrete Perimeter
Roof
Metal
Construction Materials
Vinyl Siding, Frame
Utilities & Energy
Fireplace Features
Gas
Basement
Finished
Parking Features
Paved Parking
Laundry Features
Electric Dryer Hookup
Water Source
Public
Utilities
Cable Tv
Other Features
Lot Features
Landscaped, Level, Southern Exposure, Alley Access
Subdivision Name
Drumhellers
Community Features
Curbs
Patio And Porch Features
Covered Deck
Price History
| Date | Event | Price |
|---|---|---|
08/26/2026 Source: | Listed for Sale | $544,900 $185/sqft |

Nearby Homes





Find Homes by Property Features in Post Falls, ID


Based on information from CDA Regional REALTORS® or its Multiple Listing Service through Oct 29, 2026, 10:45PM The IDX information being provided is for consumers' personal, non-commercial use and may not be used for any purpose other than to identify prospective properties consumers may be interested in purchasing. The data is deemed reliable but is not guaranteed accurate by the MLS. © 2026 CDA Regional REALTORS®. All Rights Reserved.
 Advertising Broker: Jared Andrew English | Congress Realty, Inc
