- Overview
- Description
- Property Details
- Location
- Facts & Features
- Getting Around
- Nearby Homes



$225,000
Monthly Est:$1,120
 3 Beds
 2 Baths
2 full baths
 1,600sqft
206 E Anstett Dr, Fowler, IN 47944
$225,000
$1,120/moEst:
Get Pre-Approved
Manufactured On Land
Built in 1973
$-- HOA
20,909 sqft lot
$141/sq.ft
Description
**SELLER OFFERING $3,000 CONCESSIONS**
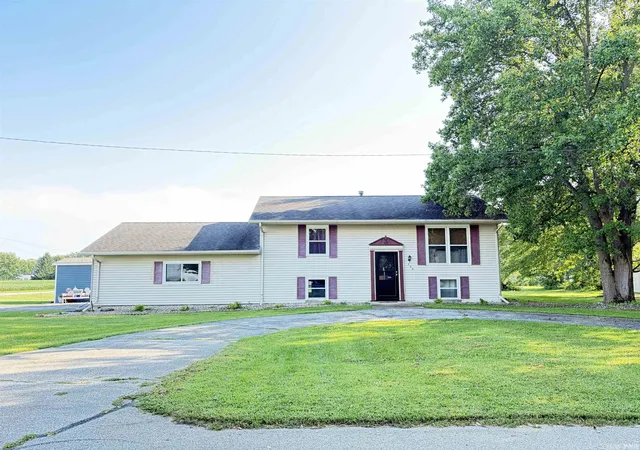
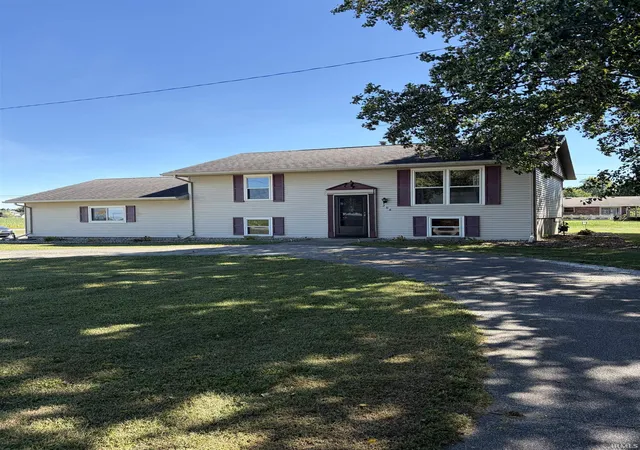
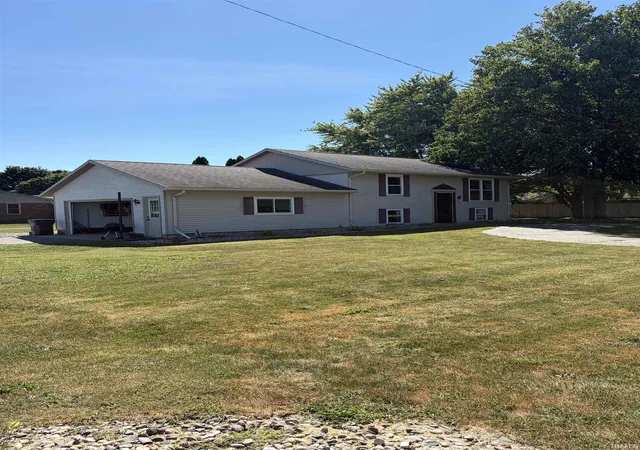
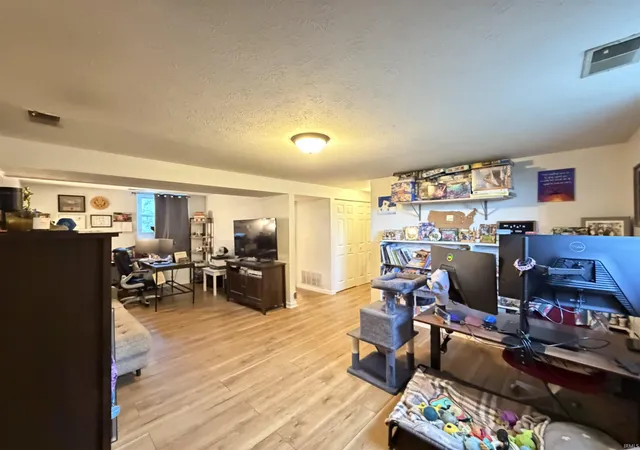
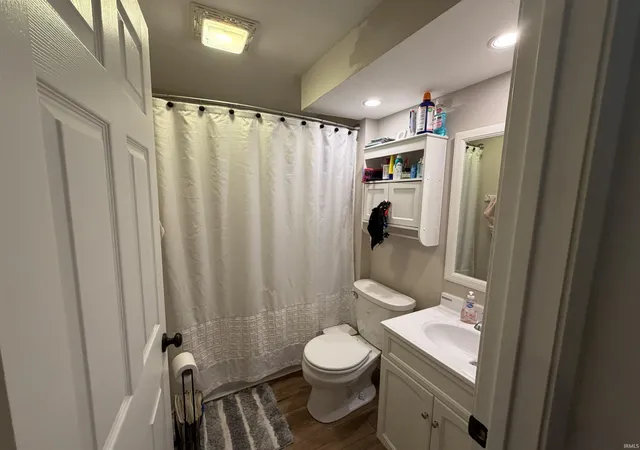
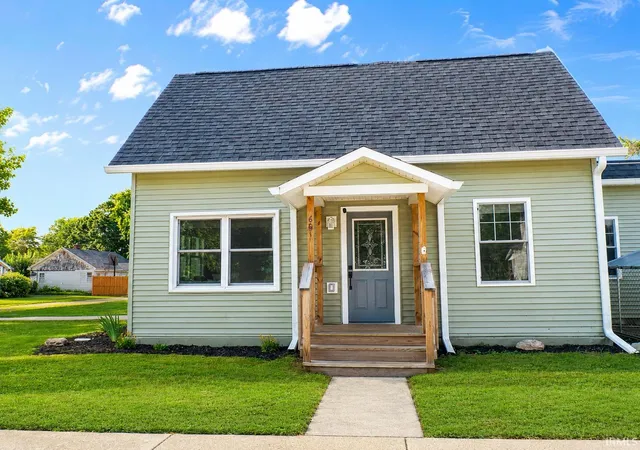
Welcome to 206 E Anstett Drive in Fowler, Indiana! This home features 3 bedrooms, 2 full baths, a family room, living room and much more! As you make your way through the front door, you are greeted by a grand foyer where the warm, carpeted steps immediately make the space feel like home. Inside, you will appreciate functional extras like a spacious walk-in closet in the main bedroom, convenient under-staircase storage, and a large lower-level laundry room with ample storage. The main floor boasts an inviting eat-in kitchen with solid-surface countertops. The back door opens directly onto a spacious open deck, making it an ideal setup for outdoor entertaining, morning coffee, or relaxing evenings watching the sunset. Schedule your showing today!
- Houzeo last checked: 3 hours ago (October 28, 2026 at 6:45 am)
- Listing updated: October 22, 2026 at 1:31 am
- Listing Provided by: Sarah Cantu (765) 418-8785 | Burton Farm And Home Realty, LLC.
- Source: Indiana Regional MLS-IN | MLS#: 202633923

Property Details
Status
Active
Type
Manufactured Mobile Home
No. of Stories
-
County
--
City
Neighborhood
--
Year Built
1973
HOA Fees
-
Finished Area
1,600 sqft
Lot Size
20,909 sqft lot
Basement Area
- sqft
MLS Name
Indiana Regional MLS
MLS Number
202633923
MLS Status
Active
Days on Market
69

Continue Your Journey in App
Find your dream home, receive real-time updates, and many more!
Continue Your Journey in App
Find your dream home, receive real-time updates, and many more!
Location
Facts & Features
Rooms
Bedrooms & bathrooms
Bedrooms: 3
Bathrooms: 2
Interior
Cooling
Central Air
Sewer
City
Heating
Forced Air
Flooring
Carpet, Laminate, Vinyl
Appliances
Dishwasher, Microwave, Refrigerator, Washer, Window Treatments, Dryer Electric, Gas Oven, Gas Range, Sump Pump, Gas Water Heater, Window Treatment Blinds
Interior Features
Ceiling Fan(s), Closet(s) Walk In, Countertops Solid Surf, Deck Open, Disposal, Eat In Kitchen, Entrance Foyer, Garage Door Opener, Landscaped, Split Br Floor Plan, Storm Doors, Tub/shower Combination, Sump Pump, See Remarks
Construction
Year Built
Year Built: 1973
Home type
Manufactured On Land
Roof
Asphalt, Shingle
Construction Materials
Aluminum Siding
Architectural Style
Colonial
Foundation Details
Block
Utilities & Energy
Water Source
City
Parking Features
Asphalt
Basement
Slab
Other Features
Subdivision Name
None
Lot Features
Corner Lot
Price History
| Date | Event | Price |
|---|---|---|
08/18/2026 Source: | Contingent (Active Under Contract) | $225,000 $141/sqft |

Nearby Homes




Find Homes by Property Features in Fowler, IN


IDX information is provided exclusively for consumer's personal, non-commercial use and may not be used for any purpose other than to identify prospective properties that consumers may be interested in purchasing. Data is deemed reliable but is not guaranteed accurate by the MLS.
 Advertising Broker: Jonah Hartsburg | Hoosier Hub Realty
