- Overview
- Description
- Property Details
- Location
- Facts & Features
- Getting Around
- Nearby Homes
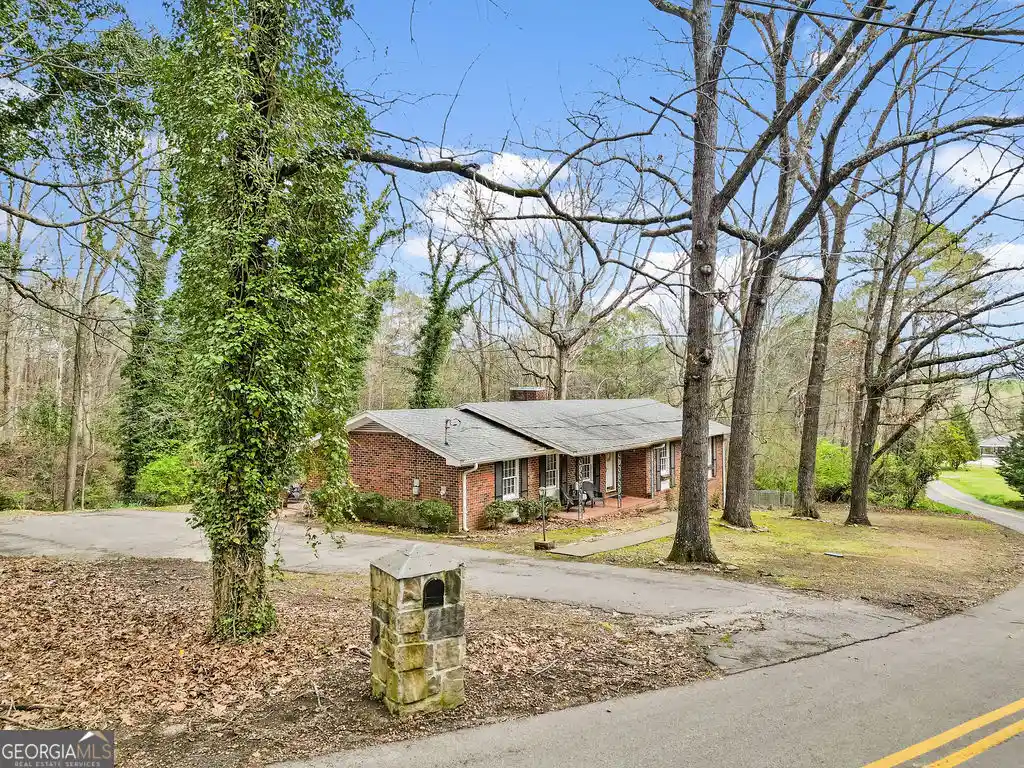


Street View
$239,900
Monthly Est:$1,194
 3 Beds
 2 Baths
2 full baths
 1,866sqft
206 Hammond Dr, Summerville, GA 30747
$239,900
$1,194/moEst:
Get Pre-Approved
Single Family Residence
Built in 1971
$-- HOA
1 acre lot
$129/sq.ft
Description
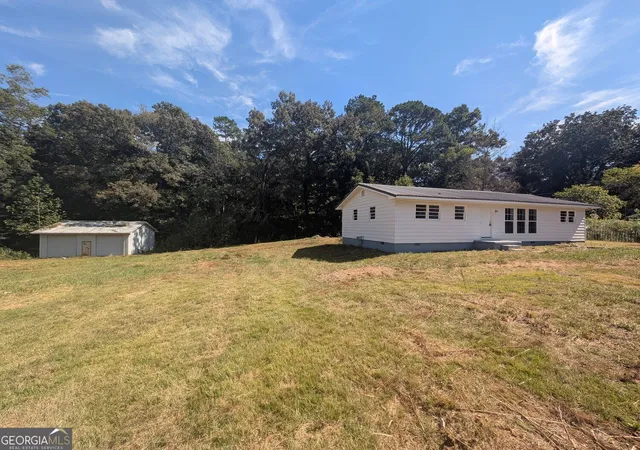
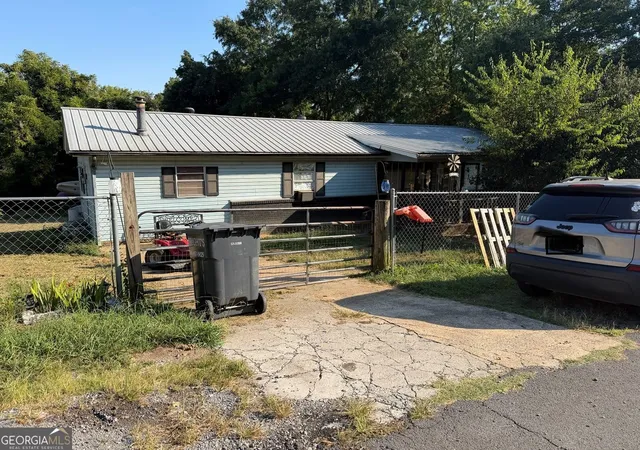
Wonderful starter home in Summerville, GA! This home features a newly updated kitchen with all-new cabinets, appliances, and countertops. In addition, both the hall bath and primary bathroom have been updated with tile. Hardwood floors throughout, fresh interior paint, and move-in ready for its new owner! Outside, you'll find a nice 1-acre lot with mature trees providing plenty of shade during the hot summer months. A comfortable brick patio sits just off the back door, and the large driveway offers plenty of space with room to potentially build a workshop.
- Houzeo last checked: 11 minutes ago
- Listing updated: October 19, 2026 at 5:10 pm
- Listing Provided by: | Hardy Realty & Development Company (706) 291-4321
- Source: Georgia MLS-GA | MLS#: 10866959

Property Details
Status
Active
Type
Single Family Residence
No. of Stories
-
County
City
Neighborhood
--
Year Built
1971
HOA Fees
-
Finished Area
1,866 sqft
Lot Size
1 acre lot
Basement Area
- sqft
MLS Name
Georgia MLS
MLS Number
10866959
MLS Status
Active
Days on Market
27
Cumulative Days on Market
14

Continue Your Journey in App
Find your dream home, receive real-time updates, and many more!
Continue Your Journey in App
Find your dream home, receive real-time updates, and many more!
Location
Facts & Features
Rooms
Bedrooms & bathrooms
Bedrooms: 3
Bathrooms: 2
Interior
Sewer
Septic Tank
Interior Features
Master On Main Level, Separate Shower, Tile Bath
Flooring
Hardwood
Heating
Central, Natural Gas
Appliances
Dishwasher, Range, Refrigerator
Cooling
Central Air
Construction
Year Built
Year Built: 1971
Home type
Single Family Residence
Construction Materials
Block, Brick
Property Condition
Resale
Architectural Style
Brick 4 Side
Roof
Composition
Utilities & Energy
Utilities
Cable Available, Electricity Available, High Speed Internet, Natural Gas Available
Basement
Exterior Entry, Unfinished
Parking Features
Off Street, Kitchen Level
Water Source
Public
Fireplace Features
Family Room
Laundry Features
In Kitchen
Other Features
Lot Features
Sloped
Subdivision Name
Hammond
Community Features
None
Price History
| Date | Event | Price |
|---|---|---|
10/05/2026 Source: | Listed for Sale | $239,900 -5.92% $129/sqft |
10/01/2026 Source: | Listing Removed | $255,000 $137/sqft |
04/05/2026 Source: | Off Market | $255,000 $137/sqft |
04/05/2026 Source: | Listed for Sale | $255,000 $137/sqft |
04/02/2026 Source: | Price Decreased | $255,000 -3.77% $137/sqft |


Show more
Nearby Homes


Find Homes by Property Features in Summerville, GA
Nearby New Homes For Sale


Information Deemed Reliable But Not Guaranteed. © 2026 Georgia Multiple Listing Service. All Rights Reserved.
 Advertising Broker: Fred McGill | Simple Showing, Inc
