- Overview
- Description
- Property Details
- Location
- Facts & Features
- Getting Around
- Nearby Homes
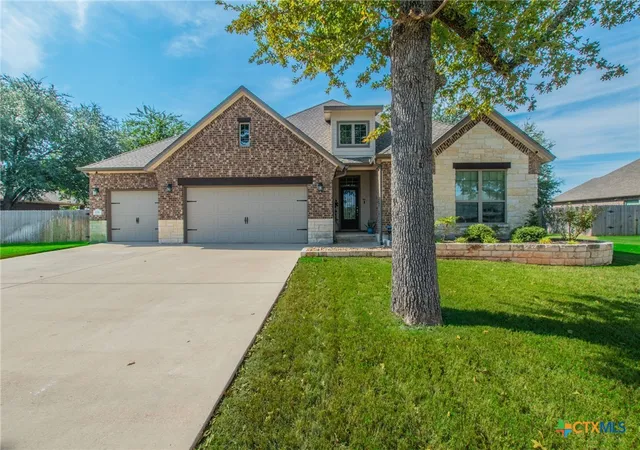
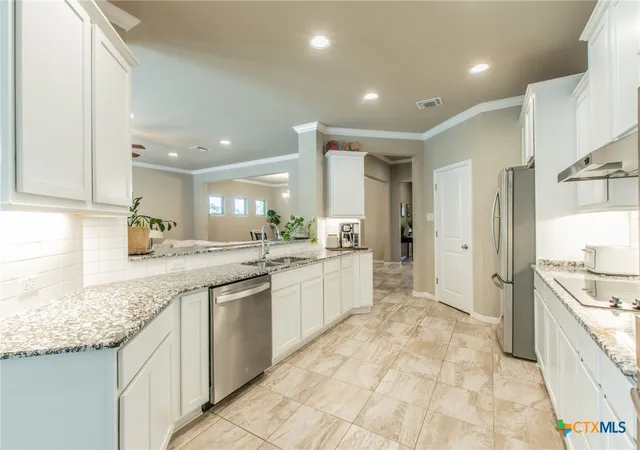

Street View
$589,920
Monthly Est:$2,936
 4 Beds
 3 Baths
3 full baths
 2,668sqft
206 Lasata Ln, Belton, TX 76513
$589,920
$2,936/moEst:
Get Pre-Approved
Single Family Residence
Built in 2020
$-- HOA
21,780 sqft lot
$221/sq.ft
Description
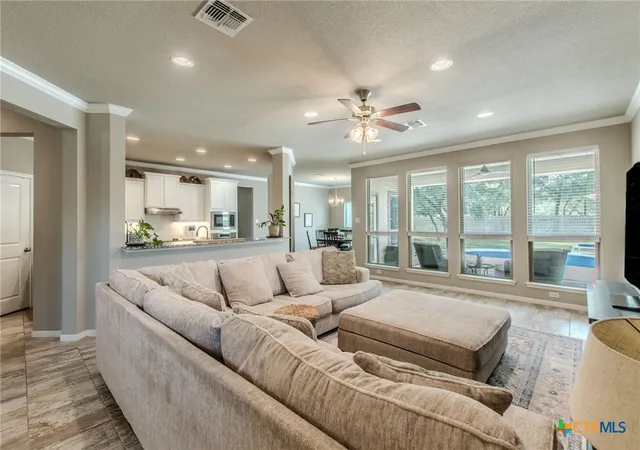
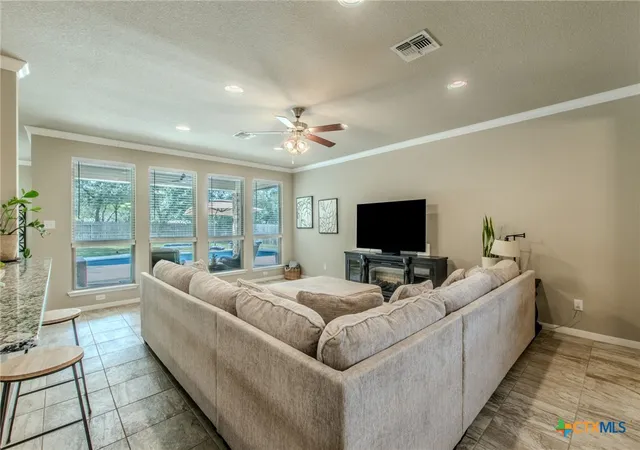
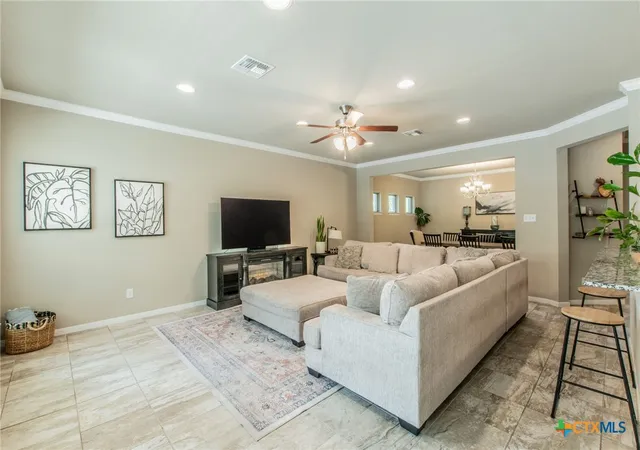
Welcome Home! This beautiful 4-bedroom, 3-bath home sits on a spacious half-acer lot and offers the perfect blend of comfort, privacy, and entertaining space. Featuring approximately 2,668 sq.ft., this home boast o a desirable open floor plan with a seamless flow between the very light and airy dining, and kitchen areas.
The kitchen features granite countertops, while a combination of tile and carpet flooring adds both style and comfort throughout the home. Step outside to enjoy your private in-ground pool, surrounded by privacy fencing, creation your own backyard retreat.
With its spacious lot, thoughtful layout, attractive finishes and almost new condition, this home is move=-in ready and offers plenty of room to relax, entertain, and make lasting memories. Don't miss the opportunity to make this exceptional property your new home!
- Houzeo last checked: 9 minutes ago
- Listing updated: October 5, 2026 at 5:48 pm
- Listing Provided by: Diana Bartlett (254) 760-0250 DRE #0475919 | Texas Star Real Estate (254) 721-0407
- Source: Central Texas MLS-TX | MLS#: 626418

Property Details
Status
Active
Type
Single Family Residence
No. of Stories
1
County
City
Neighborhood
--
Year Built
2020
HOA Fees
-
Finished Area
2,668 sqft
Lot Size
21,780 sqft lot
Basement Area
- sqft
MLS Name
Central Texas MLS
MLS Number
626418
MLS Status
Active
Days on Market
9
Cumulative Days on Market
7

Continue Your Journey in App
Find your dream home, receive real-time updates, and many more!
Download App
Continue Your Journey in App
Find your dream home, receive real-time updates, and many more!
Location
Facts & Features
Rooms
Bedrooms & bathrooms
Bedrooms: 4
Bathrooms: 3
Interior
Exterior Features
Storage
Sewer
Public Sewer, Septic Tank
Flooring
Carpet, Ceramic Tile
Cooling
One Unit
Appliances
Dishwasher, Electric Cooktop, Electric Water Heater, Disposal, Multiple Water Heaters, Microwave, Oven, Plumbed For Ice Maker, Range Hood, Some Electric Appliances
Heating
Central, Electric
Interior Features
Breakfast Bar, Ceiling Fans, Dining Area, Separate Formal Dining Room, Double Vanity, Garden Tub Roman Tub, High Ceilings, His And Hers Closets, Living Dining Room, Multiple Dining Areas, Multiple Closets, Open Floorplan, Split Bedrooms, Storage, Separate Shower, Tub Shower, Walk In Closets, Breakfast Area, Granite Counters, Kitchen Family Room Combo, Pantry
Construction
Year Built
Year Built: 2020
Home type
Single Family Residence
Property Condition
Resale
Roof
Composition, Shingle
Foundation Details
Slab
Construction Materials
Blown In Insulation, Brick Veneer, Masonry
Architectural Style
Traditional
Utilities & Energy
Fireplace Features
None
Utilities
Cable Available, Trash Collection Private, Underground Utilities
Pool Features
Fiberglass, In Ground, Private
Parking Features
Door Multi, Garage Faces Front, Garage, Garage Door Opener, Oversized, Driveway Level
Laundry Features
Washer Hookup, Electric Dryer Hookup, Laundry Room
Water Source
Community Coop, Public
Other Features
Disclosures
Familial Relation, Homestead Exemption
Community Features
None, Street Lights
Subdivision Name
High Crest Ph Iii
Price History
| Date | Event | Price |
|---|---|---|
09/30/2026 Source: | Listed for Sale | $589,920 +0.86% $221/sqft |
09/18/2023 Source: | Listing Removed | $584,900 $219/sqft |

Nearby Homes


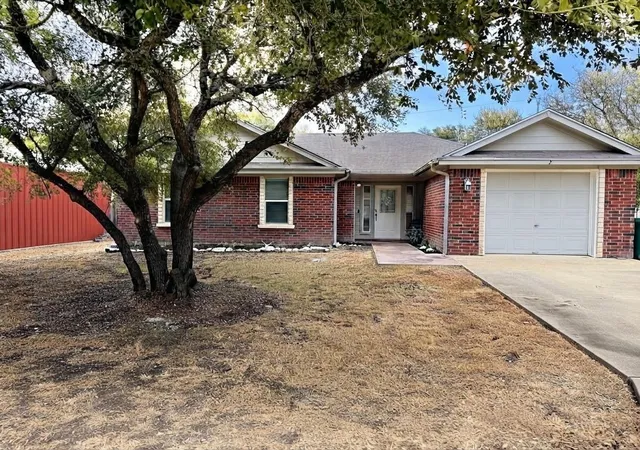


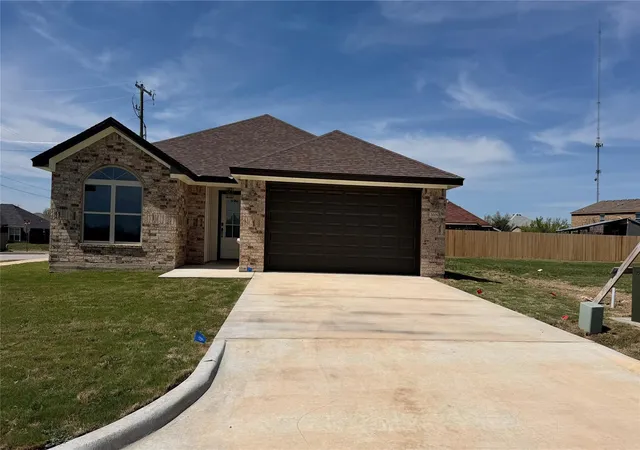
Find Homes by Property Features in Belton, TX
Nearby New Homes For Sale

Based on information from the association of REALTORS® (alternatively, from the Central Texas MLS) through Oct 10, 2026, 12:00PM. IDX information is provided exclusively for personal, non-commercial use, and may not be used for any purpose other than to identify prospective properties consumers may be interested in purchasing. Information is deemed reliable but not guaranteed. © 2026 Central Texas MLS, All Rights Reserved.
 Advertising Broker: Michelle Brecker | Pathway To Home Realty