- Overview
- Description
- Property Details
- Location
- Facts & Features
- Getting Around
- Nearby Homes
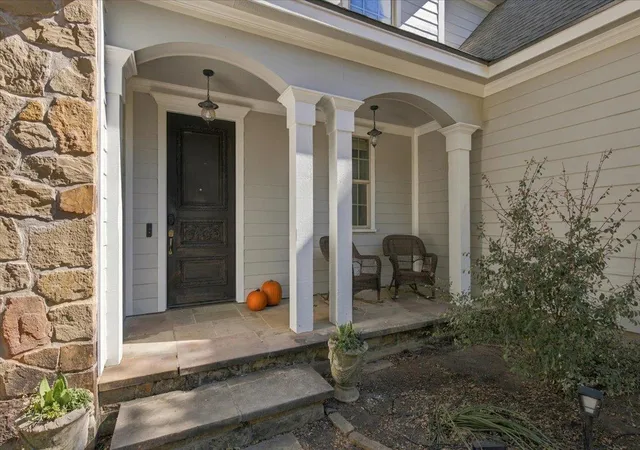

Street View
$615,000
Monthly Est:$3,061
 4 Beds
 4 Baths
3 full baths + 1 half bath
 2,367sqft
206 Laura Ln, Bastrop, TX 78602
$615,000
$3,061/moEst:
Get Pre-Approved
Single Family Residence
Built in 2009
$-- HOA
2.48 acres lot
$260/sq.ft
Description
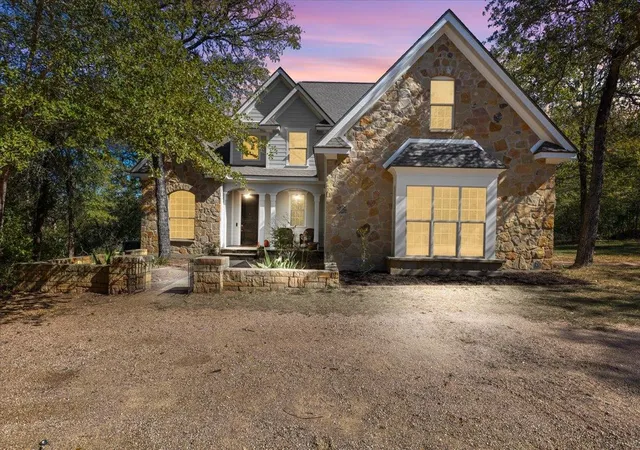
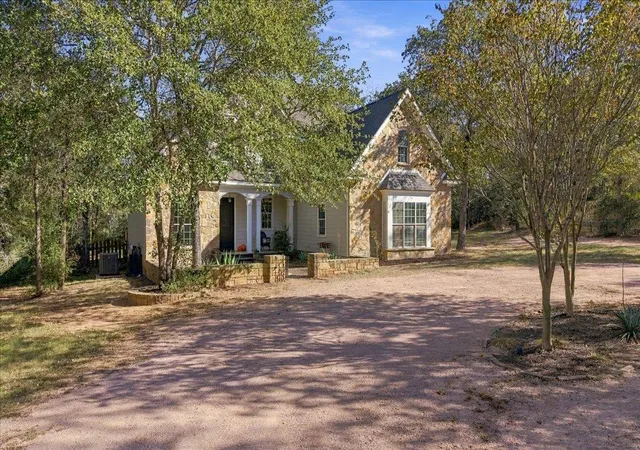
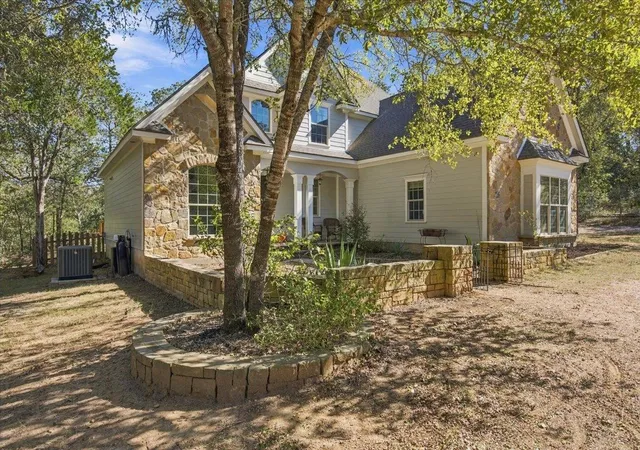
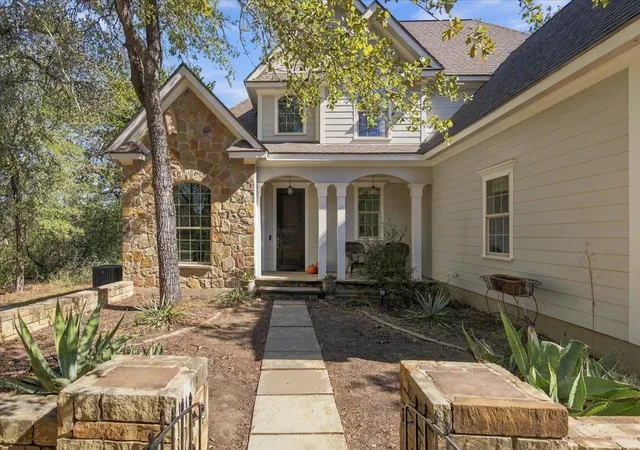
Country charm, standout updates, and 2.48 acres just minutes from historic downtown Bastrop! Welcome to 206 Laura Lane, a distinctive 2,367-square-foot home offering 4 bedrooms, 3.5 baths, mature trees, and the freedom of NO HOA! From the striking stone exterior to the soaring ceilings, elegant chandeliers, and dramatic staircase with decorative iron railing, this home makes a memorable first impression. Beautifully refreshed inside and out, the home features fresh interior paint throughout, including the kitchen cabinetry, plush carpet in all bedrooms, updated ceramic tile flooring in the kitchen, and refreshed exterior paint. A recently replaced roof with a transferable warranty is another standout feature. The spacious living room, anchored by a cozy fireplace, flows into an inviting kitchen with granite countertops, abundant cabinetry, and a breakfast bar. French doors open to an expansive back deck, creating the perfect setting for outdoor dining, entertaining, or enjoying the peaceful wooded surroundings. A separate dining room with a beautiful arched window offers an elegant space for gatherings. The main-level primary suite features a soaking tub, separate vanities, and a generous walk-in closet. Upstairs, additional bedrooms include a unique tucked-away bonus space, ideal for a reading nook, hobby area, or extra storage. Outdoors, towering trees and open space offer endless opportunities for gardening, recreation, or simply relaxing beneath the Texas sky. Enjoy the privacy and flexibility of acreage living without sacrificing convenience to Bastrop's charming downtown shops, restaurants, and entertainment. An American Home Shield home warranty is included for added buyer confidence. With its distinctive architecture, thoughtful improvements, and exceptional setting, this property offers a rare combination of space, style, and location. Experience the best of Bastrop living!
- Houzeo last checked: 6 minutes ago
- Listing updated: October 24, 2026 at 9:01 am
- Listing Provided by: Kristi Krauss (512) 801-8938 | Joe R. Stewart, REALTORS (512) 217-4639
- Source: Unlock MLS-TX as distributed by MLS GRID | MLS#: 9504768

Property Details
Status
Active
Type
Single Family Residence
No. of Stories
-
County
City
Neighborhood
--
Year Built
2009
HOA Fees
-
Finished Area
2,367 sqft
Lot Size
2.48 acres lot
Basement Area
- sqft
MLS Name
Unlock MLS
MLS Number
9504768
MLS Status
Active
Days on Market
19

Continue Your Journey in App
Find your dream home, receive real-time updates, and many more!
Continue Your Journey in App
Find your dream home, receive real-time updates, and many more!
Location
Facts & Features
Rooms
Bedrooms & bathrooms
Bedrooms: 4
Bathrooms: 4
Primary Bedroom
Level: Main
Primary Bathroom
Level: Main
Family Room
Level: Main
Interior
Appliances
Dishwasher, Electric Cooktop, Microwave, Refrigerator, Stainless Steel Appliance(s)
Heating
Central
Exterior Features
Private Entrance, Private Yard
Cooling
Ceiling Fan(s), Central Air
Interior Features
Breakfast Bar, Ceiling Fan(s), Ceiling Vaulted, Chandelier, Granite Counters, Crown Molding, Double Vanity, Eat In Kitchen, Entrance Foyer, Open Floorplan, Primary Bedroom On Main, Recessed Lighting, Soaking Tub, Walk In Closet(s)
Window Features
Blinds
Flooring
Carpet, Tile, Vinyl
Sewer
Septic Tank
Construction
Year Built
Year Built: 2009
Home type
Single Family Residence
Property Condition
Resale
Construction Materials
Wood Siding, Stone
Roof
Shingle
Foundation Details
Slab
Utilities & Energy
Parking Features
Attached, Driveway, Garage, Gravel
Utilities
Electricity Connected, High Speed Internet, Propane, Water Connected
Pool Features
None
Fireplace Features
Living Room
Water Source
Public
Other Features
Disclosures
Seller Disclosure
Subdivision Name
Piney Ridge
Community Features
None
Lot Features
Front Yard, Native Plants, Trees Large (over 40 Ft), Many Trees, Xeriscape
Patio And Porch Features
Deck
Price History
| Date | Event | Price |
|---|---|---|
10/24/2026 Source: | Listed for Sale | $615,000 $260/sqft |

Nearby Homes
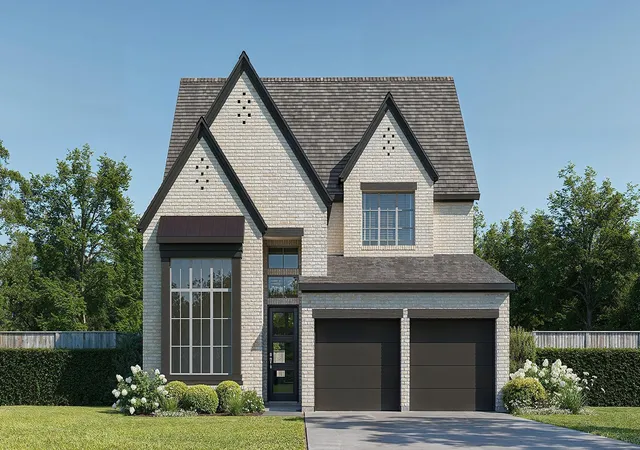
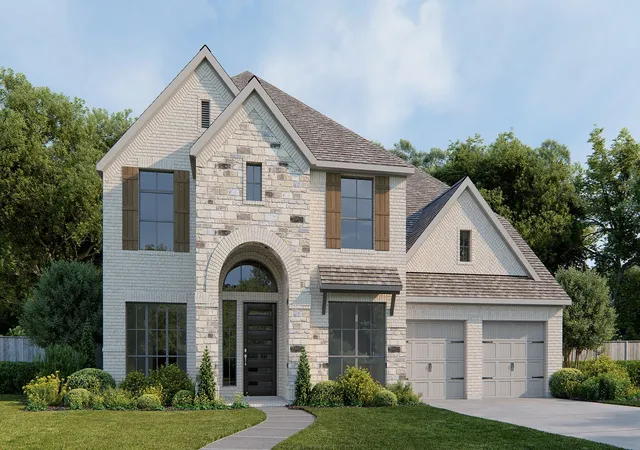
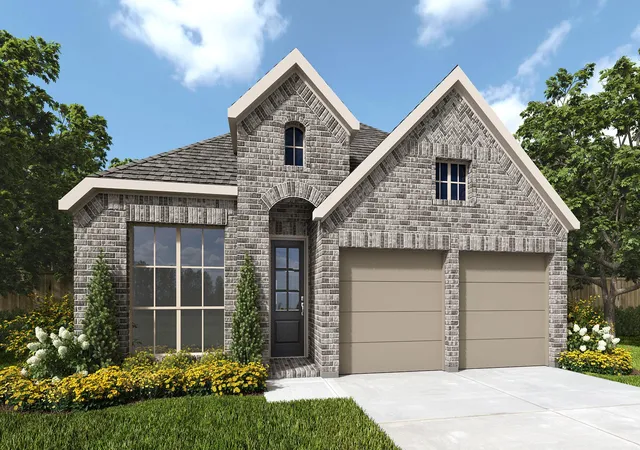

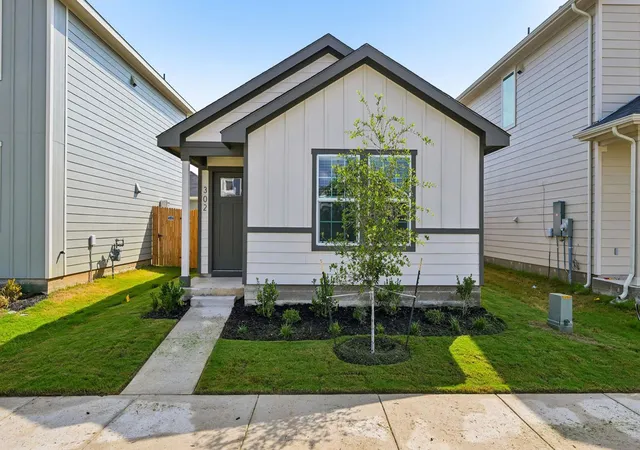
Find Homes by Property Features in Bastrop, TX
Nearby New Homes For Sale

Based on information submitted to the MLS GRID from Unlock MLS through Nov 04, 2026, 12:15AM. All information provided is deemed reliable but is not guaranteed and should be independently verified. Unlock MLS and its affiliates provide the MLS and all content therein “AS IS” and without any warranty, express or implied. All data is obtained from various sources and may not have been verified by broker or MLS GRID. Supplied Open House Information is subject to change without notice. All information should be independently reviewed and verified for accuracy. Properties may or may not be listed by the office/agent presenting the information. IDX information is provided exclusively for consumers personal non-commercial use. It may not be used for any purpose other than to identify prospective properties consumers may be interested in purchasing. The data is deemed reliable but is not guaranteed by MLS GRID. The use of the MLS GRID Data may be subject to an end-user license agreement prescribed by the Member Participant’s applicable MLS, if any, and as amended from time to time. © 2026 Unlock MLS. All Rights Reserved.
 Advertising Broker: Michelle Brecker | Pathway To Home Realty
