- Overview
- Description
- Property Details
- Location
- HOA Management
- Facts & Features
- Getting Around
- Nearby Homes


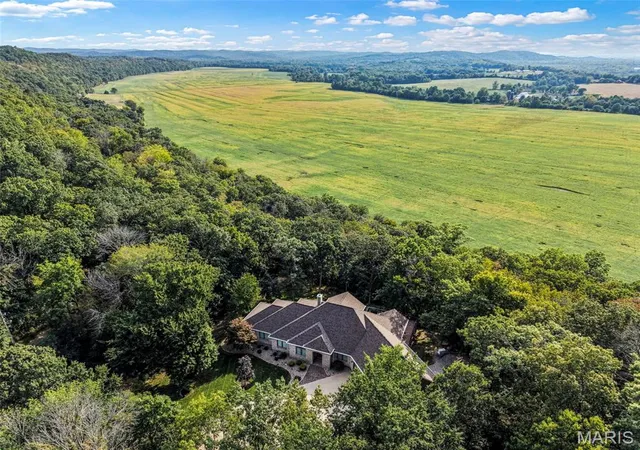


$995,000
Monthly Est:$4,952
 4 Beds
 4 Baths
3 full baths + 1 half bath
 4,694sqft
206 Legendary Psge Dr, Pacific, MO 63069
$995,000
$4,952/moEst:
Get Pre-Approved
Single Family Residence
Built in 2005
$-- HOA
3.19 acres lot
$212/sq.ft
Description
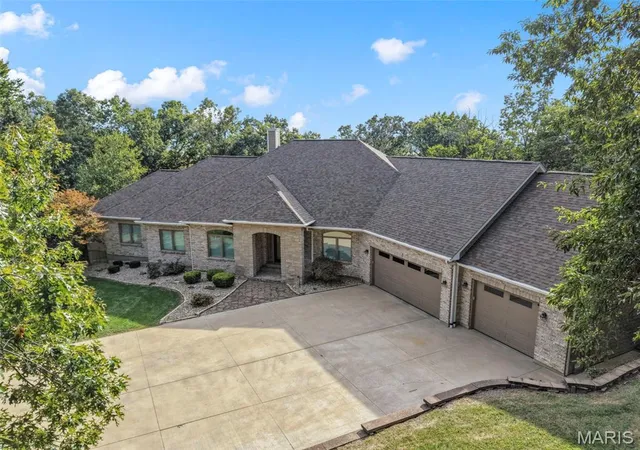
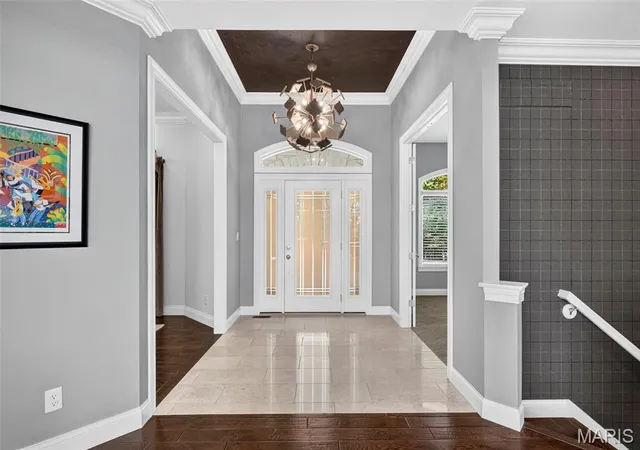
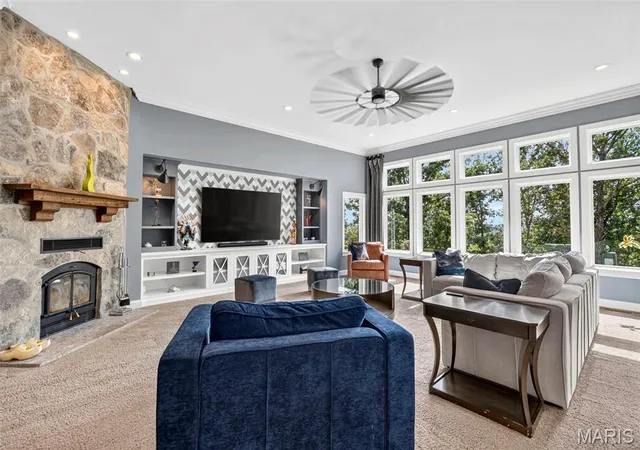
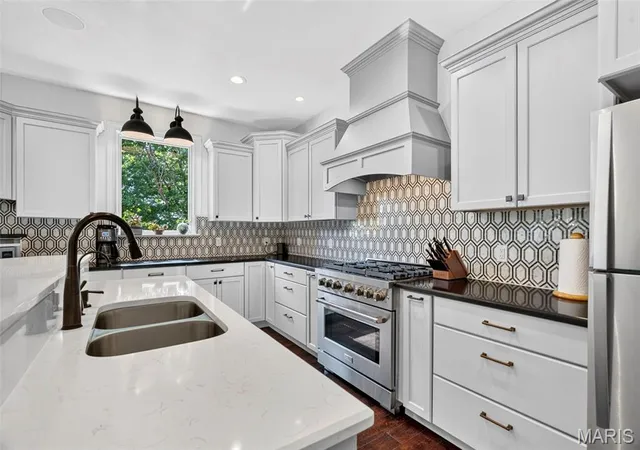
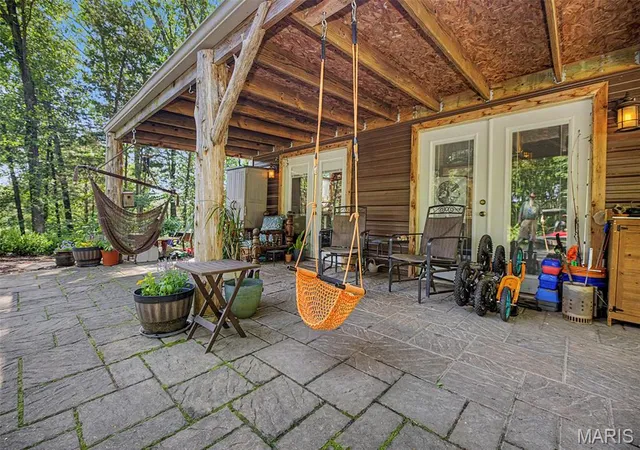
Welcome to this exceptional executive ranch home nestled on 3.19 peaceful acres in the Rockwood School District. Custom-built for its original owners with extraordinary thought and high-end finishes throughout, this property offers 3,194 square feet of main-level living space designed with an expansive, open layout that delivers complete privacy and is perfect for large-scale entertaining. As you step through the grand 12-foot foyer, you are immediately greeted by soaring 12-foot and 9-foot ceilings, solid 8-foot doors, transom windows, refined crown molding, and beautiful updated flooring flowing across the main level. Off the foyer, the main level features a formal dining room perfect for gatherings and a private home office tailored for remote work or study. The heart of the home opens up to a bright, beautifully updated kitchen featuring light grey cabinetry, marble backsplash, a stainless double sink, a good-sized pantry, a 6-burner range/oven, a center island with hangover bar top, surround sound, and a spacious breakfast room with an additional large breakfast bar featuring a wet sink and two beverage coolers. The open kitchen leads into the main living room, anchored by surround sound and a cozy fireplace with a blower capable of heating the main floor. Tucked away on the main level is the primary suite, complete with tray ceilings, a ceiling fan, a huge walk-in closet with custom built-ins and great cabinetry, and a primary bath featuring dual grey vanities, a whirlpool tub, and a walk-in shower. Two additional main-floor bedrooms offer ceiling fans, with one featuring its own walk-in closet. The main level is rounded out with a convenient dedicated laundry room offering extra storage cabinets. The expanded living area continues into the light-filled lower level, boasting a 9-foot pour, a massive rec room, an additional true bedroom to make 4 total bedrooms, a full bath with a dark furniture vanity, three walk-out doors leading out to the grounds, and a ton of unfinished area still available for storage. Major exterior and utility upgrades include newer energy-efficient windows, newer siding, a 4-year-old roof, and refreshed interior finishes. Top-tier mechanical features include a full-house generator, water softener, water filtration system, dual HVAC systems (less than 10 years old) equipped with air scrubbers and 3-zone climate control across 2 units, 2 water heater (less than 10 years old), and a full finished yard sprinkler system. Practical design continues with an oversized 1,200 square foot 3-car garage, fully heated and cooled, and a maintenance-free main deck overlooking the private acreage. You don't want to miss this rare opportunity on this stunning home that cannot be duplicated.
- Houzeo last checked: 7 minutes ago
- Listing updated: October 22, 2026 at 1:09 pm
- Listing Provided by: Becky O'Neill Romaine (636) 326-2290 | RE/MAX Results (314) 781-7777
- Source: MARIS MLS-MO as distributed by MLS GRID | MLS#: MIS26039028

Property Details
Status
Pending
Type
Single Family Residence
No. of Stories
-
County
City
Neighborhood
--
Year Built
2005
HOA Fees
-
Finished Area
4,694 sqft
Lot Size
3.19 acres lot
Basement Area
- sqft
MLS Name
MARIS MLS
MLS Number
MIS26039028
MLS Status
Pending
Days on Market
130
Cumulative Days on Market
40

Continue Your Journey in App
Find your dream home, receive real-time updates, and many more!
Continue Your Journey in App
Find your dream home, receive real-time updates, and many more!
Location
HOA Management
Legendary Passage Subdivision
HOA Fees
$-/ None
Disclaimer: Amenities are based on third-party information and may vary; buyers must independently verify all amenities, as information is deemed reliable but not guaranteed.
Facts & Features
Rooms
Bedrooms & bathrooms
Bedrooms: 4
Bathrooms: 4
Dining Room
Level: Main
Area: 272.00 Square Feet
Dimensions: 16x17
Breakfast Room
Level: Main
Area: 352.00 Square Feet
Dimensions: 16x22
Kitchen
Level: Main
Area: 240.00 Square Feet
Dimensions: 15x16
Living Room
Level: Main
Area: 528.00 Square Feet
Dimensions: 22x24
Office
Level: Main
Area: 156.00 Square Feet
Dimensions: 12x13
Primary Bedroom
Level: Main
Area: 320.00 Square Feet
Dimensions: 16x20
Bedroom 2
Level: Main
Area: 144.00 Square Feet
Dimensions: 12x12
Bedroom 3
Level: Main
Area: 168.00 Square Feet
Dimensions: 14x12
Recreation Room
Level: Lower
Area: 1287.00 Square Feet
Dimensions: 39x33
Bedroom
Level: Lower
Area: 168.00 Square Feet
Dimensions: 12x14
Interior
Sewer
Septic Tank
Window Features
Blinds
Interior Features
Bookcases, Breakfast Room, Ceiling Fan(s), Coffered Ceiling(s), Crown Molding, Entrance Foyer, High Ceilings, Kitchen Island, Pantry, Separate Dining, Walk In Closet(s)
Flooring
Carpet, Hardwood
Heating
Forced Air, Propane
Appliances
Dishwasher, Disposal, Microwave, Gas Oven, Gas Range, Refrigerator
Cooling
Central Air
Construction
Year Built
Year Built: 2005
Home type
Single Family Residence
Foundation Details
Concrete Perimeter
Construction Materials
Stone Veneer, Vinyl Siding
Architectural Style
Ranch
Utilities & Energy
Electric
Ameren
Pool Features
None
Utilities
Electricity Connected
Basement
Bathroom, Finished, Sleeping Area, Walk Out Access
Parking Features
Attached, Garage Faces Front, Inside Entrance, Oversized
Water Source
Well
Fireplace Features
Living Room
Association Amenities
None
Laundry Features
Laundry Room, Main Level
Other Features
Disclosures
Code Compliance Required, Occupancy Permit Required
Lot Features
Back Yard, Corner Lot, Cul De Sac, Many Trees
Patio And Porch Features
Deck, Wrap Around
Subdivision Name
Legendary Passage
Price History
| Date | Event | Price |
|---|---|---|
10/22/2026 Source: | Pending | $995,000 $212/sqft |
10/09/2026 Source: | Price Decreased | $995,000 -2.93% $212/sqft |
09/10/2026 Source: | Listed for Sale | $1,025,000 $218/sqft |


Nearby Homes




Find Homes by Property Features in Pacific, MO
Nearby New Homes For Sale


Based on information from Mid America Regional Information Systems, Inc. through Nov 01, 2026, 03:16AM. All data is obtained from various sources and may not have been verified by broker or MLS GRID. Supplied Open House Information is
subject to change without notice. All information should be independently reviewed and verified for accuracy. Properties may or may not be listed by the office/agent presenting the information. Some IDX listings have been excluded from this website.
Properties displayed may be listed or sold by various participants in the MLS. Property data presented reflect information otherwise available from public records. The REALTOR® providing this information may not have represented the buyer or seller
in some or all of the transactions.
IDX information is provided exclusively for consumers’ personal noncommercial use, that it may not be used for any purpose other than to identify prospective properties consumers may be interested in purchasing, that the data is deemed reliable but is not guaranteed by MLS GRID, and that the use of the MLS GRID Data may be subject to an end user license agreement prescribed by the Member Participant’s applicable MLS if any and as amended from time to time. © 2026 Mid America Regional Information Systems, Inc. All Rights Reserved.
 Advertising Broker: Nicholas Huscroft | Chosen Realty
