- Overview
- Description
- Property Details
- Location
- Facts & Features
- Getting Around
- Nearby Homes
 Price Drop: $20K (10/02)
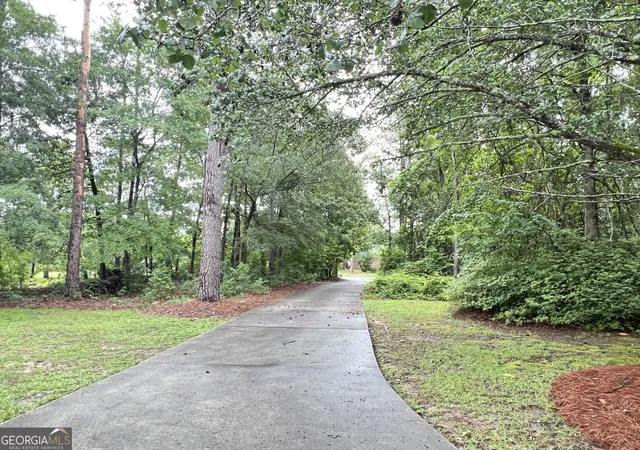

Street View
$375,000
Monthly Est:$1,867
 3 Beds
 2 Baths
2 full baths
 2,362sqft
206 Long Leaf Trl, Byron, GA 31008
$375,000
$1,867/moEst:
Get Pre-Approved
Single Family Residence
Built in 1997
$-- HOA
1.56 acres lot
$159/sq.ft
Description
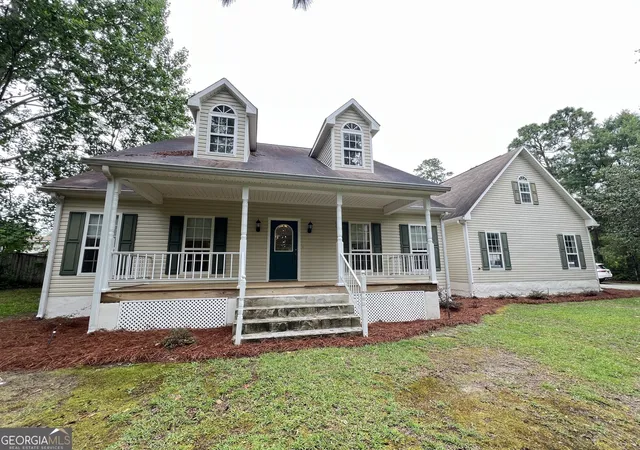
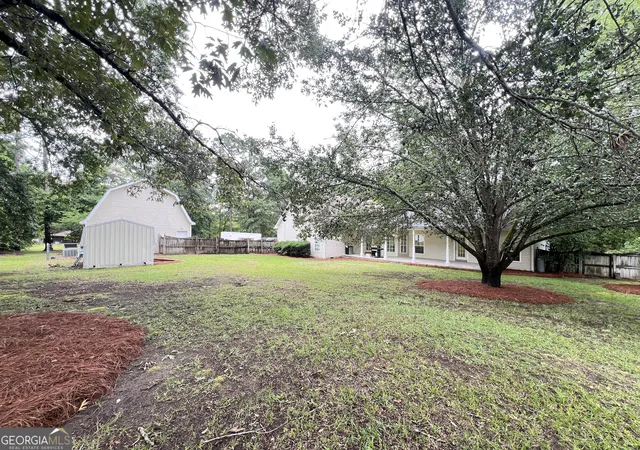
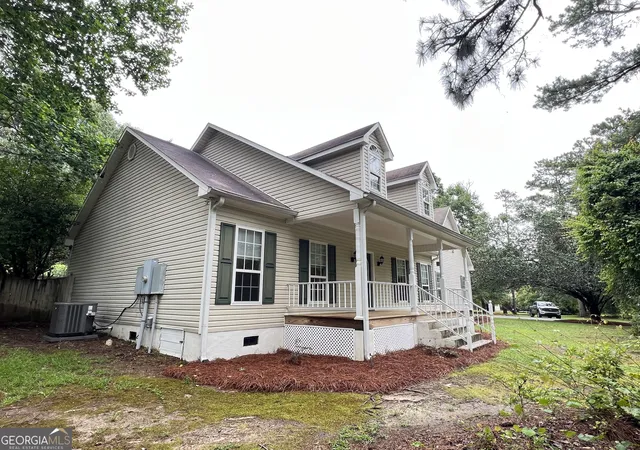
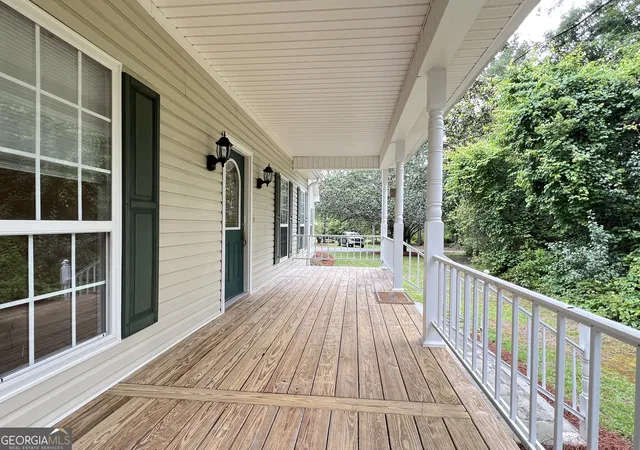
PRIVATE, PEACEFUL AND PERFECT...Lovely Home conveniently located to I-75, schools and shopping; 1.56 acre lot with heavily wooded front yard; 24x30 workshop with a finished heated and cooled room and bath above (not included in the square footage) plus an additional outbuilding; rocking chair front and back porches; large foyer; great room highlights fireplace with slate stone front; formal dining room; lovely kitchen with lots of white cabinets and tile backsplash; oversized master bedroom with onsuite bath featuring a jetted tub plus separate shower dual sink vanity and a large walk-in closet; brand new 15x25 bonus room with separate HVAC; some new paint and carpet; county taxes only...this is a RARE find so you better call quick!
- Houzeo last checked: 6 minutes ago
- Listing updated: October 2, 2026 at 2:06 pm
- Listing Provided by: | Southern Classic Realtors (678) 635-8877
- Source: Georgia MLS-GA | MLS#: 10788038

Property Details
Status
Pending
Type
Single Family Residence
No. of Stories
-
County
City
Neighborhood
--
Year Built
1997
HOA Fees
-
Finished Area
2,362 sqft
Lot Size
1.56 acres lot
Basement Area
- sqft
MLS Name
Georgia MLS
MLS Number
10788038
MLS Status
Under Contract
Days on Market
134
Cumulative Days on Market
107

Continue Your Journey in App
Find your dream home, receive real-time updates, and many more!
Continue Your Journey in App
Find your dream home, receive real-time updates, and many more!
Location
Facts & Features
Rooms
Bedrooms & bathrooms
Bedrooms: 3
Bathrooms: 2
Interior
Interior Features
Double Vanity, Master On Main Level, Separate Shower, Split Bedroom Plan, Tile Bath, Tray Ceiling(s), Walk In Closet(s)
Cooling
Ceiling Fan(s), Central Air, Heat Pump
Appliances
Dishwasher, Disposal, Electric Water Heater, Microwave, Range
Heating
Central, Heat Pump
Sewer
Septic Tank
Flooring
Carpet, Laminate, Tile
Construction
Year Built
Year Built: 1997
Home type
Single Family Residence
Property Condition
Resale
Architectural Style
Ranch
Roof
Composition
Construction Materials
Vinyl Siding
Utilities & Energy
Basement
None
Parking Features
Garage, Attached, Garage Door Opener
Laundry Features
Mud Room
Water Source
Public
Utilities
Cable Available, Electricity Available, High Speed Internet, Phone Available, Underground Utilities, Water Available
Other Features
Lot Features
Level, Private
Subdivision Name
Hidden Forest
Community Features
None
Price History
| Date | Event | Price |
|---|---|---|
10/02/2026 Source: | Pending | $375,000 $159/sqft |
08/13/2026 Source: | Price Decreased | $375,000 -5.06% $159/sqft |
06/18/2026 Source: | Listed for Sale | $395,000 $167/sqft |

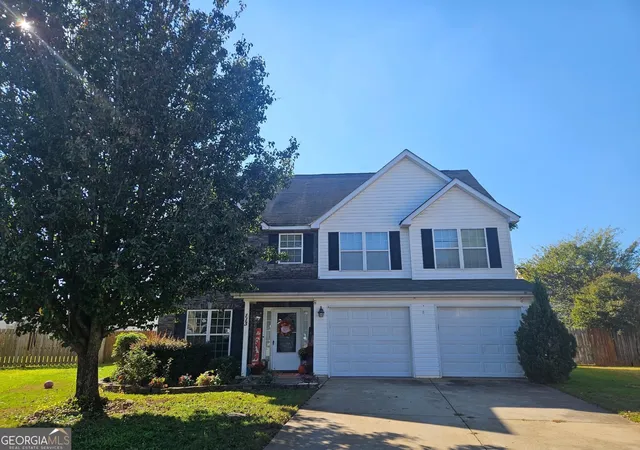
Nearby Homes

Find Homes by Property Features in Byron, GA
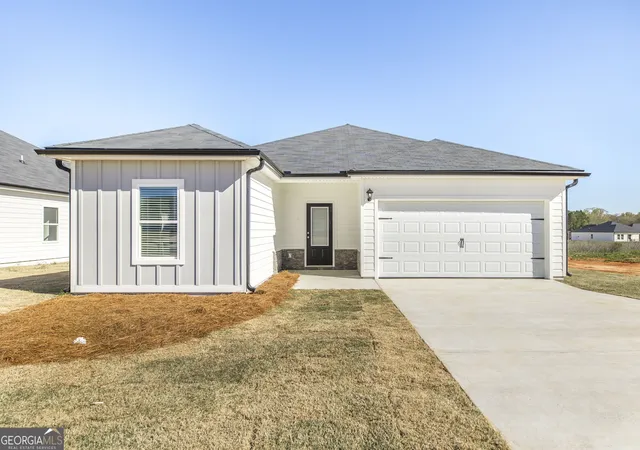
Nearby New Homes For Sale


Information Deemed Reliable But Not Guaranteed. © 2026 Georgia Multiple Listing Service. All Rights Reserved.
 Advertising Broker: Fred McGill | Simple Showing, Inc
