- Overview
- Description
- Property Details
- Location
- Facts & Features
- Getting Around
- Nearby Homes

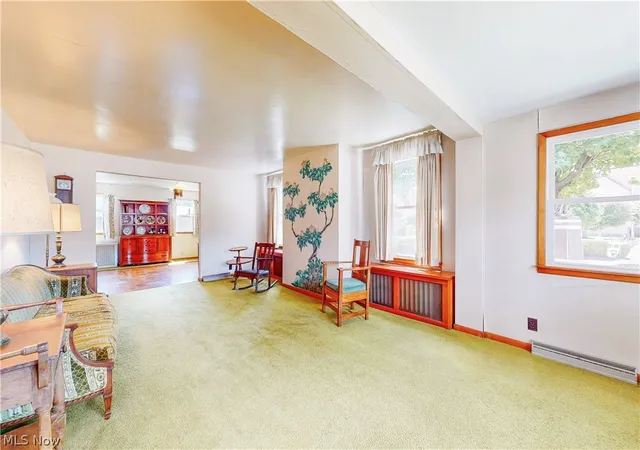


$229,900
Monthly Est:$1,144
 5 Beds
 6 Baths
3 full baths + 3 half baths
 2,751sqft
206 N 3rd Street, Toronto, OH 43964
$229,900
$1,144/moEst:
Get Pre-Approved
Single Family Residence
Built in 1818
$-- HOA
0.16 acre lot
$84/sq.ft
Description
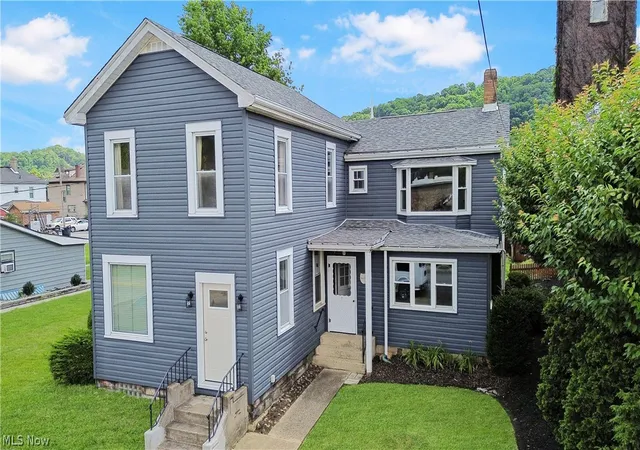
A rare opportunity to own one of the area's most recognizable historic residences. Originally dating back to the early 1800s, this stately home blends generations of craftsmanship, character, and history with the space and functionality today's buyers appreciate.
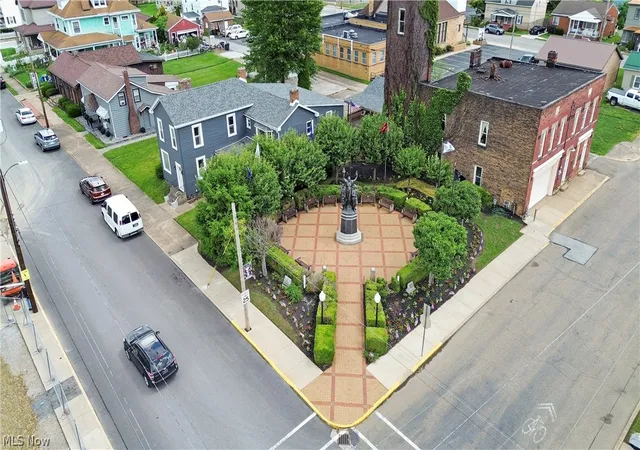
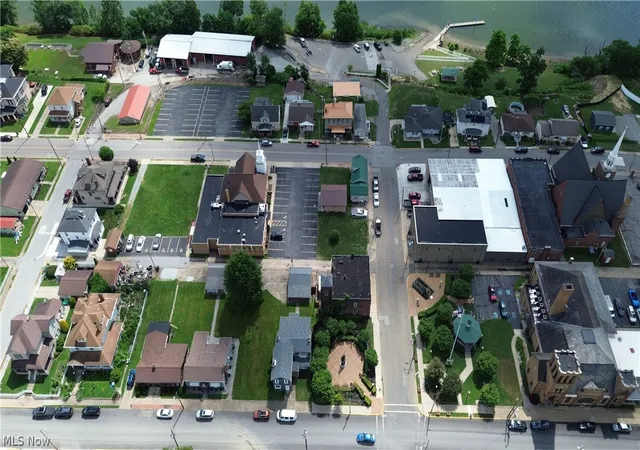
Positioned in the heart of town beside the beautifully maintained World War I Memorial Plaza, this landmark property enjoys a setting unlike any other. Surrounded by historic churches, civic buildings, and riverfront amenities, you'll love the charm and walkability this location provides.
Inside, the home offers impressive living space featuring 5 bedrooms, 3 full baths, and 3 half baths. Large gathering areas, spacious bedrooms, original woodwork, and timeless architectural details create a warm and inviting atmosphere throughout. The flexible floor plan also provides the potential for a 6th bedroom, making it ideal for multi-generational living, guest accommodations, or a home office.
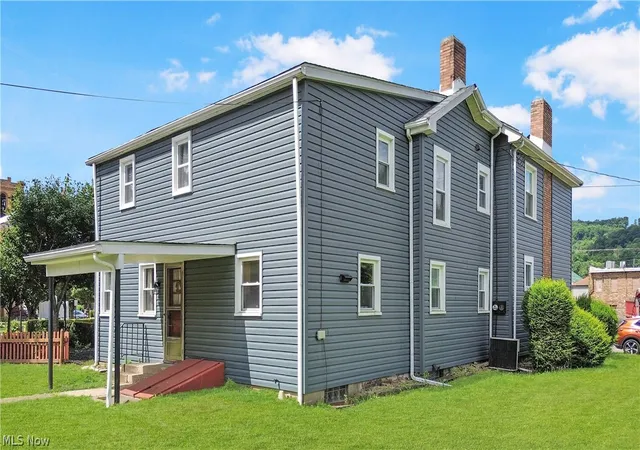
A significant addition completed in the late 1950s expanded the home to include a generous kitchen, private primary suite with its own bath, and an attached two-car garage. Updates over the years, including siding, windows, doors, and roofing, have helped preserve the home's integrity while reducing maintenance concerns.
Beyond its appeal as a private residence, this unique property offers exceptional potential as an Airbnb, bed and breakfast, professional office, or live-work opportunity. With up to six potential bedrooms and multiple living areas, it is equally suited as a spacious multi-generational family home.
Whether you're drawn to the property's history, prominent location, or endless possibilities, this residence offers a rare combination of character, versatility, and potential. Rich in history and ready for its next chapter, this is a property that must be experienced in person.
- Houzeo last checked: 12 hours ago
- Listing updated: July 31, 2026 at 7:05 pm
- Listing Provided by: Shannon Irvin (740) 632-8091 DRE #2018000782, Michael Randazzo (740) 278-7132 DRE #2019005078 | Cedar One Realty (740) 264-7131
- Source: MLS Now-OH | MLS#: 5219086

Property Details
Status
Active
Type
Single Family Residence
No. of Stories
2
County
City
Neighborhood
--
Year Built
1818
HOA Fees
-
Finished Area
2,751 sqft
Lot Size
0.16 acre lot
Basement Area
- sqft
MLS Name
MLS Now
MLS Number
5219086
MLS Status
Active
Days on Market
106
Cumulative Days on Market
268

Continue Your Journey in App
Find your dream home, receive real-time updates, and many more!
Download App
Continue Your Journey in App
Find your dream home, receive real-time updates, and many more!
Location
Facts & Features
Rooms
Bedrooms & bathrooms
Bedrooms: 5
Bathrooms: 6
Interior
Sewer
Public Sewer
Heating
Gas, Hot Water, Steam
Cooling
Central Air
Construction
Year Built
Year Built: 1818
Home type
Single Family Residence
Foundation Details
Combination
Construction Materials
Vinyl Siding
Architectural Style
Conventional
Roof
Asphalt, Fiberglass
Property Condition
Updated Remodeled
Utilities & Energy
Water Source
Public
Parking Features
On Site
Basement
Partially Finished, Walk Up Access
Fireplace Features
Basement
Other Features
Patio And Porch Features
Patio
Price History
| Date | Event | Price |
|---|---|---|
06/20/2026 Source: | Price Decreased | $229,900 -4.21% $84/sqft |
06/20/2026 Source: | Listed for Sale | $240,000 $87/sqft |

Nearby Homes


Find Homes by Property Features in Toronto, OH

Based on information from the Board/Association of REALTORS® (alternatively, from the Service) through Oct 02, 2026, 09:00AM. The data relating to real estate for sale on this website comes in part from the Internet Data Exchange program of MLS Now. Real estate listings held by brokerage firms other than Houzeo are marked with the Internet Data Exchange logo and detailed information about them includes the name of the listing broker(s). This website may not include listings or property addresses of sellers who have directed their listing brokers to withhold their listing or their property address from display on the Internet. Information is provided exclusively for personal, non-commercial use, and may not be used for any purpose other than to identify prospective properties consumers may be interested in purchasing. All information deemed reliable but not guaranteed. Houzeo participates in MLS Now IDX program, allowing us to display other IDXP’s’ listings on our website. However, Houzeo does not display the entire MLS Now IDX database on this website. The listings of some real estate brokerage firms have been excluded. The photos may be altered, edited, enhanced or virtually staged. © 2026 Multiple Listing Service, Inc. All Rights Reserved
 Advertising Broker: Nicholas Huscroft | Chosen Realty