Andover RE
Powered by 
- 0
- 1
- Overview
- Description
- Property Details
- Location
- Facts & Features
- Getting Around
- Nearby Homes


Street View
$750,000
Monthly Est:$3,733
 3 Beds
 2 Baths
2 full baths
 2,642sqft
206 N Gaylord Ave, Ludington, MI 49431
$750,000
$3,733/moEst:
Get Pre-Approved
Single Family Residence
Built in 1867
$-- HOA
8,276.4 sqft lot
$284/sq.ft
Description
CITY OF LUDINGTON - Step into a rare piece of Ludington history with this beautiful, Victorian 3-bedroom, 2-bathroom home originally built in 1867 by James Ludington as a lumber company boarding house, a certified Michigan Heritage Home. Carefully updated while keeping numerous historic features intact, this residence perfectly blends timeless character with modern luxury. The light-filled main level features formal and spacious living and dining rooms, a refreshed kitchen, plus a redone main-floor bathroom equipped with a convenient washer/dryer combo unit (with a full washer and dryer also available in the basement) and low threshold shower. A comfortable main-floor bedroom with double closets offers great flexibility while a versatile second main-floor bedroom has been converted into an office. Highlighting the home's exceptional craftsmanship is a beautiful staircase and a stunning sunroom with windows that open outward to create an open-air sitting experience. The rear mudroom provides seamless entry opening out to a private fenced backyard complete with pergola and leading to the 3-car garage (ideal for two vehicles plus a golf cart). Upstairs, the fully renovated upper level features a spacious primary bedroom boasting a corner sink and a California-style closet with an organizer, a second generous bedroom with a dressing room and double closets alongside a family room currently used as a media/theater room. The upper level also features a remodeled full bathroom with a raised shower/tub unit and access to a dry storage area. Recent improvements include fresh paint (inside and out), new flooring, a new furnace, central air, two new hot water heaters, and brand-new, unused kitchen appliances. Energy efficiency has also been prioritized with the complete removal of old insulation and the installation of new insulation backed by a lifetime warranty, along with new thermapane windows while thoughtfully preserving the original historic windows in the living room. Perfectly positioned just three bloc
- Houzeo last checked: 12 hours ago
- Listing updated: October 23, 2026 at 12:36 pm
- Listing Provided by: Debby Stevenson (231) 510-5727 | Greenridge Realty S Rath (231) 843-6868
- Source: Realcomp MLS-MI | MLS#: 67026056357

- Originating MLS: Mason Oceana Manistee Board of REALTORS
Property Details
Status
Active
Type
Single Family Residence
No. of Stories
2
County
City
Neighborhood
--
Year Built
1867
HOA Fees
-
Finished Area
2,642 sqft
Lot Size
8,276.4 sqft lot
Basement Area
- sqft
MLS Name
Realcomp MLS
MLS Number
67026056357
MLS Status
Active
Days on Market
1
Cumulative Days on Market
1

Continue Your Journey in App
Find your dream home, receive real-time updates, and many more!
Download App
Continue Your Journey in App
Find your dream home, receive real-time updates, and many more!
Location
Facts & Features
Rooms
Bedrooms & bathrooms
Bedrooms: 3
Bathrooms: 2
Interior
Heating
Forced Air, Natural Gas
Flooring
Carpet, Tile, Vinyl
Window Features
Screens, Storm Windows
Exterior Features
Garden
Sewer
Public Sewer, Storm Drain
Cooling
Ceiling Fans, Central Air
Appliances
Dishwasher, Disposal, Dryer, Humidifier, Microwave, Refrigerator, Range, Washer
Construction
Year Built
Year Built: 1867
Home type
Single Family Residence
Foundation Details
Partial Basement
Roof
Composition, Shingle
Architectural Style
Traditional, Victorian
Construction Materials
Wood Siding
Utilities & Energy
Water Source
Public
Basement
Partial, Sump Pump
Laundry Features
Laundry Chute
Utilities
Cable Connected, Natural Gas Connected, Phone Available, Phone Connected
Parking Features
Detached, Garage Door Opener, Paved, Garage Faces Rear
Other Features
Community Features
Sidewalks
Patio And Porch Features
Deck, Other, Patio, Porch
Lot Features
Level, Landscaped Ground Cover, Sprinklers
Price History
| Date | Event | Price |
|---|---|---|
10/22/2026 Source: | Listed for Sale | $750,000 $284/sqft |

Nearby Homes
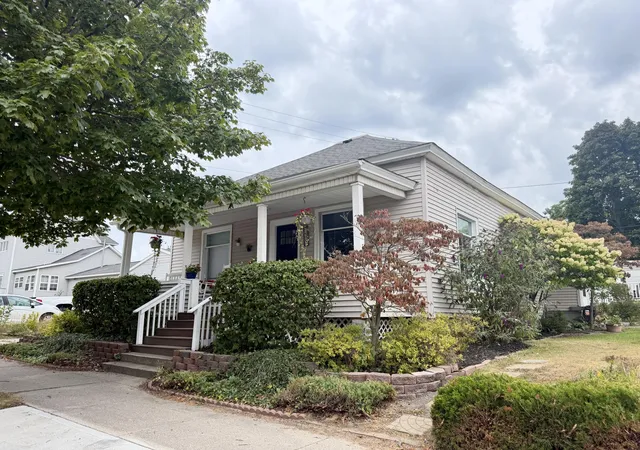

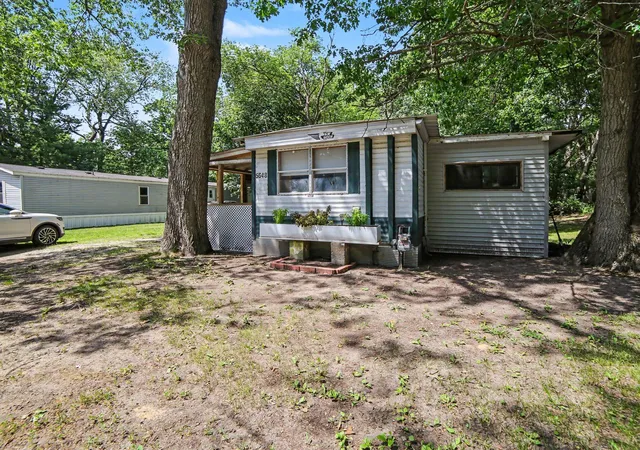

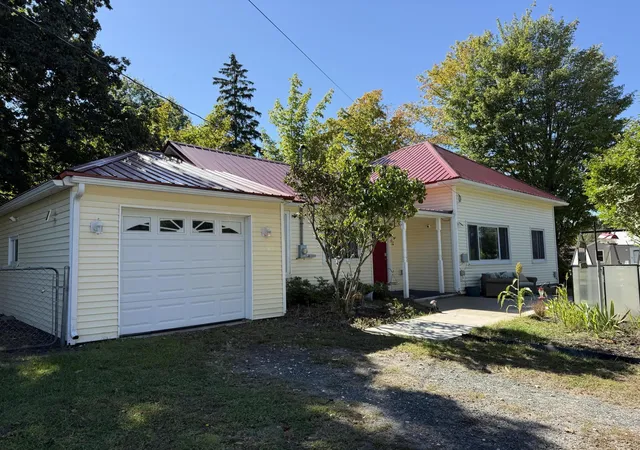
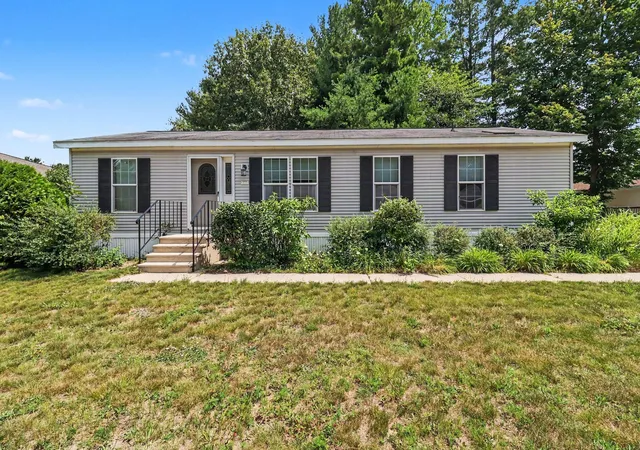
Find Homes by Property Features in Ludington, MI


Based on information from the Board/Association of REALTORS® (alternatively, from the Realcomp II Ltd. MLS) through Oct 23, 2026, 01:30PM. All information provided is deemed reliable, but is not guaranteed to be accurate and should be independently verified. IDX provided courtesy of Realcomp II Ltd. via Andover Real Estate & Houzeo, Copyright 2026 Realcomp II Ltd. Shareholders Any use of search facilities of data on the site, other than by a consumer looking to purchase real estate, is prohibited. IDX information is provided exclusively for consumers' personal, noncommercial use and may not be used for any purpose other than to identify prospective properties consumers may be interested in purchasing. The accuracy of all information, regardless of source, is not guaranteed or warranted. All information should be independently verified. Listing Information presented by local MLS brokerage: Andover Real Estate, local REALTOR®- Scott Rubin - (248)206-3666 . Any use of search facilities of data on the site, other than by a consumer looking to purchase real estate, is prohibited. © 2024 Realcomp II Ltd. MLS. All Rights Reserved.
 Advertising Broker: Andover Real Estate | Andover Real Estate
