- Overview
- Description
- Property Details
- Location
- HOA Management
- Facts & Features
- Getting Around
- Nearby Homes



$265,880
Monthly Est:$1,323
 4 Beds
 2 Baths
2 full baths
 1,665sqft
206 Quarter Horse Rd, Nolanville, TX 76559
$265,880
$1,323/moEst:
Get Pre-Approved
Single Family Residence
Built in 2026
$19.67/mo HOA
6,246.5 sqft lot
$160/sq.ft
Description
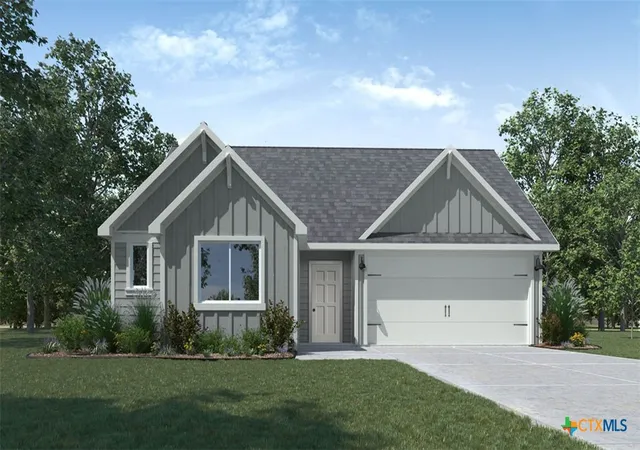
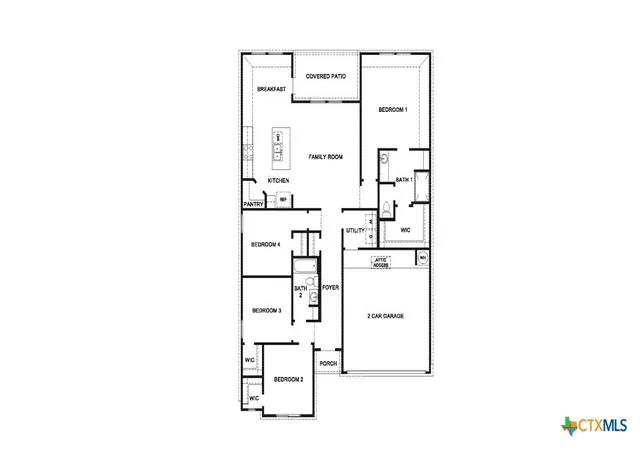
Introducing the Fargo floorplan at Wildwood Estates in Nolanville, Texas, where every square foot is put-to-use with sophistication and comfort. You’ll be calling the approximately 1,665 square foot, single-story, 2-car garage, and covered patio your new home.
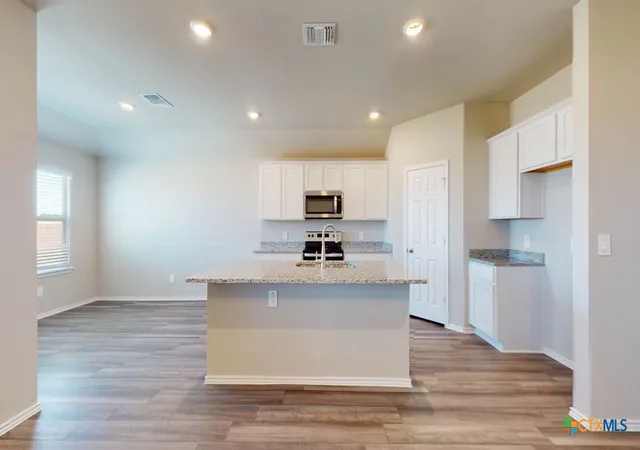
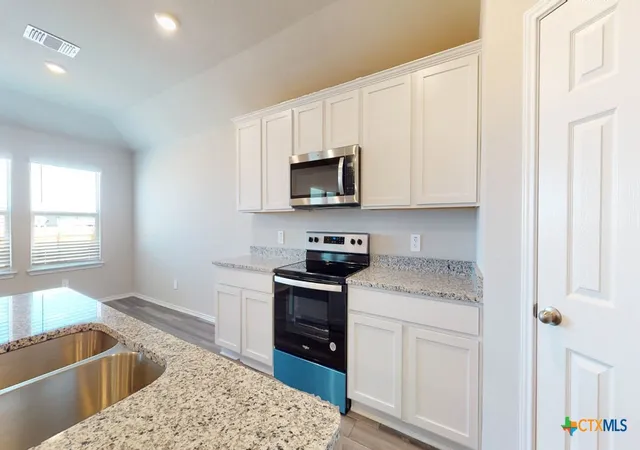
The 4-bedroom, 2-bathroom floorplan is perfect for you with the open concept living area. The kitchen, dining area, and living area creates a spacious environment. You’ll find flat panel birch cabinetry and granite countertops in the kitchen. The kitchen includes a breakfast bar and corner pantry.
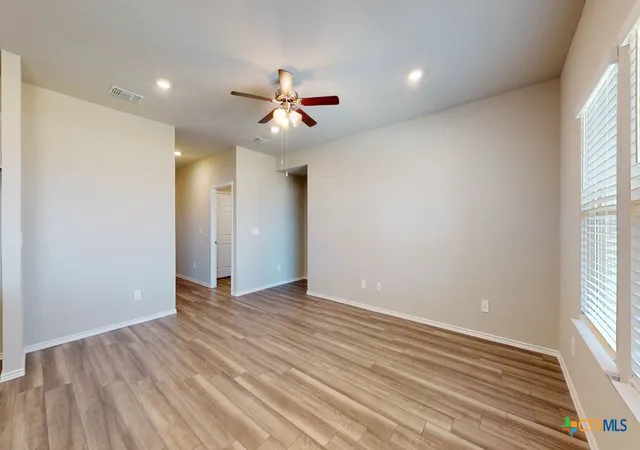
The secondary bedrooms are cozy and carpeted, with plenty of closet space. The laundry room and a secondary bathroom are perfectly place next to these rooms. The primary bedroom will make you feel right at home, with an attached primary bathroom and walk-in closet.
Each of our D.R. Horton homes has smart home technology built in. With the smart home technology, you’ll never be far from home.
Come say hello and see why you will want to make the Fargo floorplan your new home!
- Houzeo last checked: 12 hours ago
- Listing updated: October 2, 2026 at 5:29 pm
- Listing Provided by: Eleonora Santana (254) 535-0277 DRE #0503408 | Nexthome Tropicana Realty (254) 616-1850
- Source: Central Texas MLS-TX | MLS#: 625942

Property Details
Status
Active
Type
Single Family Residence
No. of Stories
1
County
City
Neighborhood
--
Year Built
2026
HOA Fees
$19.67/mo
Finished Area
1,665 sqft
Lot Size
6,246.5 sqft lot
Basement Area
- sqft
MLS Name
Central Texas MLS
MLS Number
625942
MLS Status
Active
Days on Market
17
Cumulative Days on Market
10

Continue Your Journey in App
Find your dream home, receive real-time updates, and many more!
Download App
Continue Your Journey in App
Find your dream home, receive real-time updates, and many more!
Location
HOA Management
The Management Trust Co.
HOA Fees
$236/ Annually
Disclaimer: Amenities are based on third-party information and may vary; buyers must independently verify all amenities, as information is deemed reliable but not guaranteed.
Facts & Features
Rooms
Bedrooms & bathrooms
Bedrooms: 4
Bathrooms: 2
Bedroom
Level: Main
Kitchen
Level: Main
Bathroom
Level: Main
Interior
Heating
Central
Flooring
Carpet, Tile
Cooling
Central Air
Exterior Features
Porch, Private Yard
Appliances
Other, See Remarks
Interior Features
Ceiling Fans, Double Vanity, Entrance Foyer, Granite Counters, Kitchen Island, Other, See Remarks
Sewer
Public Sewer
Construction
Year Built
Year Built: 2026
Home type
Single Family Residence
Foundation Details
Slab
Property Condition
Under Construction
Roof
Composition, Shingle
Construction Materials
Masonry, Steel
Utilities & Energy
Utilities
Other, See Remarks
Fireplace Features
None
Pool Features
Community, Other, See Remarks
Water Source
Public
Parking Features
Attached, Garage
Laundry Features
Laundry Room
Other Features
Subdivision Name
Wildwood Estates
Patio And Porch Features
Covered, Porch
Community Features
None, Community Pool, Street Lights
Price History
| Date | Event | Price |
|---|---|---|
09/22/2026 Source: | Price Decreased | $265,880 -2.03% $160/sqft |
09/22/2026 Source: | Listed for Sale | $271,380 $163/sqft |

Getting Around 206 Quarter Horse Rd
Bike Score®

Somewhat Bikeable
26/100
Walk Score®

Car-Dependent
0/100
Data provided by Redfin
Nearby Homes


Find Homes by Property Features in Nolanville, TX
Nearby New Homes For Sale

Based on information from the association of REALTORS® (alternatively, from the Central Texas MLS) through Oct 09, 2026, 02:30PM. IDX information is provided exclusively for personal, non-commercial use, and may not be used for any purpose other than to identify prospective properties consumers may be interested in purchasing. Information is deemed reliable but not guaranteed. © 2026 Central Texas MLS, All Rights Reserved.
 Advertising Broker: Michelle Brecker | Pathway To Home Realty