- Overview
- Description
- Property Details
- Location
- HOA Management
- Facts & Features
- Getting Around
- Nearby Homes
 Price Drop: $9K (10/07)


Street View
$510,000
Monthly Est:$2,538
 5 Beds
 4 Baths
4 full baths
 4,197sqft
206 Red Hawk Pt, Kathleen, GA 31047
$510,000
$2,538/moEst:
Get Pre-Approved
Single Family Residence
Built in 2014
$-- HOA
11,325.6 sqft lot
$122/sq.ft
Description
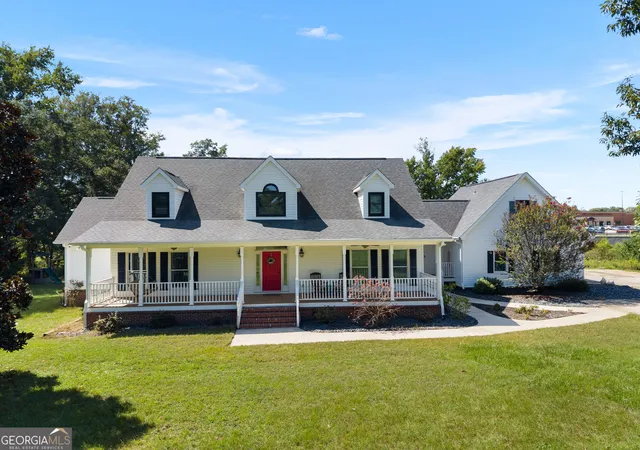
**CURRENTLY UNDER CONTRACT WITH A KICK-OUT CLAUSE: SHOWINGS AND ADDITIONAL OFFERS ARE WELCOMED. This beautiful home does have a contract in place; however, the kick-out contingency provides an opportunity for other interested buyers to view the property and submit an offer. Welcome to 206 Red Hawk Point in Blackhawk at Grand Reserve, where more than 4,100 square feet of living space meets resort-style outdoor living in the Veterans High School district. This impressive all-brick home offers 5 bedrooms, 4 full bathrooms and a 3-car garage. Step inside to a grand two-story foyer, formal dining room with coffered ceilings and a versatile flex space perfect for a home office, sitting room or playroom. The spacious kitchen is designed for gathering with granite countertops, stainless steel appliances, abundant cabinetry, walk-in pantry and an oversized island overlooking the main living areas. Upstairs, the oversized primary suite is a retreat of its own with a private fireplace, sitting area, spa-inspired bathroom with soaking tub and tiled shower, dual vanities and a generous walk-in closet. And then there's the BACKYARD. Enjoy your own private oasis with a heated in-ground pool, slide, basketball goal, expansive pool deck, screened porch with outdoor fireplace, fenced yard and beautiful rose garden. Additional features include two fireplaces, an upstairs loft, abundant storage, extensive trim detail and a floor plan with plenty of room to spread out. ***Currently under contract with a kick-out clause. Interested buyers are encouraged to schedule a showing and discuss offer opportunities with their agent.***
- Houzeo last checked: 1 hour ago
- Listing updated: October 7, 2026 at 1:05 pm
- Listing Provided by: | Southern Classic Realtors (678) 635-8877
- Source: Georgia MLS-GA | MLS#: 10807285

Property Details
Status
Active
Type
Single Family Residence
No. of Stories
-
County
City
Neighborhood
--
Year Built
2014
HOA Fees
-
Finished Area
4,197 sqft
Lot Size
11,325.6 sqft lot
Basement Area
- sqft
MLS Name
Georgia MLS
MLS Number
10807285
MLS Status
Back On Market
Days on Market
84
Cumulative Days on Market
39

Continue Your Journey in App
Find your dream home, receive real-time updates, and many more!
Download App
Continue Your Journey in App
Find your dream home, receive real-time updates, and many more!
Location
HOA Management
N/A
HOA Fees
$175/
Amenities
 Amenities and services may be covered by one or multiple associations and service providers.
 Maintenance
Disclaimer: Amenities are based on third-party information and may vary; buyers must independently verify all amenities, as information is deemed reliable but not guaranteed.
Facts & Features
Rooms
Bedrooms & bathrooms
Bedrooms: 5
Bathrooms: 4
Interior
Cooling
Ceiling Fan(s), Central Air
Flooring
Carpet, Tile, Vinyl
Exterior Features
Sprinkler System
Appliances
Dishwasher, Disposal, Dryer, Electric Water Heater, Microwave, Range, Refrigerator, Stainless Steel Appliance(s), Washer
Heating
Central, Heat Pump
Sewer
Public Sewer
Interior Features
Beamed Ceilings, Double Vanity, High Ceilings, Separate Shower, Soaking Tub, Split Bedroom Plan, Tile Bath, Tray Ceiling(s), Entrance Foyer, Vaulted Ceiling(s), Walk In Closet(s)
Construction
Year Built
Year Built: 2014
Home type
Single Family Residence
Property Condition
Resale
Construction Materials
Brick
Foundation Details
Slab
Architectural Style
Brick 4 Side
Roof
Composition
Utilities & Energy
Laundry Features
In Hall, Upper Level
Basement
None
Parking Features
Garage, Parking Pad, Garage Door Opener
Fireplace Features
Living Room, Master Bedroom
Water Source
Public
Utilities
Cable Available, Electricity Available, High Speed Internet
Pool Features
Heated, In Ground
Other Features
Community Features
Playground, Sidewalks, Street Lights
Patio And Porch Features
Patio, Porch, Screened
Lot Features
City Lot, Level
Subdivision Name
Black Hawk At Grand Reserve
Price History
| Date | Event | Price |
|---|---|---|
10/07/2026 Source: | Listed for Sale | $510,000 $122/sqft |
09/11/2026 Source: | Pending | $510,000 $122/sqft |
09/11/2026 Source: | Contingent (Active Under Contract) | $510,000 $122/sqft |
08/28/2026 Source: | Price Decreased | $510,000 -1.73% $122/sqft |
08/03/2026 Source: | Listed for Sale | $519,000 $124/sqft |

Show more
Nearby Homes




Find Homes by Property Features in Kathleen, GA
Nearby New Homes For Sale


Information Deemed Reliable But Not Guaranteed. © 2026 Georgia Multiple Listing Service. All Rights Reserved.
 Advertising Broker: Fred McGill | Simple Showing, Inc