Realty Solution
Powered by 
- 5
- Overview
- Description
- Property Details
- Location
- HOA Management
- Facts & Features
- Getting Around
- Nearby Homes
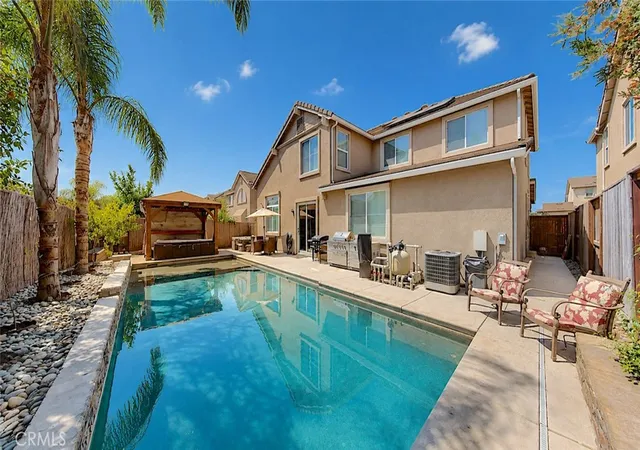

Street View
Listed by: Jose Gutierrez (209) 544-2500 DRE #01470141 | Homesmart PV & Assoc., Merced (209) 544-2500
$799,000
Monthly Est:$3,977
 5 Beds
 4 Baths
3 full baths + 1 half bath
 3,083sqft
206 River Pointe, Waterford, CA 95386
$799,000
$3,977/moEst:
Get Pre-Approved
Single Family Residence
Built in 2006
$98/mo HOA
6,385 sqft lot
$259/sq.ft
Description
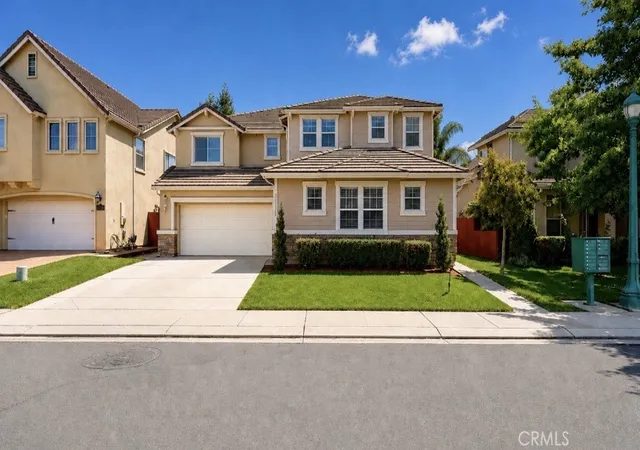
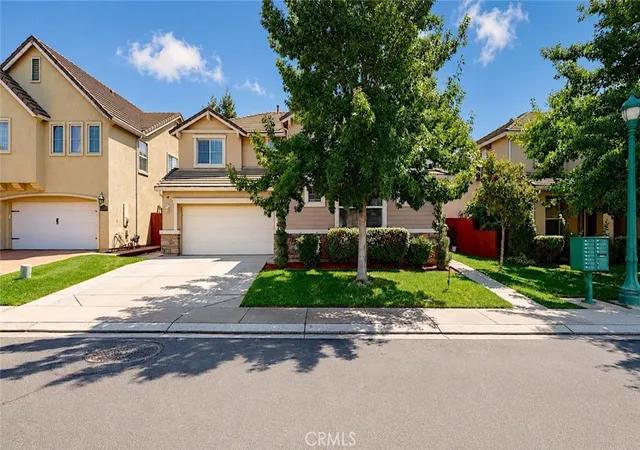
Welcome to 206 River Pointe Dr, Waterford, California. A Luxury 5-bedroom, 3.5-bath Completely Remodeled from top to bottom and freshly painted home offering approximately 3,083 sq. ft. of living space in Waterford's desirable gated River Pointe community. This spacious home features separate living and family rooms, a formal dining area, and a comfortable family room with fireplace that opens to the kitchen. The kitchen offers granite countertops, stainless steel appliances, ample cabinetry, pantry storage, and additional dining space or breakfast nook.
A major highlight is the downstairs primary suite or master bedroom, featuring a spacious master bath with dual sinks, a sunken tub, separate shower with dual shower heads, and walk-in closet. Upstairs you'll find four additional bedrooms, two full bathrooms, and versatile bonus or loft spaces, providing plenty of room for a home office, entertainment area, or additional living space. Every single bathroom has been completely remodeled with it's own theme of special luxury finishes.
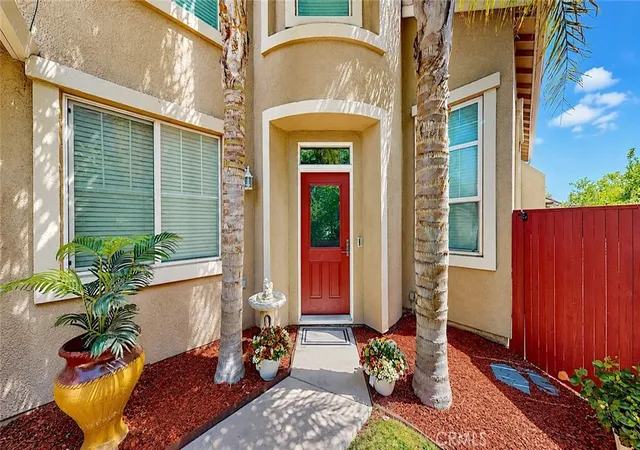
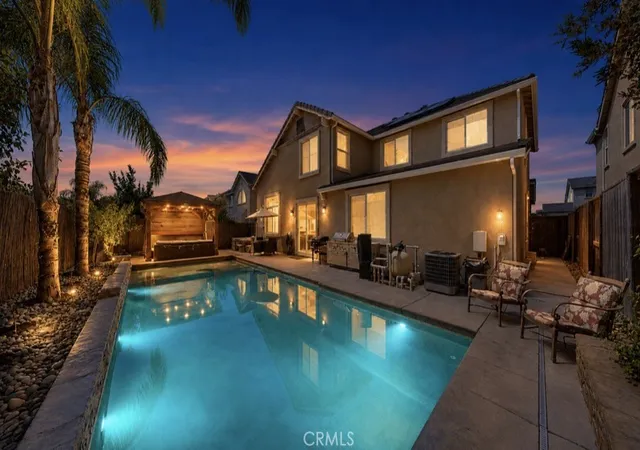
Step outside and enjoy your own backyard retreat featuring a built-in Pebble Tech swimming pool, built-in BBQ, fire pit, gazebo, and space for entertaining family and friends. Additional amenities include a 3-car garage, whole-house fan, central heating and air, indoor laundry room, tile roof, and dual-pane windows, new top of the line Anderson Front door and Patio sliding door, Water Softener with Zero Water filter for pure fresh drinking water, Leaf Filter Gutter Guard, 24 Solar Panels, new window blinds downstairs, Gazebo and outdoor stainless steel barbeque kitchen.
There is so much more to list. The oven is a convection oven and dehydrator. Each bedroom has it's own unique set of matching outlets, sockets and plate covers. Every single brushed nickel door knob and door hinge is brand new in the entire house. The kitchen has a touchless water faucet. There is an RV hook-up set up as well and the 3rd car garage has an attic space for extra storage.
Located within the Gated River Pointe community with access to community amenities including a park, dog park and community pool, along with river access to nearby Tuolumne River area, this home combines generous living space, a private pool, and an excellent floor plan. Come see everything 206 River Pointe Dr has to offer!
- Houzeo last checked: 1 minute ago
- Listing updated: September 17, 2026 at 7:13 am
- Source: California Regional MLS-CA | MLS#: MC26182005

Property Details
Status
Active
Type
Single Family Residence
No. of Stories
2
County
City
Neighborhood
--
Year Built
2006
HOA Fees
$98/mo
Finished Area
3,083 sqft
Lot Size
6,385 sqft lot
Basement Area
- sqft
MLS Name
California Regional MLS
MLS Number
MC26182005
MLS Status
Active
Days on Market
48
Cumulative Days on Market
22

Continue Your Journey in App
Find your dream home, receive real-time updates, and many more!
Continue Your Journey in App
Find your dream home, receive real-time updates, and many more!
Location
HOA Management
will get
HOA Fees
$98/ Monthly
Amenities
 Amenities and services may be covered by one or multiple associations and service providers.
 Club House
Disclaimer: Amenities are based on third-party information and may vary; buyers must independently verify all amenities, as information is deemed reliable but not guaranteed.
Facts & Features
Rooms
Bedrooms & bathrooms
Bedrooms: 5
Bathrooms: 4
Interior
Cooling
Central Air, Attic Fan
Sewer
Public Sewer
Appliances
Barbecue, Dishwasher, Disposal, Gas Oven, Gas Range, Microwave, Refrigerator, Water Softener, Tankless Water Heater
Interior Features
Ceiling Fans, Cathedral Ceilings, High Ceilings, Open Floorplan, Pantry, Stone Counters, Recessed Lighting, Storage, Bedroom On Main Level, Loft, Main Level Primary
Heating
Central
Construction
Year Built
Year Built: 2006
Home type
Single Family Residence
Roof
Tile
Construction Materials
Stucco
Utilities & Energy
Pool Features
Heated, In Ground, Pebble, Private, Waterfall
Utilities
Sewer Connected
Laundry Features
Inside
Association Amenities
Clubhouse
Water Source
Public
Fireplace Features
Family Room
Other Features
Lot Features
Sprinkler System
Patio And Porch Features
Patio
Community Features
Sidewalks
Disclosures
Hoa Disclosure
Price History
| Date | Event | Price |
|---|---|---|
09/07/2026 Source: | Off Market | $799,000 -5.89% $259/sqft |
08/25/2026 Source: | Listed for Sale | $849,000 $275/sqft |
08/24/2026 Source: | Off Market | $849,000 $275/sqft |
08/19/2026 Source: | Coming Soon | $849,000 $275/sqft |

Nearby Homes
Find Homes by Property Features in Waterford, CA


Based on information from California Regional Multiple Listing Service, Inc. as of Nov 05, 2026, 12:45AM and /or other sources. All data, including all measurements and calculations of area, is obtained from various sources and has not been, and will not be, verified by broker or MLS. All information should be independently reviewed and verified for accuracy. Properties may or may not be listed by the office/agent presenting the information. Information being provided is for consumers’ personal, non-commercial use and may not be used for any purpose other than to identify prospective properties consumers may be interested in purchasing. This website may not include listings or property addresses of sellers who have directed their listing brokers to withhold their listing or their property address from display on the Internet. © 2026 California Regional Multiple Listing Service. All Rights Reserved.
 Advertising Broker: William Johnson DRE #01463271 | William Johnson Brokerage
