- Overview
- Description
- Property Details
- Location
- Facts & Features
- Getting Around
- Nearby Homes
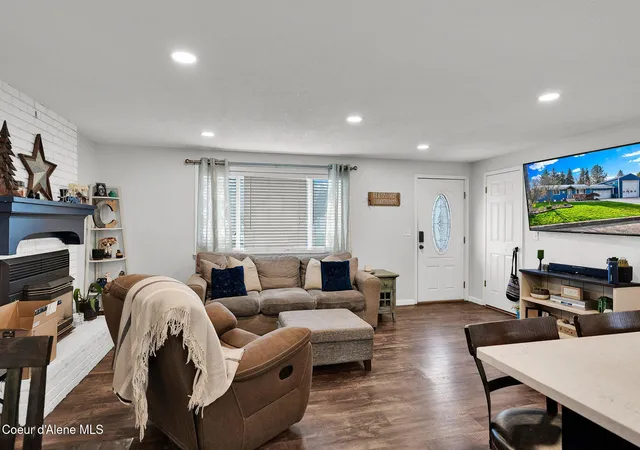

Street View
$635,000
Monthly Est:$3,161
 4 Beds
 2 Baths
2 full baths
 2,288sqft
206 S Idaho St, Post Falls, ID 83854
$635,000
$3,161/moEst:
Get Pre-Approved
Single Family Residence
Built in 1976
$-- HOA
11,325.6 sqft lot
$278/sq.ft
Description
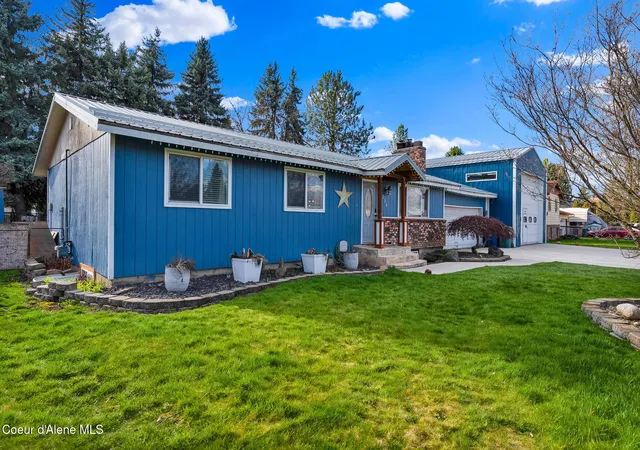
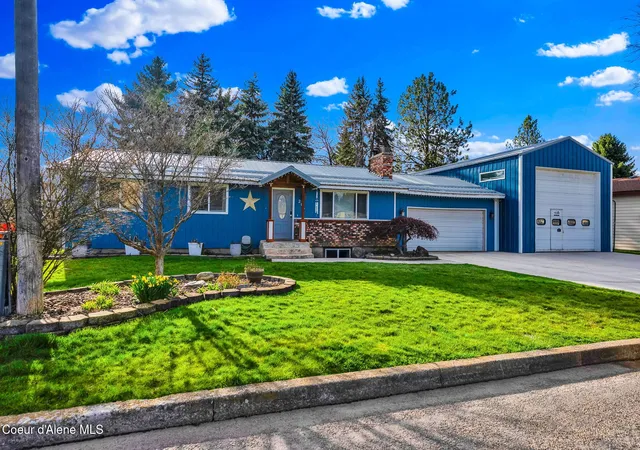
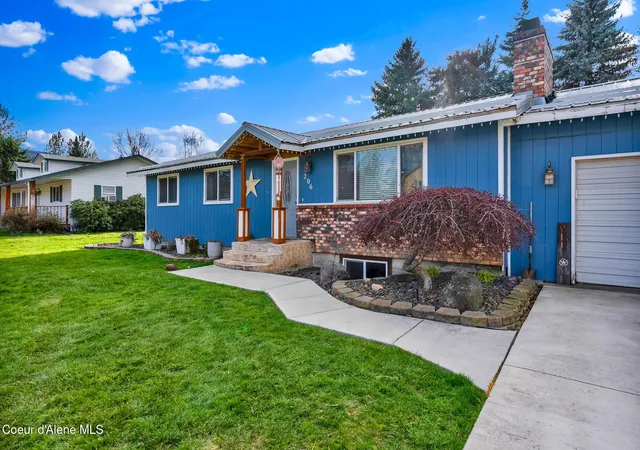
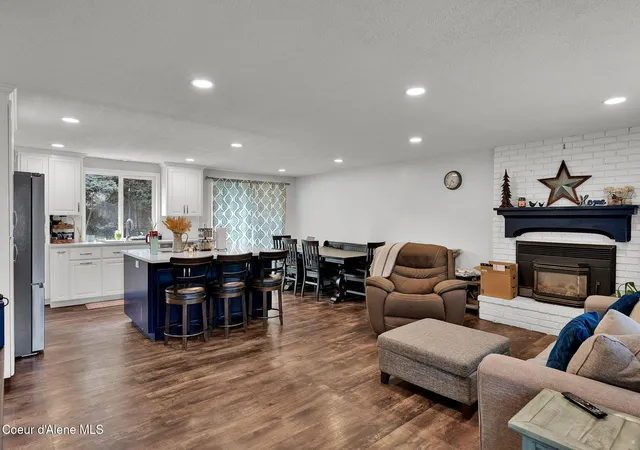
SELLERS ARE OFFERING $10,000 IN SELLER CONCESSIONS WITH A FULL-PRICE OFFER! Welcome to this 4-bedroom, 2-bathroom Post Falls home offering 2,280 sq ft, a finished basement, attached 2-car garage, and a massive 23x83 heated shop, all within city limits! The functional floor plan features multiple living areas and separation between levels, providing flexibility for everyday living, entertaining, guests, or a home office. The finished basement adds room for recreation, hobbies, or storage. The standout feature is the oversized heated shop, a rare find in this location! With ample space for vehicles, recreational toys, equipment, and projects, plus RV hookups on the property, it's a dream setup for anyone needing room to work or play. Enjoy an in-town location without sacrificing the storage and utility of a large shop. Minutes from I-90, shopping, dining, and everyday amenities, with convenient access to Coeur d'Alene and Spokane. An opportunity to get the space you've been looking for!
- Houzeo last checked: 10 minutes ago
- Listing updated: November 11, 2026 at 5:51 am
- Listing Provided by: Robert Quinton Quezada (208) 651-7875 DRE #SP53463 | eXp Realty (208) 890-7776
- Source: Coeur d'Alene MLS-ID | MLS#: 26-10878

Property Details
Status
Active
Type
Single Family Residence
No. of Stories
-
County
City
Neighborhood
--
Year Built
1976
HOA Fees
-
Finished Area
2,288 sqft
Lot Size
11,325.6 sqft lot
Basement Area
- sqft
MLS Name
Coeur d'Alene MLS
MLS Number
26-10878
MLS Status
Active
Days on Market
6

Continue Your Journey in App
Find your dream home, receive real-time updates, and many more!
Continue Your Journey in App
Find your dream home, receive real-time updates, and many more!
Location
Facts & Features
Rooms
Bedrooms & bathrooms
Bedrooms: 4
Bathrooms: 2
Interior
Exterior Features
Lighting, Spa/hot Tub, Lawn
Appliances
Electric Range, Electric Water Heater, Washer, Refrigerator, Microwave, Disposal, Dishwasher
Sewer
Public Sewer
Heating
Natural Gas, Electric, Forced Air, Furnace
Flooring
Lvp
Interior Features
Fireplace, Washer Hookup
Construction
Year Built
Year Built: 1976
Home type
Single Family Residence
Roof
Metal
Foundation Details
Concrete Perimeter
Construction Materials
T1 11, Frame
Utilities & Energy
Water Source
Public
Parking Features
Paved Parking
Fireplace Features
Insert, Gas
Laundry Features
Electric Dryer Hookup
Basement
Finished
Other Features
Subdivision Name
Bentley Village
Patio And Porch Features
Covered Patio
Lot Features
Landscaped, Level
Community Features
Curbs
Price History
| Date | Event | Price |
|---|---|---|
11/10/2026 Source: | Listed for Sale | $635,000 +1.60% $278/sqft |
05/16/2026 Source: | Off Market | $625,000 $273/sqft |
04/24/2026 Source: | Price Decreased | $625,000 -2.19% $273/sqft |
04/14/2026 Source: | Price Decreased | $639,000 -1.54% $279/sqft |
04/06/2026 Source: | Listed for Sale | $649,000 $284/sqft |

Nearby Homes
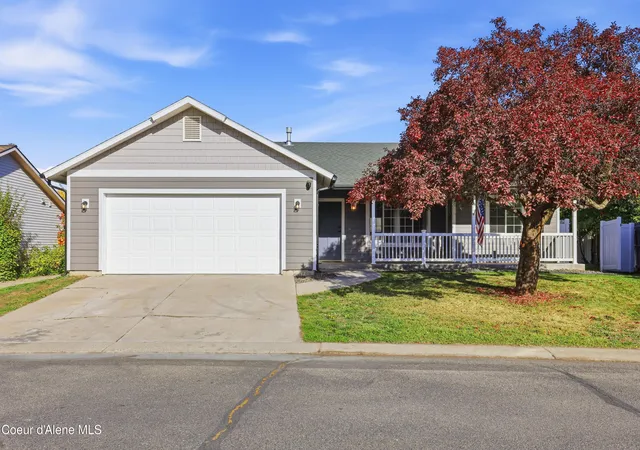
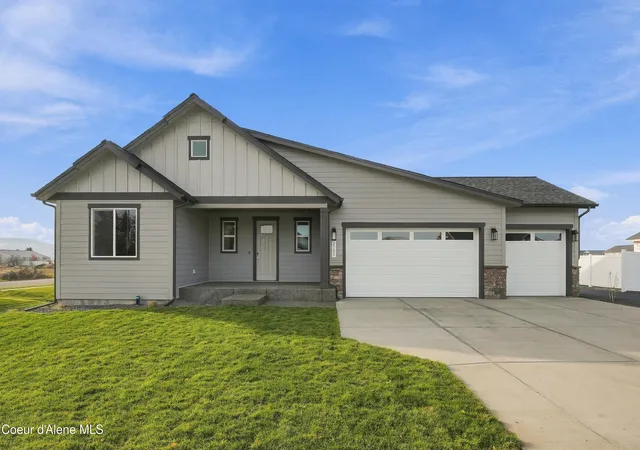
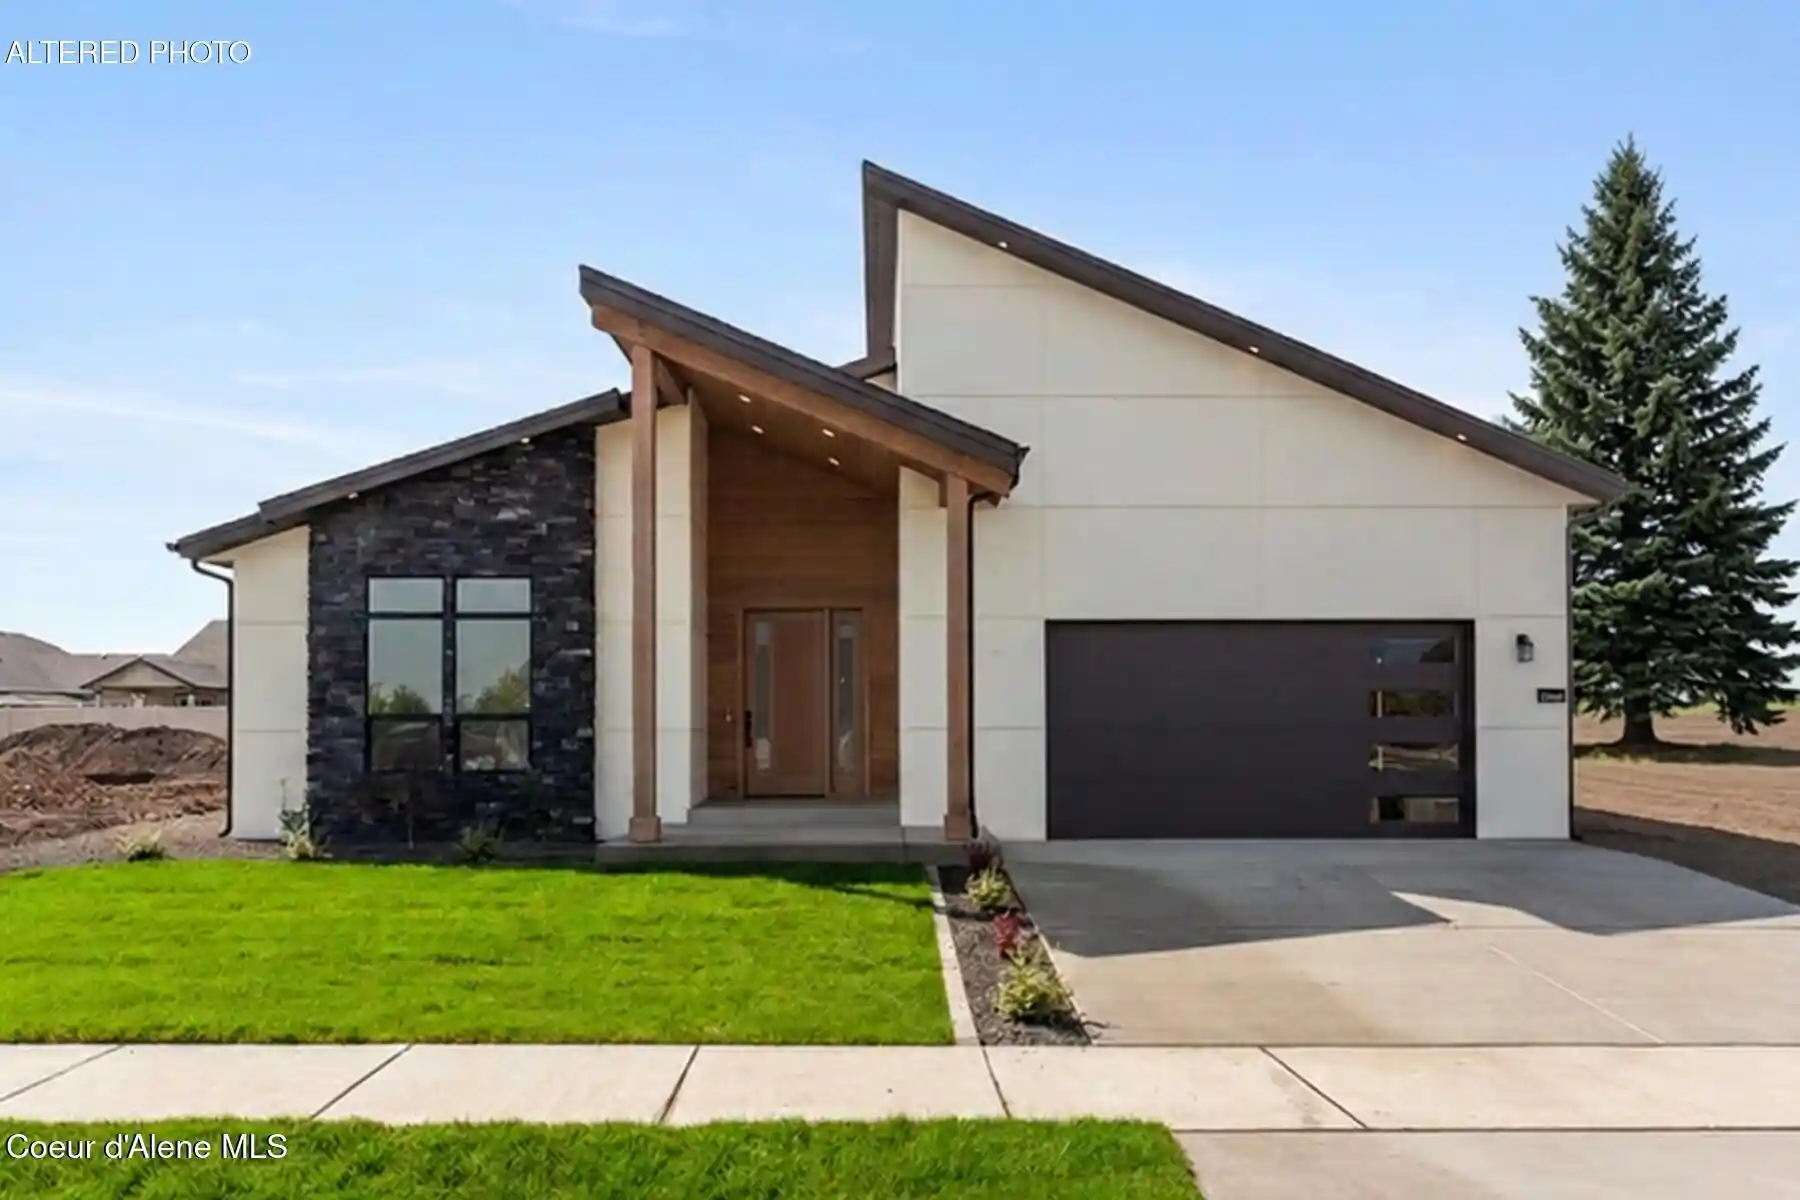
Find Homes by Property Features in Post Falls, ID


Based on information from CDA Regional REALTORS® or its Multiple Listing Service through Nov 17, 2026, 12:30AM The IDX information being provided is for consumers' personal, non-commercial use and may not be used for any purpose other than to identify prospective properties consumers may be interested in purchasing. The data is deemed reliable but is not guaranteed accurate by the MLS. © 2026 CDA Regional REALTORS®. All Rights Reserved.
 Advertising Broker: Jared Andrew English | Congress Realty, Inc
