- Overview
- Description
- Property Details
- Location
- Facts & Features
- Getting Around


Street View
$229,900
Monthly Est:$1,144
 3 Beds
 2 Baths
2 full baths
 1,840sqft
206 S Mission St, Wittenberg, WI 54499
$229,900
$1,144/moEst:
Get Pre-Approved
Single Family Residence
Built in 1920
$-- HOA
18,730.8 sqft lot
$125/sq.ft
Description
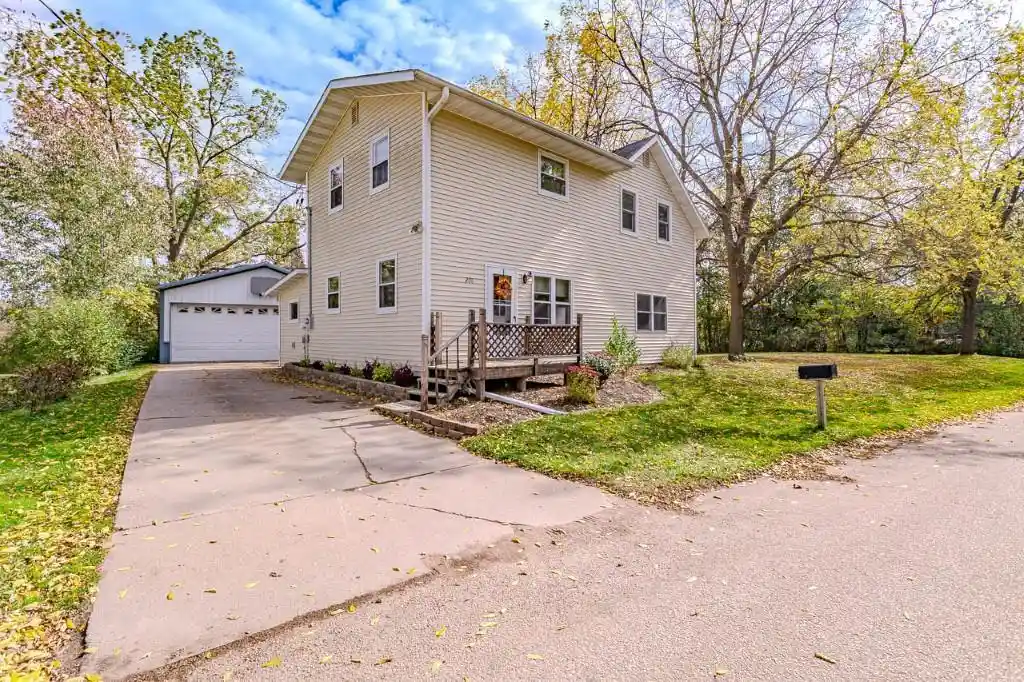
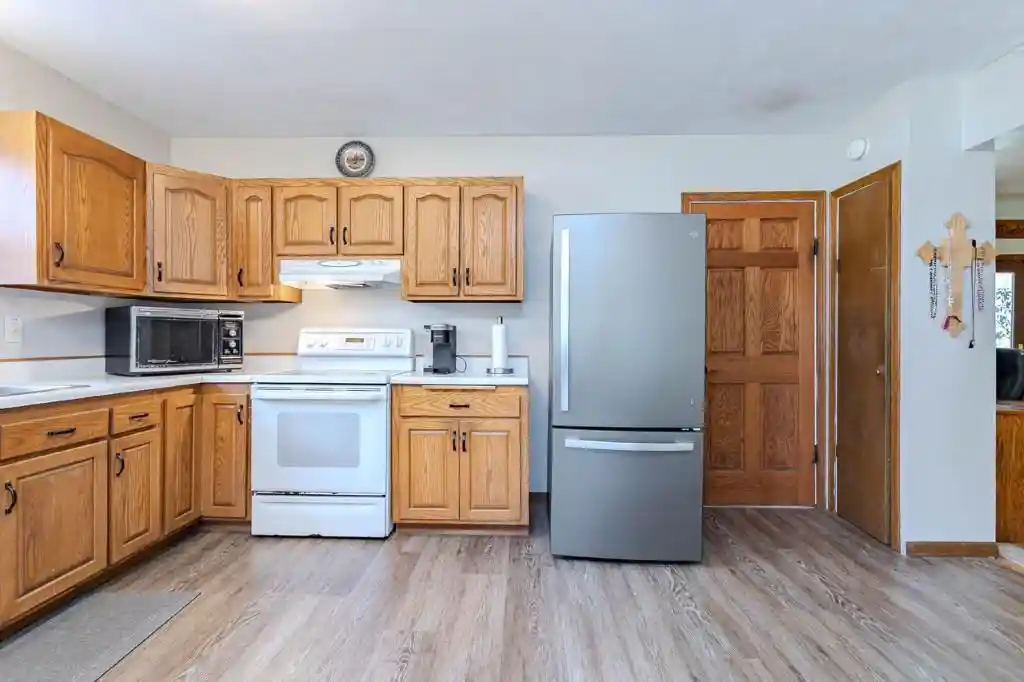
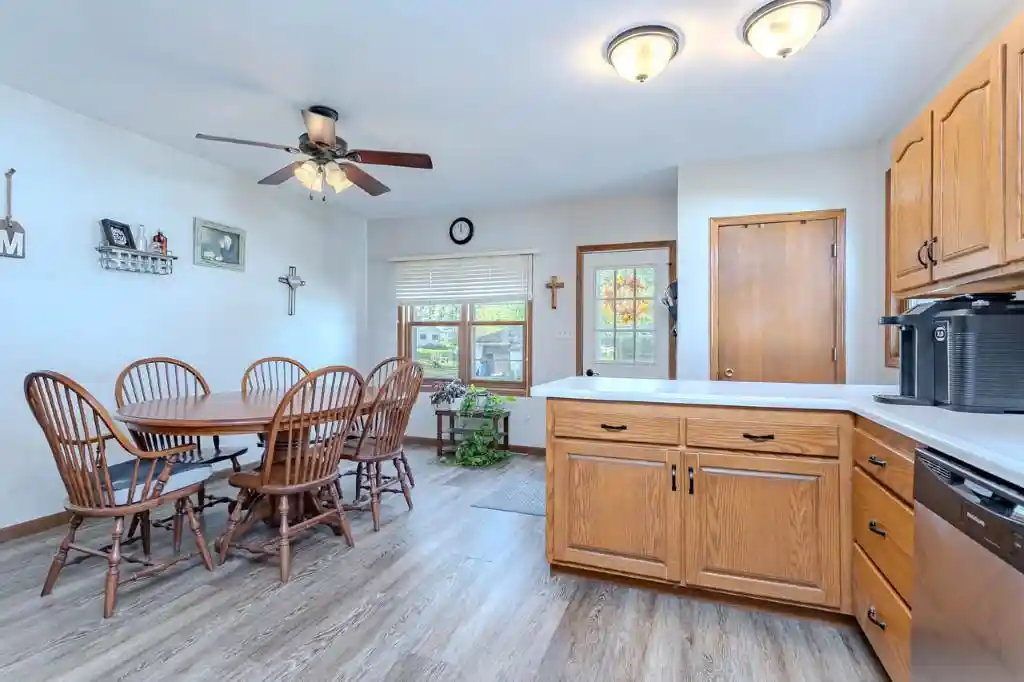
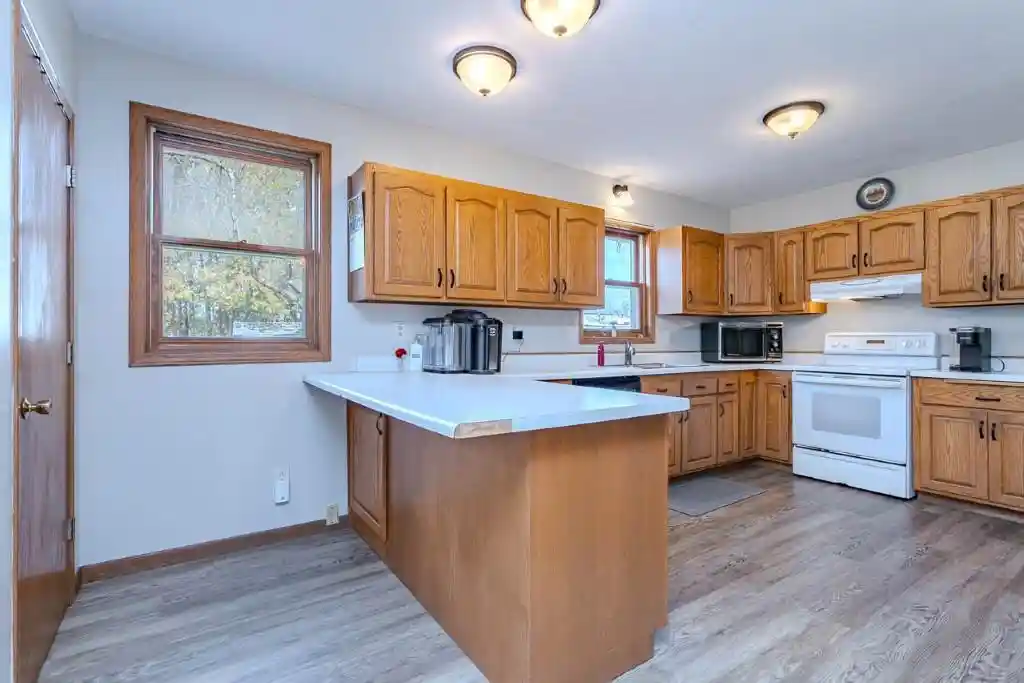
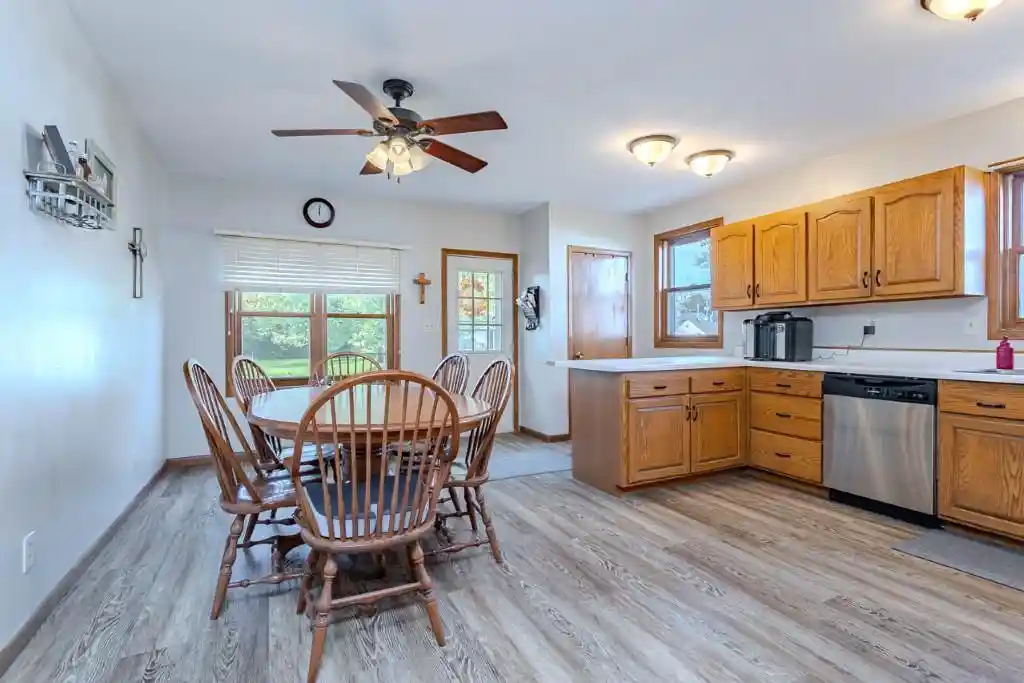
Set on nearly a half-acre park-like yard, this well-maintained home in Village of Wittenberg has it all! The inviting 2-story design boasts main floor laundry, a three-season sunroom addition, and a spacious owners suite with private bath! The spacious kitchen is truly the heart of the home, featuring abundant cabinetry, modern luxury vinyl plank flooring, a convenient snack bar, a pantry closet, an adjoining dinette and refrigerator, range, and dishwasher all included! A rear mudroom/back porch serves as a functional owner?s entry, providing plenty of room for coats, shoes, and additional storage. Step into the versatile formal dining room/ home office equipped with a removable custom-built desk and elegant glass French doors that open to a breathtaking three-season room, that over looks the beautiful backyard. This delightful space boasts tons of natural light and has direct access to outside, as well as showcases a stunning knotty pine vaulted ceiling, a skylight, and more! The convenient main floor laundry room includes a washer and dryer and offers a full closet, along with a ,The property is also equipped with an oversized 24x32 detached metal garage, featuring a concrete floor, a durable metal roof and ample space for all your toys and tools. Upgrades include a new water heater (2026), a newer Luxaire HE Furnace (2022), central air conditioning, owned water softener system, seamless gutters, maintenance free vinyl siding, central vac, numerous vinyl windows and flooring updates. This meticulously maintained home is clean and inviting, all while featuring a stunning park-like yard that you won?t want to miss! (Note: Rear entry ramps are not included. Freezer and microwave are not included.)
- Houzeo last checked: 12 hours ago
- Listing updated: October 21, 2026 at 11:54 am
- Listing Provided by: KATIE WADZINSKI (715) 573-7410 | COLDWELL BANKER ACTION (715) 359-0521
- Source: WIREX | MLS#: 22605086

- Originating MLS: Central Wisconsin Board of Realtors
Property Details
Status
Active
Type
Single Family Residence
No. of Stories
-
County
City
Neighborhood
--
Year Built
1920
HOA Fees
-
Finished Area
1,840 sqft
Lot Size
18,730.8 sqft lot
Basement Area
- sqft
MLS Name
WIREX
MLS Number
22605086
Open House

Continue Your Journey in App
Find your dream home, receive real-time updates, and many more!
Download App
Continue Your Journey in App
Find your dream home, receive real-time updates, and many more!
Location
Facts & Features
Rooms
Bedrooms & bathrooms
Bedrooms: 3
Bathrooms: 2
Master Bedroom
Level: Upper
Area: 210.00 Square Feet
Dimensions: 14 x 15
Living Room
Level: Main
Area: 192.00 Square Feet
Dimensions: 12 x 16
Dining Room
Level: Main
Area: 144.00 Square Feet
Dimensions: 12 x 12
Bedroom 3
Level: Upper
Area: 132.00 Square Feet
Dimensions: 12 x 11
3 Season
Level: Main
Area: 182.00 Square Feet
Dimensions: 13 x 14
Kitchen
Level: Main
Area: 171.00 Square Feet
Dimensions: 9 x 19
Bedroom 2
Level: Upper
Area: 192.00 Square Feet
Dimensions: 12 x 16
Interior
Heating
Forced Air, Natural Gas
Cooling
Central Air
Price History
| Date | Event | Price |
|---|---|---|
10/12/2026 Source: | Listed for Sale | $229,900 $125/sqft |


Find Homes by Property Features in Wittenberg, WI

Based on information received from WIRES/RANW MLS through Oct 22, 2026, 03:45PM. All information deemed reliable but not guaranteed and should be independently verified. All properties are subject to prior sale, change, or withdrawal. Neither listing broker nor Houzeo nor RANW MLS shall be responsible for any typographical errors, misinformation, or misprints, and shall be held totally harmless This website may not include listings or property addresses of sellers who have directed their listing brokers to withhold their listing or their property address from display on the Internet. Information is provided for consumers' personal, non-commercial use, and may not be used for any purpose other than the identification of potential properties for purchase. ©2026 RANW MLS, Inc. All rights reserved.
 Advertising Broker: Leslie Boyea | Quorum Enterprises Inc
