- Overview
- Description
- Property Details
- Location
- HOA Management
- Facts & Features
- Getting Around
- Nearby Homes

Street View
$319,999
Monthly Est:$1,593
 4 Beds
 3 Baths
3 full baths
 3,158sqft
206 Shadbush, San Antonio, TX 78245
$319,999
$1,593/moEst:
Get Pre-Approved
Single Family Residence
Built in 2009
$120/mo HOA
5,706.36 sqft lot
$101/sq.ft
Description
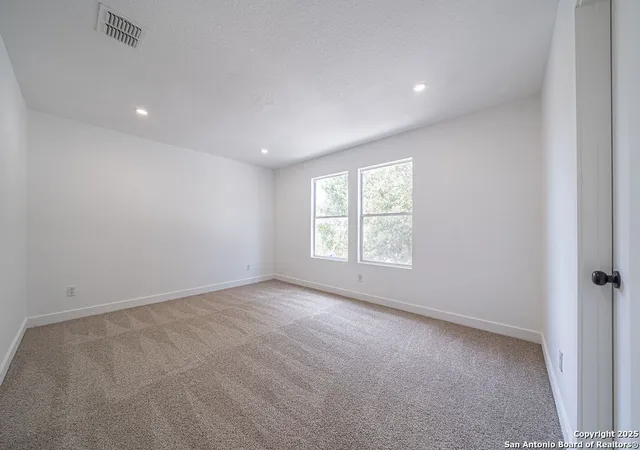
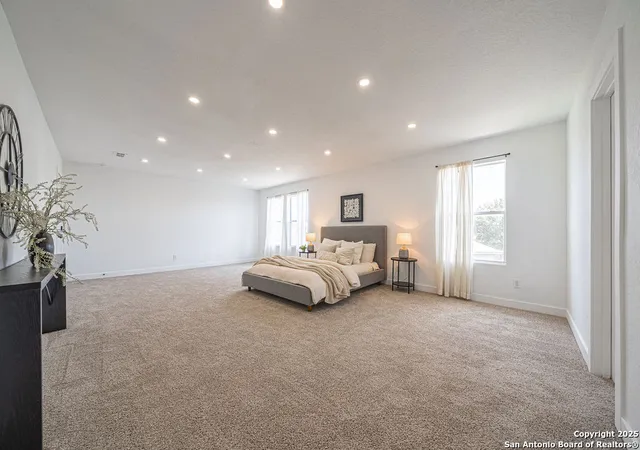
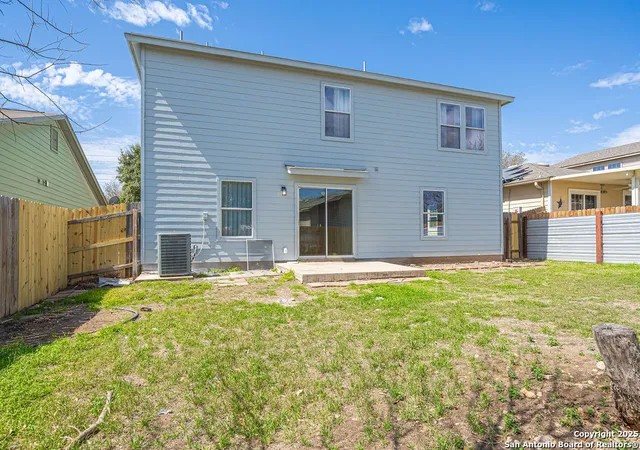
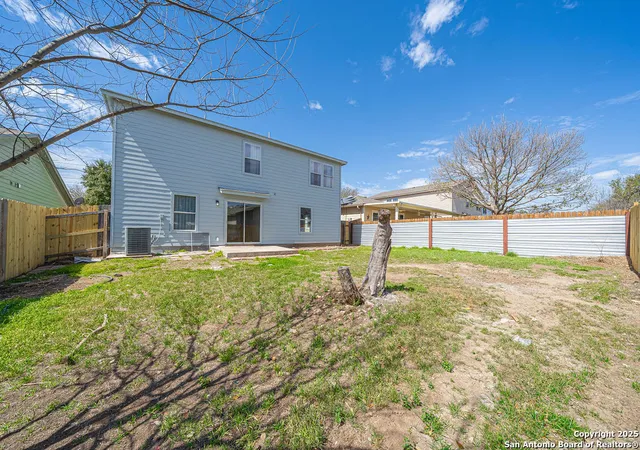
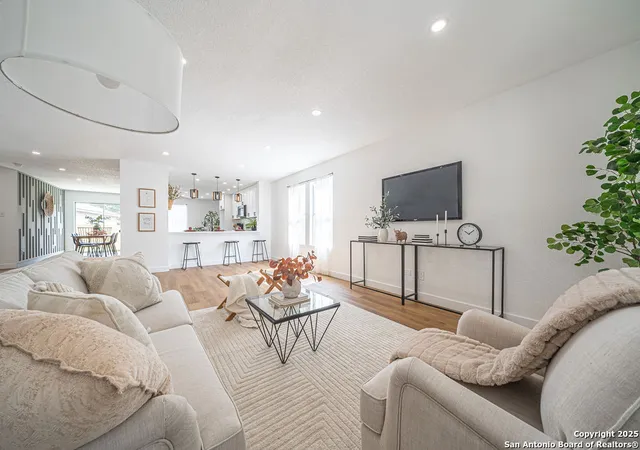
**Stunning 4-Bedroom Family Home with Modern Updates** Welcome to your dream home! This impressive 4-bedroom, 3-bathroom residence boasts 3,158 square feet of beautifully updated living space. Situated in the desirable neighborhood of Chestnut Springs, this home offers both style and functionality for today's modern homeowner. Upon arrival, step inside to be greeted by the latest in luxury vinyl plank flooring and freshly painted interiors that create a bright, welcoming atmosphere throughout the home. The expansive living room serves as the heart of the home and is perfect for both relaxation and entertaining. The chef's dream kitchen features brand-new cabinetry, state-of-the-art appliances, and ample space for culinary creativity. Connected to the kitchen, the dining area delights with an eye-catching accent wall, offering a stylish setting for family meals and gatherings. Conveniently located on the main floor, a guest bedroom and full bathroom offer privacy and comfort for visitors or can be seamlessly transformed into a home office or study. Venture upstairs to find a large game room, ideal for family fun nights or entertainment options. Two generously sized guest bedrooms share access to a modern full bathroom. The highlight of the second floor is the luxurious primary suite-an oversized retreat where tranquility reigns. Enjoy the expansive walk-in closet providing abundant storage, and indulge in the primary bathroom, which features a freestanding tub and an updated shower for a spa-like experience every day. Step outside to discover the backyard. With plenty of space to customize, the area is perfect for adding a pool, hosting a large fire pit, or creating your own outdoor gathering haven. Don't miss the opportunity to make this stunning home your own-schedule a tour today and experience firsthand the perfect blend of modern updates and thoughtful design in this exceptional property!
- Houzeo last checked: 12 hours ago
- Listing updated: March 13, 2025 at 3:05 am
- Listing Provided by: Jeffrey Dillingham | Dillingham & Toone Real Estate (210) 504-4800
- Source: LERA MLS-TX | MLS#: 1848419

Property Details
Status
Active Under Contract
Type
Single Family Residence
No. of Stories
-
County
City
Neighborhood
--
Year Built
2009
HOA Fees
$120/mo
Finished Area
3,158 sqft
Lot Size
5,706.36 sqft lot
Basement Area
- sqft
MLS Name
LERA MLS
MLS Number
1848419
MLS Status
AO
Days on Market
603
Cumulative Days on Market
2

Continue Your Journey in App
Find your dream home, receive real-time updates, and many more!
Continue Your Journey in App
Find your dream home, receive real-time updates, and many more!
Location
HOA Management
CHESTNUT SPRINGS
HOA Fees
$120/ A
Amenities
 Amenities and services may be covered by one or multiple associations and service providers.
 Park Playground
Disclaimer: Amenities are based on third-party information and may vary; buyers must independently verify all amenities, as information is deemed reliable but not guaranteed.
Facts & Features
Rooms
Bedrooms & bathrooms
Bedrooms: 4
Bathrooms: 3
Interior
Window Features
None
Utilities & Energy
Fireplace Features
Na
Parking Features
2gar
Association Amenities
Park
Other Features
Subdivision Name
Chestnut Springs
Price History
| Date | Event | Price |
|---|---|---|
03/10/2025 Source: | Contingent (Active Under Contract) | $319,999 $101/sqft |

Nearby Homes


Find Homes by Property Features in San Antonio, TX
Nearby New Homes For Sale

Based on information from the San Antonio Board of REALTORS® MLS through Nov 02, 2026, 02:15PM. Information is provided exclusively for consumers’ personal, non-commercial use, and it may not be used for any purpose other than to identify prospective properties consumers may be interested in purchasing. The data is deemed reliable but is not guaranteed. © 2026 San Antonio Board of REALTORS - All Rights Reserved.
 Advertising Broker: David Montalvo | CapTex Realty
