- Overview
- Description
- Property Details
- Location
- HOA Management
- Facts & Features
- Getting Around
- Nearby Homes

Street View
$799,000
Monthly Est:$3,977
 3 Beds
 3 Baths
 1,300sqft
206 Sherman Ave #1, Jersey City, NJ 07307
$799,000
$3,977/moEst:
Get Pre-Approved
Condominium
Built in -
$-- HOA
-- sqft lot
$615/sq.ft
Description
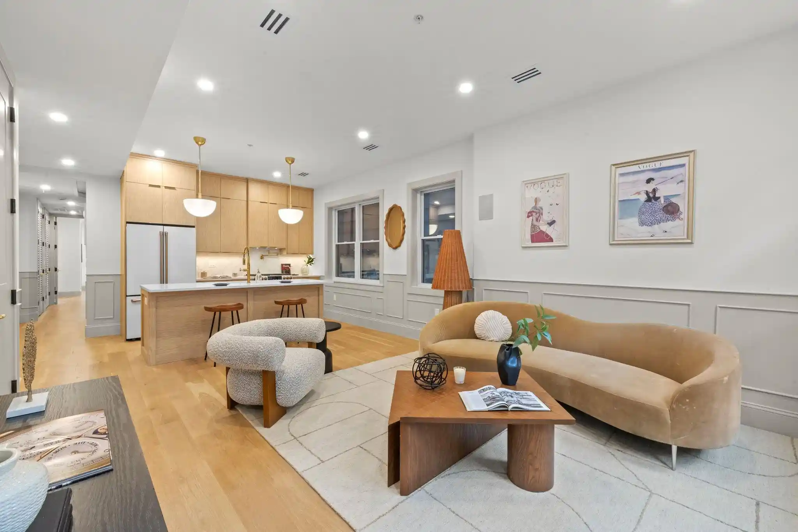
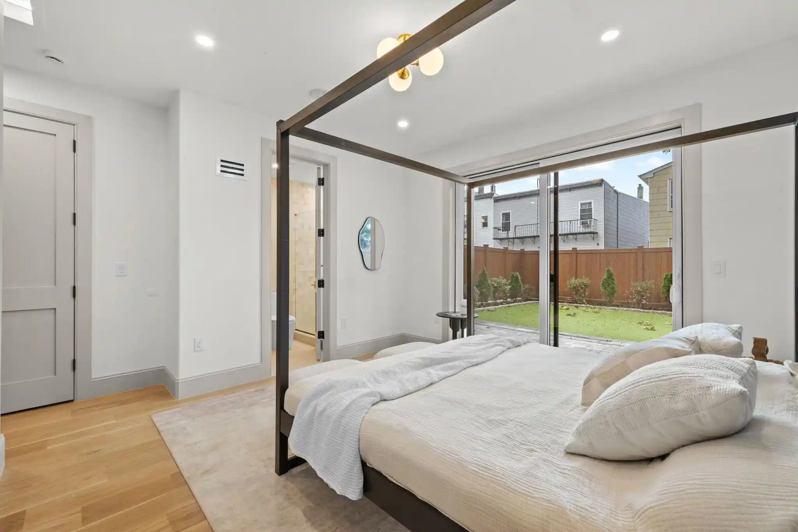
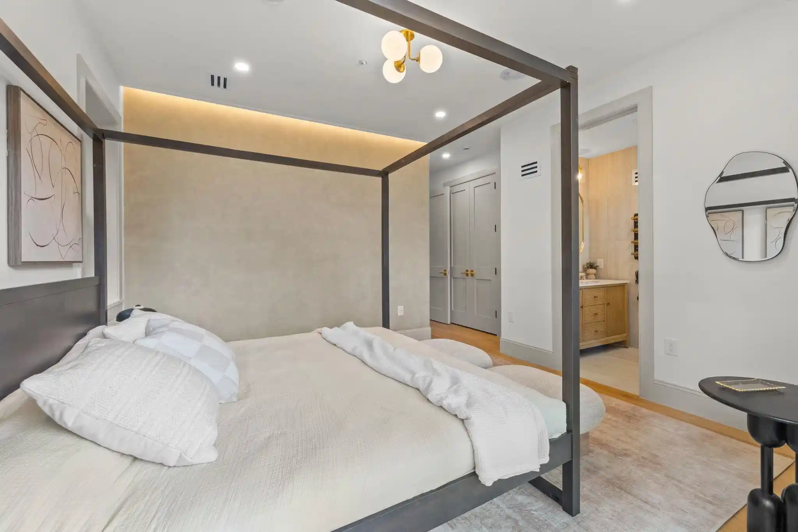
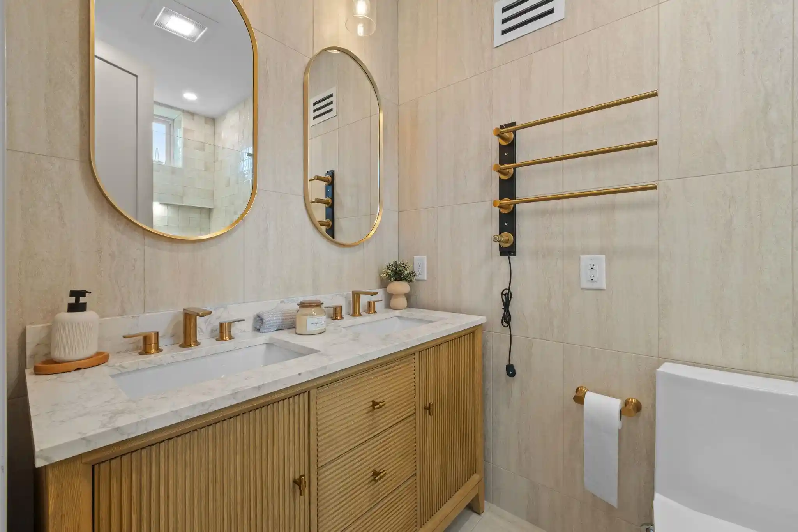
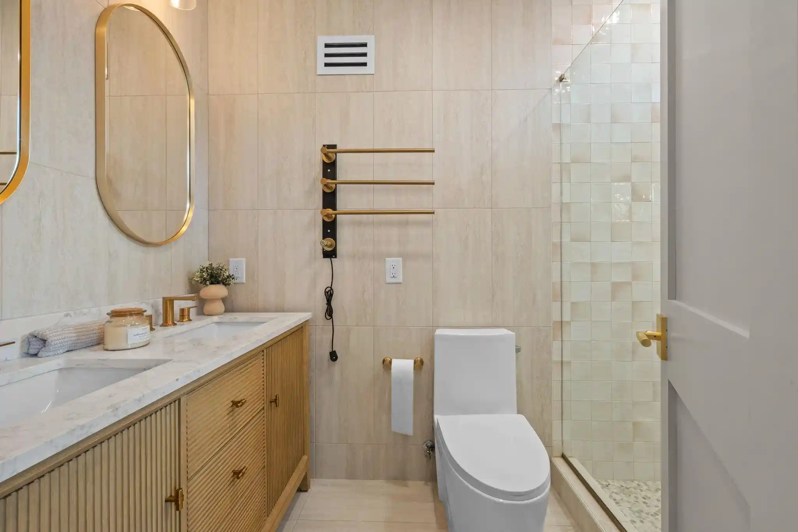
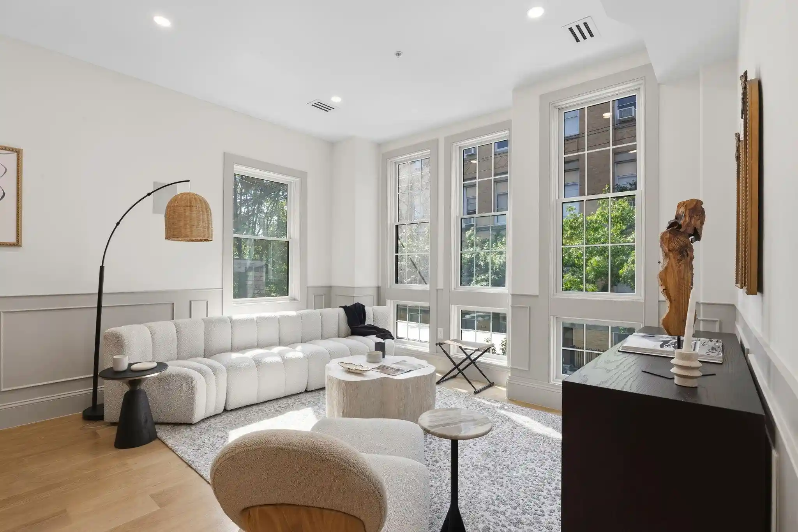
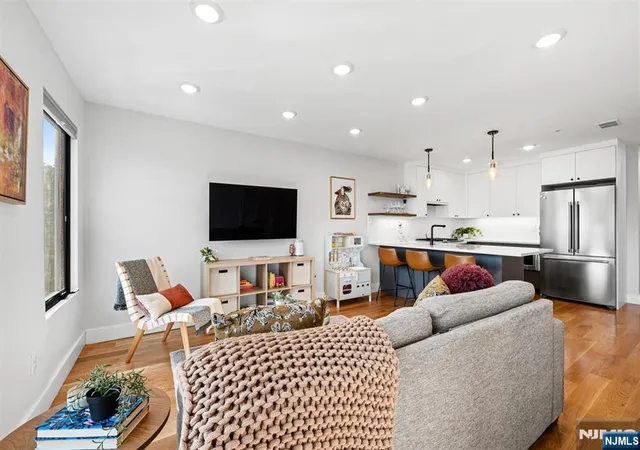
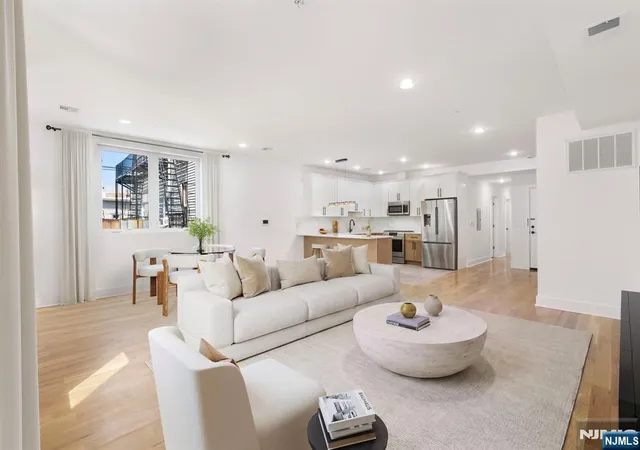
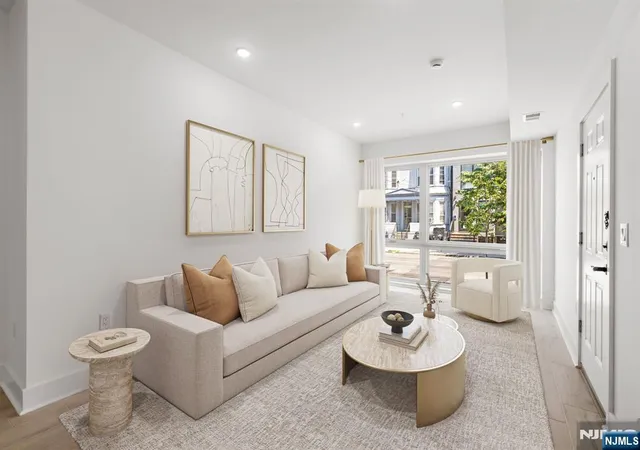
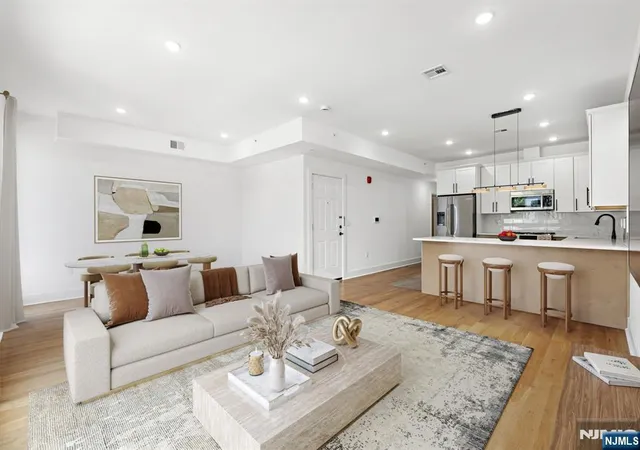
Tucked along one of Jersey City Heights' most picturesque, tree-lined streets, 206 Sherman Ave brings a rare level of craftsmanship to the neighborhood's newest condominium development. This 3-bedroom, 2.5-bath residence pairs private outdoor space with impeccably curated designer finishes from top to bottom. The building's facade sets the tone before you even step inside: classic brick, striking black-framed bay windows, and a modern cornice that pairs old-world character with contemporary polish. Inside, the home is flooded with light from oversized floor-to-ceiling windows, illuminating an open-concept layout finished in wide-plank white oak flooring. The kitchen is a showpiece in its own right, light oak cabinetry, bronze hardware and fixtures, quartz countertops and matching backsplash, and a Café luxury appliance suite. Just beyond, a custom wet bar rounds out the entertaining space with a stone countertop and backsplash, built-in beverage center, oak-faced cabinetry, and floating shelves. The primary suite is designed as a private retreat: a spa-inspired en-suite bath with a dual vanity, glass-enclosed shower, custom finishes, and a towel warmer for those cold mornings. Step directly out from the primary bedroom onto your very own 710-square-foot landscaped backyard, the perfect spot for coffee at sunrise or entertaining under the stars. The two additional bedrooms are equally well-appointed, each with generous proportions and custom-built closet systems. This home comes fully loaded with smart living at its core: a video door phone/intercom system, smart lighting with dimmer switches in key areas, an app-controlled programmable thermostat, and 24-hour exterior CCTV surveillance with recording. It's pre-wired for a central music speaker system in both the master bedroom and backyard, plus a 5-speaker home theater setup in the living room, all commanded through a centralized iPad smart control interface built for effortless, future-ready upgrades. Additional highlights include custom closets throughout, a full-size washer/dryer, and soaring ceilings. Beneath the finishes, the home is engineered for lasting comfort and efficiency: energy-efficient 400 Series Andersen windows, high-performance roof and exterior wall insulation, and sound-insulating construction, including Rockwool insulation, resilient channels, and solid core doors, keep interiors quiet, comfortable, and efficient year-round. Set moments from Fisk and Washington Parks, along with an ever-expanding lineup of restaurants, cafes, coffee shops, farmer's markets, and grocers, 206 Sherman Ave puts the best of Jersey City Heights at your doorstep. Hop on the light rail via the 9th Street Elevator for a quick, easy connection to the PATH and ferries into Manhattan. Known for its creative energy, tight-knit community, and postcard-worthy skyline views, Jersey City Heights offers a lifestyle that's hard to match.
- Houzeo last checked: 12 hours ago
- Listing updated: November 1, 2026 at 6:18 am
- Listing Provided by: PATRICK SOUTHERN (973) 315-5959 | SERHANT NEW JERSEY LLC (973) 315-5959
- Source: Hudson County MLS-NJ | MLS#: 260021561

This condo is in:
 Terrace
Property Details
Status
Active
Type
Condominium
No. of Stories
-
County
City
Neighborhood
Year Built
-
HOA Fees
-
Finished Area
1,300 sqft
Lot Size
-- sqft lot
Basement Area
- sqft
MLS Name
Hudson County MLS
MLS Number
260021561
MLS Status
ACTIVE
Days on Market
7

Continue Your Journey in App
Find your dream home, receive real-time updates, and many more!
Continue Your Journey in App
Find your dream home, receive real-time updates, and many more!
Location
HOA Management
N/A
HOA Fees
$267/
Amenities
 Amenities and services may be covered by one or multiple associations and service providers.
 Intercom
Hardwood Floor
Disclaimer: Amenities are based on third-party information and may vary; buyers must independently verify all amenities, as information is deemed reliable but not guaranteed.
Facts & Features
Rooms
Bedrooms & bathrooms
Bedrooms: 3
Bathrooms: 3
Interior
Heating
Gas
Appliances
Dishwasher, Microwave, Refrigerator, Washer/dryer, Oven/range Gas
Cooling
A/c Central, Gas
Construction
Year Built
-
Home type
Condominium
Architectural Style
Multi Level
Construction Materials
Brick
Utilities & Energy
Association Amenities
Intercom, Hardwood Floor
Parking Features
None
Other Features
Subdivision Name
Nj
Lot Features
Near Shopping, Near Bus, Near Parks, Near Schools
Price History
| Date | Event | Price |
|---|---|---|
10/26/2026 Source: | Price Decreased | $799,000 -0.11% $615/sqft |
10/26/2026 Source: | Listing Removed | $799,900 $615/sqft |
09/10/2026 Source: | Listed for Sale | $799,900 -8.57% $615/sqft |
08/24/2026 Source: | Listing Removed | $874,900 $673/sqft |
07/30/2026 Source: | Listed for Sale | $874,900 -7.90% $673/sqft |

Show more
Nearby Homes

Find Homes by Property Features in Jersey City, NJ


Based on information from the MLS through Nov 02, 2026, 02:15PM. The information provided by this website is for the personal, non-commercial use of consumers and may not be used for any purpose other than to identify prospective properties consumers may be interested in purchasing. The data is deemed reliable but is not guaranteed accurate by the HCMLS. The data relating to real estate for sale on this web site comes in part from the IDX program of the HCMLS. Real estate listings held by brokerage firms other than are marked with the HCIDX mark and the information about them includes the name of the listing broker. © 2026 HCMLS. All Rights Reserved.
 Advertising Broker: Ronnie Glomb Broker | List for 1 Percent Realty
