- Overview
- Description
- Property Details
- Location
- Facts & Features
- Getting Around
- Nearby Homes

 New Construction
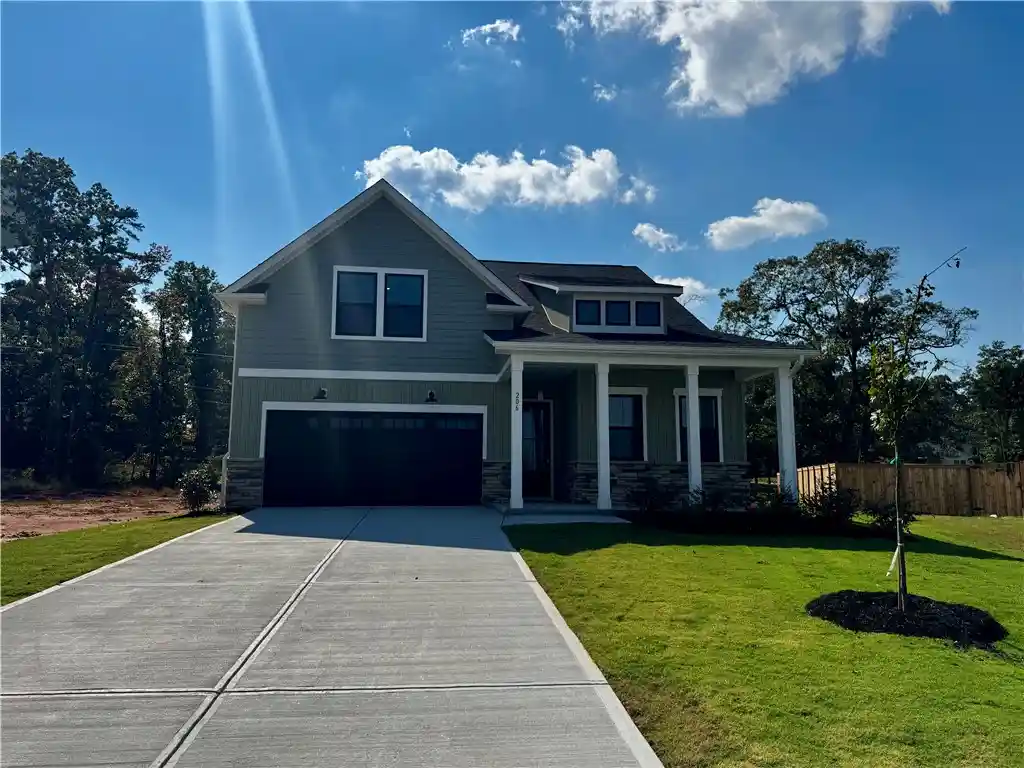

Street View
$415,000
Monthly Est:$2,066
 3 Beds
 3 Baths
3 full baths
 2,500sqft
206 Tiger Lily Dr, Anderson, SC 29621
$415,000
$2,066/moEst:
Get Pre-Approved
Single Family Residence
Built in 2026
$-- HOA
-- sqft lot
$166/sq.ft
Description
Welcome home to The Meadows at Midway! The Whitmore floor plan offers a stylish, comfortable living space. Enjoy a thoughtfully designed two-story, open floor plan, primary on main with plenty of room for everyday living, entertaining, and relaxing. Located in an amenity-rich community, this home offers an exceptional lifestyle with convenient access to shopping, dining, entertainment, schools, major roadways, and everyday essentials.
- Houzeo last checked: 1 hour ago
- Listing updated: October 22, 2026 at 6:21 pm
- Listing Provided by: Sara Sanderson (843) 460-0889 DRE #96909 | HQ Real Estate, LLC (864) 523-8837
- Source: Western Upstate MLS-SC | MLS#: 20308619

Property Details
Status
Pending
Type
Single Family Residence
No. of Stories
2
County
City
Neighborhood
--
Year Built
2026
HOA Fees
-
Finished Area
2,500 sqft
Lot Size
-- sqft lot
Basement Area
- sqft
MLS Name
Western Upstate MLS
MLS Number
20308619
MLS Status
Pending
Days on Market
5

Continue Your Journey in App
Find your dream home, receive real-time updates, and many more!
Continue Your Journey in App
Find your dream home, receive real-time updates, and many more!
Location
Facts & Features
Rooms
Bedrooms & bathrooms
Bedrooms: 3
Bathrooms: 3
Interior
Sewer
Public Sewer
Heating
Natural Gas, Zoned
Cooling
Central Air, Electric, Forced Air, Zoned
Interior Features
Ceiling Fans, Granite Counters, High Ceilings, Bath In Primary Bedroom, Main Level Primary, Pull Down Attic Stairs, Quartz Counters, Smooth Ceilings, Cable Tv, Walk In Closets
Appliances
Built In Oven, Dishwasher, Gas Oven, Gas Range, Gas Water Heater, Microwave, Tankless Water Heater, Washer, Plumbed For Ice Maker
Flooring
Carpet, Laminate, Tile
Window Features
Tilt In Windows
Construction
Year Built
Year Built: 2026
Home type
Single Family Residence
Foundation Details
Slab
Architectural Style
Craftsman
Property Condition
New Construction, Never Occupied
Construction Materials
Stone Veneer, Vinyl Siding
Roof
Architectural, Shingle
Utilities & Energy
Parking Features
Attached, Garage, Driveway, Garage Door Opener
Security Features
Radon Mitigation System
Pool Features
Community
Basement
None
Laundry Features
Washer Hookup, Gas Dryer Hookup
Utilities
Electricity Available, Natural Gas Available, Sewer Available, Water Available, Cable Available, Underground Utilities
Water Source
Public
Other Features
Lot Features
City Lot, Subdivision
Community Features
Common Grounds Area, Pickleball, Pool, Sidewalks
Subdivision Name
The Meadows At Midway
Price History
| Date | Event | Price |
|---|---|---|
10/22/2026 Source: | Pending | $415,000 $166/sqft |

Nearby Homes





Find Homes by Property Features in Anderson, SC
Nearby New Homes For Sale

Based on information from the Western Upstate MLS through Oct 28, 2026, 02:15PM. This information is deemed reliable, but not guaranteed. Neither the Western Upstate Association of REALTORS® Inc. or the Western Upstate MLS of South Carolina Inc., nor the listing broker, nor their agents are responsible for the accuracy of the information. The buyer is responsible for verifying all information. This information is provided by the Western Upstate Association of REALTORS® Inc. and the Western Upstate MLS of South Carolina Inc. for use by its members and is not intended for the use for any other purpose. The data relating to real estate for sale on this website comes in part from the Broker Reciprocity Program of the Western Upstate Association of REALTORS® Inc. and the Western Upstate MLS of South Carolina Inc. © 2026 Western Upstate MLS of South Carolina Inc. All Rights Reserved.
 Advertising Broker: Nicholas Huscroft | Chosen Realty
