- Overview
- Description
- Property Details
- Location
- HOA Management
- Facts & Features
- Getting Around
- Nearby Homes
 Price Drop: $10K (09/29)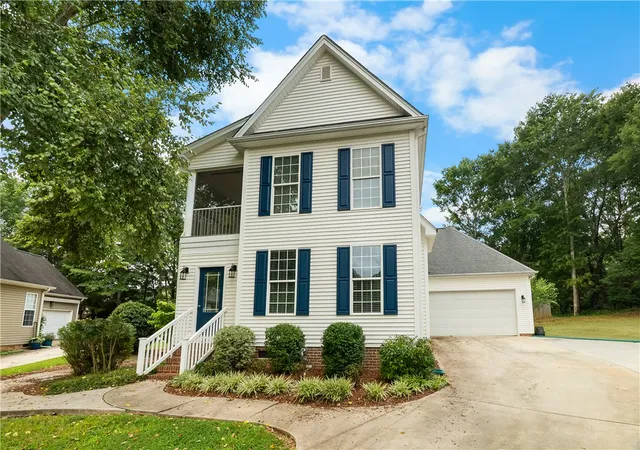

Street View
$349,900
Monthly Est:$1,742
 3 Beds
 3 Baths
2 full baths + 1 half bath
 2,091sqft
206 Village Way, Pendleton, SC 29670
$349,900
$1,742/moEst:
Get Pre-Approved
Single Family Residence
Built in 2004
$50/mo HOA
-- sqft lot
$167/sq.ft
Description
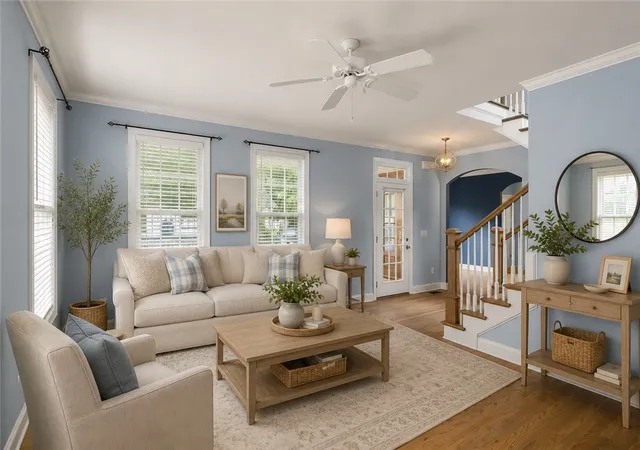
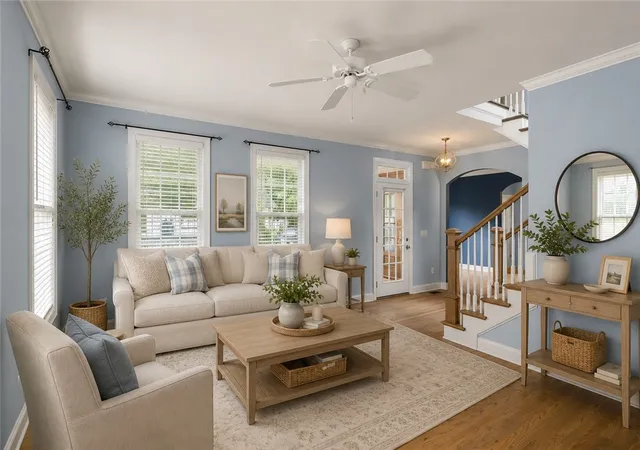
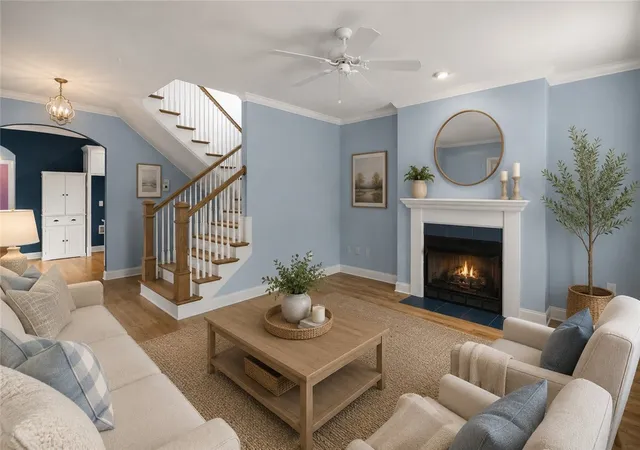
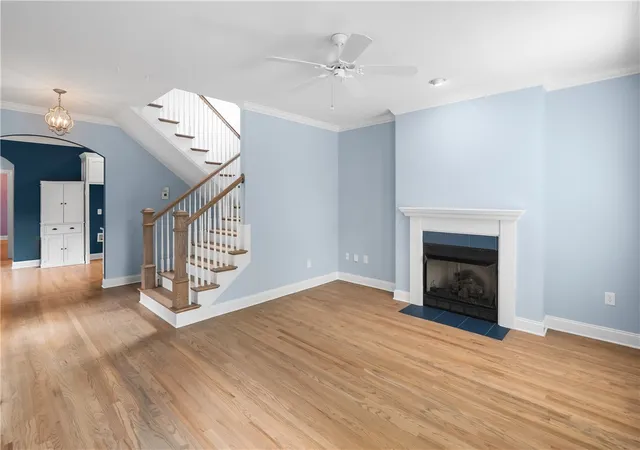
Welcome home to 206 Village Way, an absolute gem tucked quietly away in a peaceful cul-de-sac within one of Pendleton’s most desirable communities! This beautifully updated 3-bedroom, 2.5-bathroom single-family home features an ideal layout. Step inside to discover rich oak hardwood flooring that flows seamlessly throughout the home. The bright, inviting living room centers around a cozy gas-log fireplace, creating the perfect space to relax or
gather with guests. Cooking and entertaining are a breeze in the kitchen, complete with timeless white cabinetry, sleek granite countertops, and modern stainless steel appliances. Enjoy the ultimate convenience of a main-level primary suite, featuring a spacious walk-in closet and a private ensuite bath equipped with dual sinks, a deep jetted tub, and a separate walk-in shower. Also on the main level, you'll find a well-appointed laundry room with built-in storage cabinetry and a dedicated laundry sink. Upstairs offers two generously sized guest bedrooms, a full hall bathroom, and a flexible bonus room—perfectly suited for a 4th bedroom, private home office, media room, or playroom. Two brand-new HVAC units installed in 2025 (both the main level and upstairs) for complete comfort and peace of mind. Outside, enjoy a private setting in the cul-de-sac and an attached 2-car garage. Community life shines here with access to a wonderful clubhouse and pool! Plus, you are just minutes from the charming local shops and dining at Historic Pendleton Square, Tri-County Tech, and Clemson University. Schedule your private showing today!
- Houzeo last checked: 8 minutes ago
- Listing updated: September 30, 2026 at 5:14 am
- Listing Provided by: Kimberly McCracken (864) 380-8642 DRE #100208 | Western Upstate Keller William (864) 225-8006
- Source: Western Upstate MLS-SC | MLS#: 20304741

Property Details
Status
Active Under Contract
Type
Single Family Residence
No. of Stories
2
County
City
Neighborhood
--
Year Built
2004
HOA Fees
$50/mo
Finished Area
2,091 sqft
Lot Size
-- sqft lot
Basement Area
- sqft
MLS Name
Western Upstate MLS
MLS Number
20304741
MLS Status
ActiveUnderContract
Days on Market
71
Cumulative Days on Market
54

Continue Your Journey in App
Find your dream home, receive real-time updates, and many more!
Download App
Continue Your Journey in App
Find your dream home, receive real-time updates, and many more!
Location
HOA Management
N/A
HOA Fees
$600/ Annually
Amenities
 Amenities and services may be covered by one or multiple associations and service providers.
 Pools
Pools
StreetLights
Disclaimer: Amenities are based on third-party information and may vary; buyers must independently verify all amenities, as information is deemed reliable but not guaranteed.
Facts & Features
Rooms
Bedrooms & bathrooms
Bedrooms: 3
Bathrooms: 3
Interior
Appliances
Dryer, Dishwasher, Disposal, Gas Oven, Gas Range, Gas Water Heater, Microwave, Washer, Plumbed For Ice Maker
Exterior Features
Sprinkler Irrigation, Porch
Interior Features
Ceiling Fans, Cathedral Ceilings, Dual Sinks, Fireplace, Granite Counters, High Ceilings, Jetted Tub, Bath In Primary Bedroom, Main Level Primary, Pull Down Attic Stairs, Smooth Ceilings, Separate Shower, Cable Tv, Walk In Closets, Walk In Shower, Window Treatments, Breakfast Area
Sewer
Public Sewer
Flooring
Ceramic Tile, Luxury Vinyl Plank
Heating
Multiple Heating Units, Natural Gas
Window Features
Blinds, Insulated Windows, Tilt In Windows, Vinyl
Cooling
Central Air, Forced Air
Construction
Year Built
Year Built: 2004
Home type
Single Family Residence
Roof
Architectural, Shingle
Construction Materials
Vinyl Siding
Architectural Style
Traditional
Foundation Details
Crawlspace
Utilities & Energy
Water Source
Public
Parking Features
Attached, Garage, Driveway, Garage Door Opener
Security Features
Smoke Detectors
Basement
None, Crawl Space
Laundry Features
Washer Hookup, Electric Dryer Hookup, Sink
Fireplace Features
Gas Log
Pool Features
Community
Utilities
Cable Available, Underground Utilities
Other Features
Subdivision Name
Liberty Hall Vi
Patio And Porch Features
Front Porch, Porch, Screened
Community Features
Common Grounds Area, Clubhouse, Pool
Lot Features
Cul De Sac, City Lot, Subdivision, Trees
Disclosures
Accepting Backup Offers
Price History
| Date | Event | Price |
|---|---|---|
09/16/2026 Source: | Contingent (Active Under Contract) | $349,900 -2.78% $167/sqft |
08/06/2026 Source: | Listed for Sale | $359,900 +82.23% $172/sqft |
02/28/2020 Source: | Price Decreased | $197,500 -1.25% $94/sqft |
01/15/2020 Source: | Sold | $200,000 $96/sqft |

Nearby Homes





Find Homes by Property Features in Pendleton, SC
Nearby New Homes For Sale

Based on information from the Western Upstate MLS through Oct 17, 2026, 01:15AM. This information is deemed reliable, but not guaranteed. Neither the Western Upstate Association of REALTORS® Inc. or the Western Upstate MLS of South Carolina Inc., nor the listing broker, nor their agents are responsible for the accuracy of the information. The buyer is responsible for verifying all information. This information is provided by the Western Upstate Association of REALTORS® Inc. and the Western Upstate MLS of South Carolina Inc. for use by its members and is not intended for the use for any other purpose. The data relating to real estate for sale on this website comes in part from the Broker Reciprocity Program of the Western Upstate Association of REALTORS® Inc. and the Western Upstate MLS of South Carolina Inc. © 2026 Western Upstate MLS of South Carolina Inc. All Rights Reserved.
 Advertising Broker: Nicholas Huscroft | Chosen Realty
