- Overview
- Description
- Property Details
- Location
- Facts & Features
- Getting Around
- Nearby Homes




$319,500
Monthly Est:$1,590
 3 Beds
 2 Baths
2 full baths
 1,421sqft
206 W Crescent Dr, Lakeland, FL 33805
$319,500
$1,590/moEst:
Get Pre-Approved
Single Family Residence
Built in 2023
$-- HOA
9,557 sqft lot
$225/sq.ft
Description
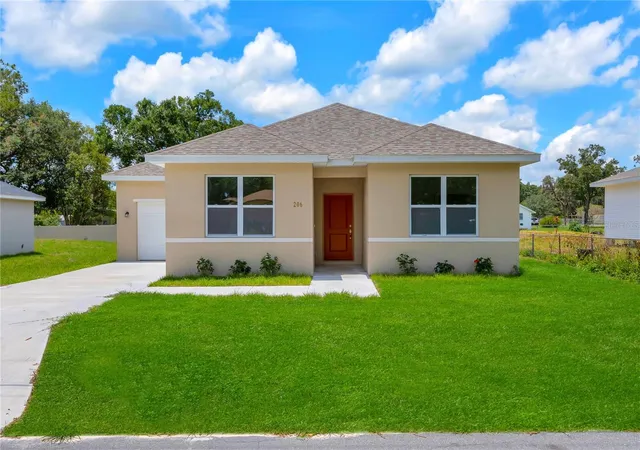
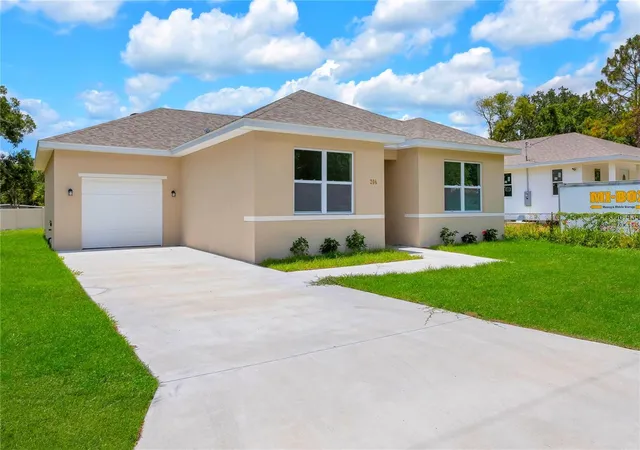
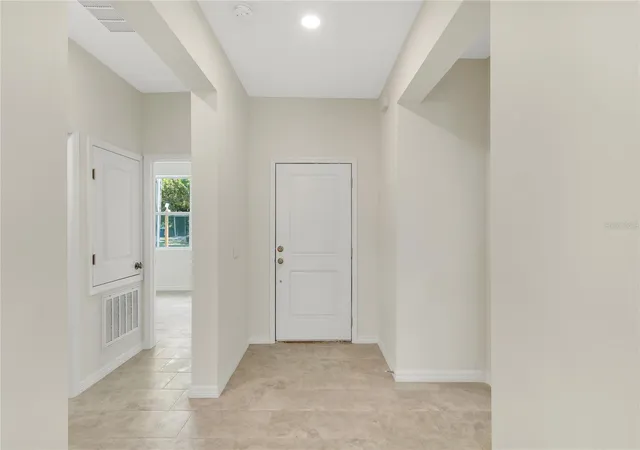
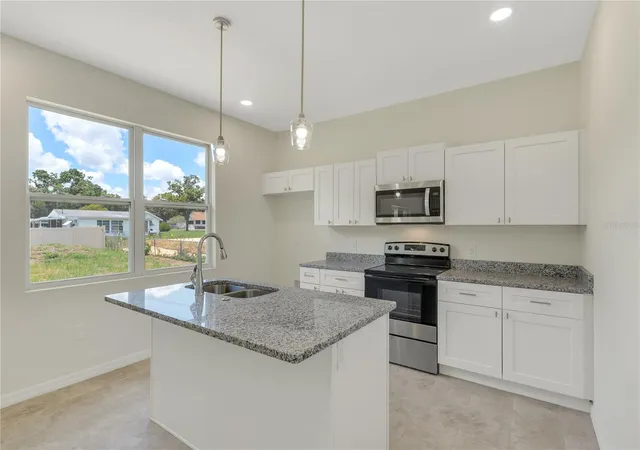
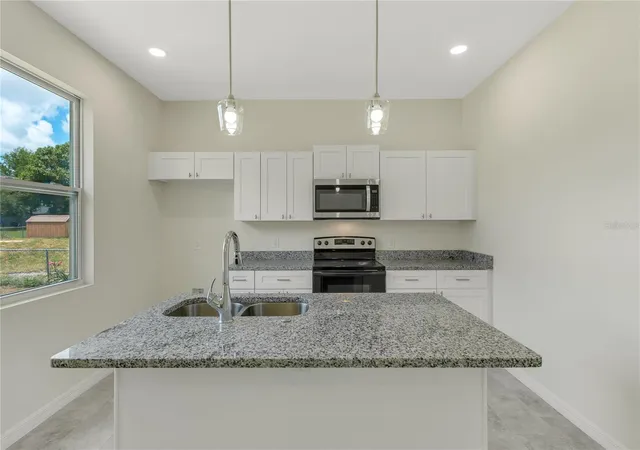
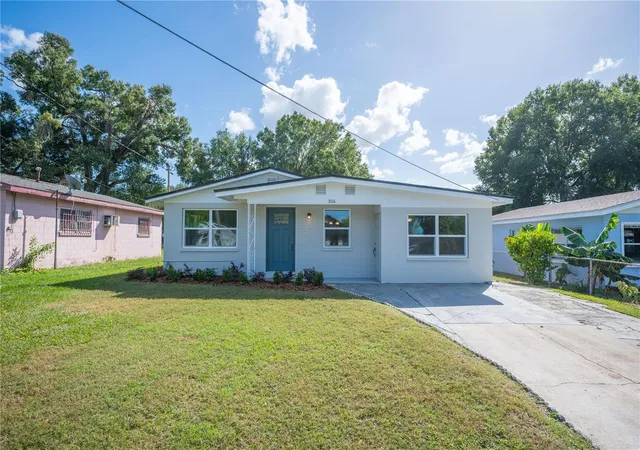
Fall in Love with this Brand-New Home. This delightful home features 3 bedrooms and 2 bathrooms, offering a perfect blend of modern design and functionality. Step inside to discover a spacious and inviting interior that will make you feel right at home. The kitchen and bathrooms showcase exquisite granite counters, adding a touch of sophistication to these essential spaces. Prepare meals or entertain guests with ease in this stylish and well-appointed kitchen. Equipped with stainless steel appliances, the kitchen becomes a chef's haven, where culinary adventures await. Situated on a generous lot, this property offers ample space for you to create your own outdoor oasis. Whether you dream of a refreshing pool to cool off during hot summer days or a spacious area to host memorable gatherings, this property provides the perfect canvas to bring your vision to life. Imagine enjoying warm evenings with loved ones, surrounded by the beauty of your own private outdoor retreat. The expansive lot gives you the freedom to explore various landscaping options and create a backyard sanctuary tailored to your desires. Located minutes away from Downtown Lakeland, Shopping, Schools and I-4, this home offers a perfect balance of tranquility and convenience. Experience the joy of residing in a brand-new property that has been designed with meticulous attention to detail and boasts high-quality finishes throughout. Don’t miss the opportunity to make this house your home. Embrace the luxury, comfort, and endless possibilities this property has to offer.
- Houzeo last checked: 12 minutes ago
- Listing updated: August 8, 2026 at 2:12 pm
- Listing Provided by: Manuel Delgado (407) 738-5717 | LPT REALTY (877) 366-2213
- Source: Stellar MLS-FL as distributed by MLS GRID | MLS#: O6116804

Property Details
Status
Active
Type
Single Family Residence
No. of Stories
-
County
City
Neighborhood
--
Year Built
2023
HOA Fees
-
Finished Area
1,421 sqft
Lot Size
9,557 sqft lot
Basement Area
- sqft
MLS Name
Stellar MLS
MLS Number
O6116804
MLS Status
Active
Days on Market
1245
Cumulative Days on Market
176

Continue Your Journey in App
Find your dream home, receive real-time updates, and many more!
Continue Your Journey in App
Find your dream home, receive real-time updates, and many more!
Location
Facts & Features
Rooms
Bedrooms & bathrooms
Bedrooms: 3
Bathrooms: 2
Primary Bedroom
Level: First
Area: 158.51 Square Feet
Dimensions: 13.1x12.1
Bedroom 2
Level: First
Area: 120.99 Square Feet
Dimensions: 11.1x10.9
Bedroom 3
Level: First
Area: 113.36 Square Feet
Dimensions: 10.4x10.9
Kitchen
Level: First
Area: 130.95 Square Feet
Dimensions: 13.5x9.7
Living Room
Level: First
Area: 364.00 Square Feet
Dimensions: 17.5x20.8
Interior
Flooring
Tile
Heating
Central
Appliances
Dishwasher, Microwave, Range Hood
Interior Features
Master Bedroom Main Floor, Thermostat
Cooling
Central Air
Sewer
Septic Tank
Construction
Year Built
Year Built: 2023
Home type
Single Family Residence
Roof
Shingle
Construction Materials
Stucco
Foundation Details
Slab
Property Condition
Completed
Utilities & Energy
Water Source
Public
Utilities
Electricity Connected
Other Features
Subdivision Name
Glenwood Park
Price History
| Date | Event | Price |
|---|---|---|
08/05/2026 Source: | Sold | $270,000 -8.47% $190/sqft |
07/14/2026 Source: | Contingent (Active Under Contract) | $295,000 $208/sqft |
06/22/2026 Source: | Listed for Sale | $295,000 -1.34% $208/sqft |
06/16/2026 Source: | Listing Removed | $299,000 -1.97% $210/sqft |
06/03/2026 Source: | Price Decreased | $305,000 -1.29% $215/sqft |

Show more
Nearby Homes

Find Homes by Property Features in Lakeland, FL
Nearby New Homes For Sale

Based on information from Stellar MLS® through Nov 04, 2026, 09:15AM as submitted to and distributed by MLS GRID. All data is obtained from various sources and may not have been verified by the broker or MLS GRID. Supplied Open House Information is subject to change without notice. All information should be independently reviewed and verified for accuracy. Properties may or may not be listed by the office/agent presenting the information. IDX information is provided exclusively for consumers’ personal non-commercial use. It may not be used for any purpose other than to identify prospective properties consumers may be interested in purchasing. The data is deemed reliable but is not guaranteed by MLS GRID. The use of the MLS GRID Data may be subject to an end-user license agreement prescribed by the Member Participant’s applicable MLS, if any, and as amended from time to time. © 2026 Stellar MLS. All Rights Reserved.
 Advertising Broker: Fred McGill | Simple Showing, Inc
