- Overview
- Description
- Property Details
- Location
- Facts & Features
- Getting Around
 Price Drop: $10K (10/04)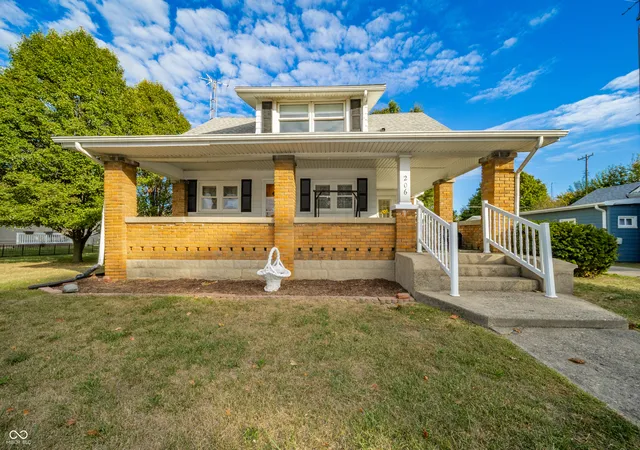

Street View
$189,900
Monthly Est:$945
 4 Beds
 2 Baths
1 full bath + 1 half bath
 2,058sqft
206 W Main St, Sulphur Springs, IN 47388
$189,900
$945/moEst:
Get Pre-Approved
Single Family Residence
Built in 1900
$-- HOA
11,369 sqft lot
$92/sq.ft
Description
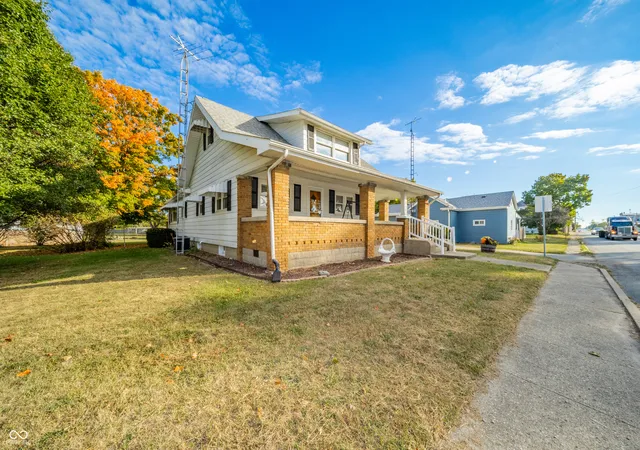
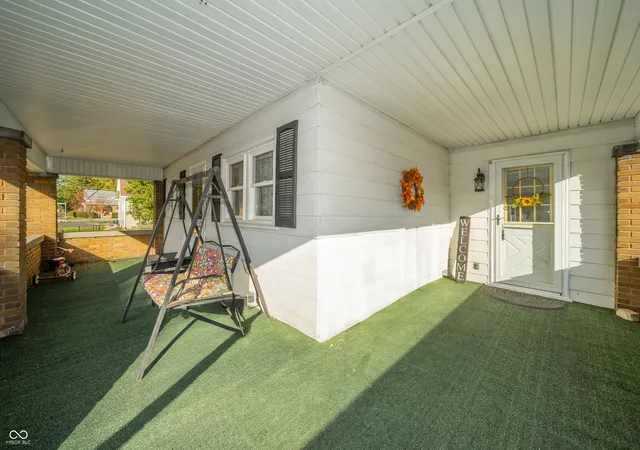
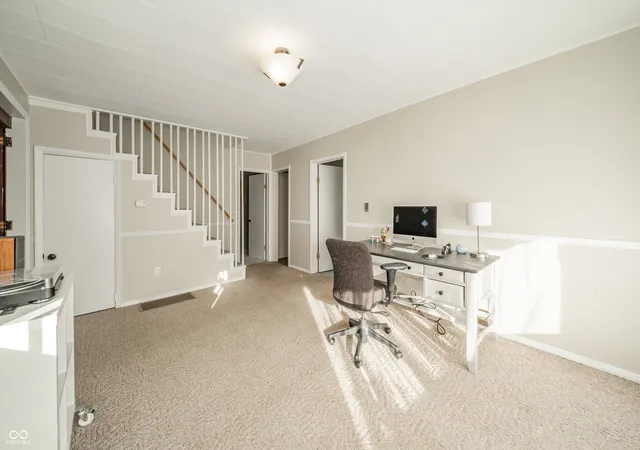
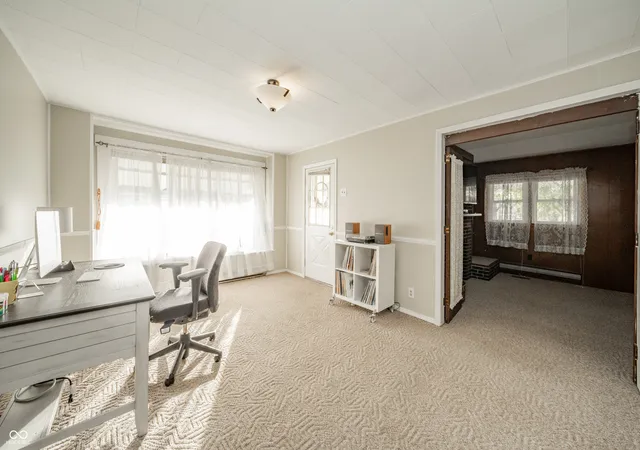
Welcome to your dream home in the heart of a charming, cozy town, situated in sought-after Shenandoah school district! This spacious 4-5 bedroom, 1.5-bath residence boasts over 2,000 square feet of well-maintained living space, offering the perfect blend of modern updates and timeless charm. Step inside to discover a large living room adorned with built-in bookshelves, ideal for showcasing your literary treasures or cherished decor. The adjacent family room provides ample space for gatherings and relaxation. The custom kitchen is a chef's delight, featuring updated cabinetry, sleek stainless steel appliances, and eat-in kitchen/dining room combo. Upstairs, you'll find 2 bedrooms, a versatile loft area, all with new laminate flooring, creating a fresh and modern feel. The fifth bedroom, located on the main level, is perfect for use as a home office, dressing room, or guest suite, offering flexibility to suit your lifestyle. The full unfinished basement provides abundant storage, while the detached two-car garage ensures plenty of parking and additional storage space. Outside, the inviting wrap-around front porch is perfect for sipping morning coffee or enjoying quiet evenings in this serene neighborhood. This solid, well-maintained home is the ideal setting for creating lasting family memories. Don't miss the opportunity to own this gem in a prime location! Schedule your showing today!
- Houzeo last checked: 12 hours ago
- Listing updated: October 4, 2026 at 5:50 pm
- Listing Provided by: Steffanie Hensley | REMAX ONE (317) 595-1900
- Source: Metropolitan Indianapolis Board of REALTORS (MIBOR) MLS-IN | MLS#: 22068788

Property Details
Status
Pending
Type
Single Family Residence
No. of Stories
-
County
City
Neighborhood
--
Year Built
1900
HOA Fees
-
Finished Area
2,058 sqft
Lot Size
11,369 sqft lot
Basement Area
- sqft
MLS Name
Metropolitan Indianapolis Board of REALTORS (MIBOR) MLS
MLS Number
22068788
MLS Status
Pending
Days on Market
358
Cumulative Days on Market
313

Continue Your Journey in App
Find your dream home, receive real-time updates, and many more!
Download App
Continue Your Journey in App
Find your dream home, receive real-time updates, and many more!
Location
Facts & Features
Rooms
Bedrooms & bathrooms
Bedrooms: 4
Bathrooms: 2
Living Room
Level: Main
Area: 231.00 Square Feet
Dimensions: 11x21
Dining Room
Level: Main
Area: 144.00 Square Feet
Dimensions: 16x9
Kitchen
Level: Main
Area: 130.00 Square Feet
Dimensions: 10x13
Laundry
Level: Main
Area: 60.00 Square Feet
Dimensions: 10x6
Master Bedroom
Level: Main
Area: 130.00 Square Feet
Dimensions: 13x10
Bedroom 2
Level: Main
Area: 120.00 Square Feet
Dimensions: 12x10
Bedroom 3
Level: Upper
Area: 99.00 Square Feet
Dimensions: 9x11
Bedroom 4
Level: Upper
Area: 99.00 Square Feet
Dimensions: 9x11
Loft
Level: Upper
Area: 195.00 Square Feet
Dimensions: 13x15
Interior
Cooling
Central Air
Window Features
Screens, Vinyl Windows
Appliances
Dishwasher, Dryer, Gas Oven, Refrigerator, Free Standing Freezer, Washer, Water Heater, Water Softener Rented
Interior Features
Attic Access, Built In Features, Entrance Foyer, Paddle Fan, Eat In Kitchen, Wired For Data, Pantry, Walk In Closet(s), Wood Work Stain/painted
Exterior Features
Lighting
Heating
Baseboard, Forced Air
Construction
Year Built
Year Built: 1900
Home type
Single Family Residence
Property Condition
Updated/remodeled
Foundation Details
Cellar, Poured Concrete, Stone, Block
Construction Materials
Aluminum Siding, Wood Siding
Architectural Style
Farmhouse, Traditional
Utilities & Energy
Electric
200+ Amp Service
Laundry Features
Laundry Room, Main Level
Utilities
Cable Connected, Electricity Connected, Natural Gas Connected, Sewer Connected, Water Connected
Security Features
Smoke Detector(s)
Basement
Cellar, Daylight, Exterior Entry, Full, Interior Entry, Storage Space, Walk Out Access
Parking Features
Detached
Water Source
Public
Other Features
Lot Features
Access, City Lot, Corner Lot, Curbs, Sidewalks, Storm Sewer, Mature Trees, Trees Small (under 20 Ft)
Patio And Porch Features
Covered, Patio, Wrap Around
Subdivision Name
No Subdivision
Price History
| Date | Event | Price |
|---|---|---|
10/04/2026 Source: | Pending | $189,900 $92/sqft |
09/29/2026 Source: | Price Decreased | $189,900 -5.00% $92/sqft |
07/24/2026 Source: | Listed for Sale | $199,900 -6.98% $97/sqft |
07/20/2026 Source: | Listing Removed | $214,900 $104/sqft |
07/17/2026 Source: | Listed for Sale | $214,900 -2.27% $104/sqft |

Show more
Find Homes by Property Features in Sulphur Springs, IN

Based on information from MIBOR REALTOR® Association through Oct 09, 2026, 02:31PM. The Broker Listing Cooperative® listing service's Listing information is deemed reliable but is not guaranteed accurate by the Broker Listing Cooperative® listing service. All data is obtained from various sources and may not have been verified by broker or Broker Listing Cooperative listing service. Supplied Open House Information is subject to change without notice. All information should be independently reviewed and verified for accuracy. Properties may or may not be listed by the office/agent presenting the information.. All Rights Reserved. © 2026 MIBOR REALTOR® Association.
 Advertising Broker: Jonah Hartsburg | Hoosier Hub Realty