- Overview
- Description
- Property Details
- Location
- Facts & Features
- Getting Around
- Nearby Homes
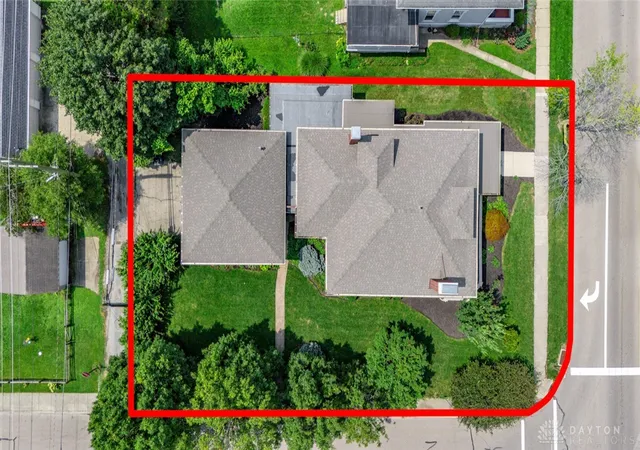

Street View
$550,000
Monthly Est:$2,738
 4 Beds
 3 Baths
2 full baths + 1 half bath
 4,602sqft
206 W Main St, Tipp City, OH 45371
$550,000
$2,738/moEst:
Get Pre-Approved
Single Family Residence
Built in 1909
$-- HOA
10,890 sqft lot
$120/sq.ft
Description
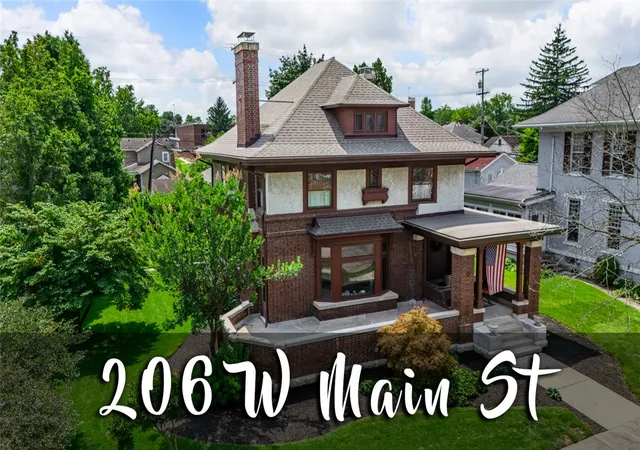
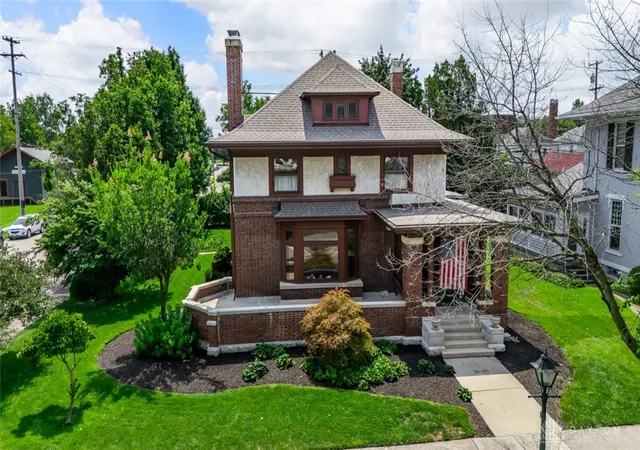
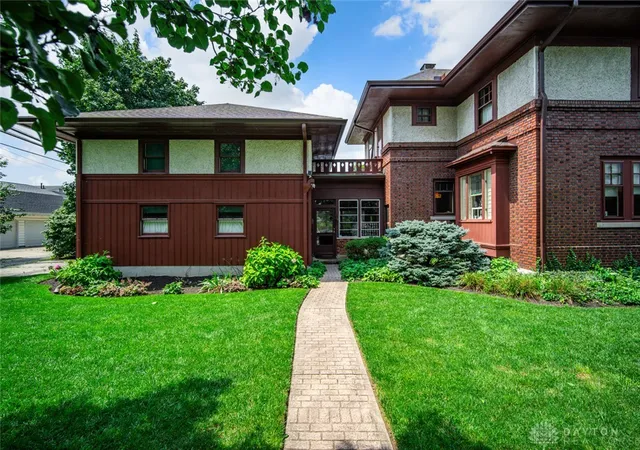
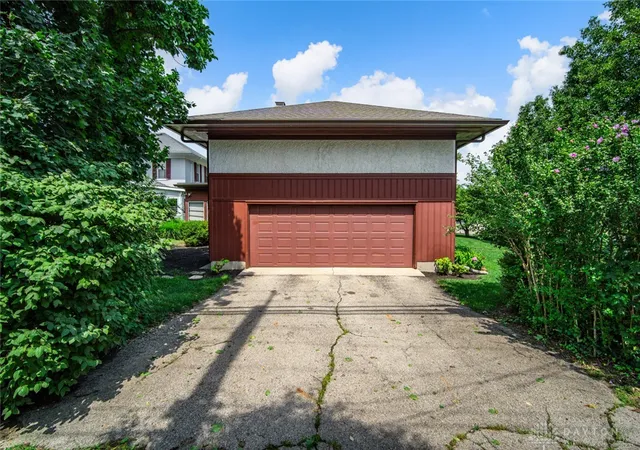
Historic Iconic Downtown Tipp City Home! Chance of a lifetime to be the next proud owner of 1909 circa Hadden Home! Lovingly preserved highlighting unsurpassed craftsmanship of its era. Over 4,600 SF above grade. 2.5 story home - 4 spacious bedrooms, 2 1/2 baths, & rare, attached 2 1/2 car heated 26x25 garage featuring floored 2nd level. 2,884 SF on 1st & 2nd levels; 1,200 SF on 3rd level; 1,334 unfinished SF in LL; & 518 SF 3-season room. Rich architectural relevance representing Neo-Classic Rectilinear tradition of Flemish bond, brick & stucco construction. Designed by Dayton's Schenck & Williams in Prairie Style - originated in Chicago with architects that included Frank Lloyd Wright. Of note Schenck & Williams designed Orville Wright's Hawthorn Hill & Engineer's Club of Dayton. Impressive 30x11 front porch & 19x11 covered front porch leads you to a 5x5 enclosed porch opening into the parlor/foyer. Living room has bay window, stunning original FP & mantle, library paneling, wood floors & mahogany wood. Formal dining room accented by buffet w/marble top & 2 corner hutches. Kitchen has island, beamed & accented ceiling, pantry, & hardwood floor. Sunken library/family room off parlor. Crown molding enhances living room, library/family room, dining room & parlor. Half bath off parlor. Fantastic 3-season room off kitchen & garage w/11' ceilings. 2 full baths on 2nd floor, including Jack & Jill design. 3rd bedroom has sink & access to 2nd set of stairs. Central air added to 2nd floor. Curved doorways, sconces, 15 stained-glass windows, & 4 pocket doors throughout. Roof, box gutters, & fascia 2026 ($64,000 cost with transferrable warranty). Chimney intricately rebuilt with original bricks to not compromise brickwork pattern. Elegant, stately & filled with historic charm & character, this property has been cherished by the current owners over 47 years. $15,000 to buyers towards closing costs or upgrades buyer chooses. Home being offered 'as is.'
- Houzeo last checked: 3 minutes ago
- Listing updated: October 21, 2026 at 2:35 pm
- Listing Provided by: Jackie L Halderman (937) 239-0315 | Sibcy Cline Inc. (937) 898-1234
- Source: Dayton Realtors MLS-OH | MLS#: 966041

Property Details
Status
Active
Type
Single Family Residence
No. of Stories
-
County
City
Neighborhood
--
Year Built
1909
HOA Fees
-
Finished Area
4,602 sqft
Lot Size
10,890 sqft lot
Basement Area
- sqft
MLS Name
Dayton Realtors MLS
MLS Number
966041
MLS Status
Active
Days on Market
66

Continue Your Journey in App
Find your dream home, receive real-time updates, and many more!
Continue Your Journey in App
Find your dream home, receive real-time updates, and many more!
Location
Facts & Features
Rooms
Bedrooms & bathrooms
Bedrooms: 4
Bathrooms: 3
Other
Level: Third
Area: 100.00 Square Feet
Dimensions: 10 x 10
Other
Level: Third
Area: 740.00 Square Feet
Dimensions: 37 x 20
Other
Level: Basement
Area: 260.00 Square Feet
Dimensions: 20 x 13
Other
Level: Basement
Area: 88.00 Square Feet
Dimensions: 11 x 8
Laundry
Level: Basement
Area: 144.00 Square Feet
Dimensions: 12 x 12
FloridaRoom
Level: Main
Area: 957.00 Square Feet
Dimensions: 29 x 33
Bedroom
Level: Second
Area: 156.00 Square Feet
Dimensions: 13 x 12
Bedroom
Level: Second
Area: 169.00 Square Feet
Dimensions: 13 x 13
Bedroom
Level: Second
Area: 195.00 Square Feet
Dimensions: 15 x 13
Bedroom
Level: Second
Area: 224.00 Square Feet
Dimensions: 16 x 14
Kitchen
Level: Main
Area: 238.00 Square Feet
Dimensions: 17 x 14
DiningRoom
Level: Main
Area: 308.00 Square Feet
Dimensions: 22 x 14
Library
Level: Main
Area: 165.00 Square Feet
Dimensions: 15 x 11
LivingRoom
Level: Main
Area: 391.00 Square Feet
Dimensions: 23 x 17
EntryFoyer
Level: Main
Area: 102.00 Square Feet
Dimensions: 17 x 6
FloridaRoom
Level: Main
Area: 25.00 Square Feet
Dimensions: 5 x 5
Interior
Sewer
Storm Sewer
Window Features
Bay Windows, Wood Frames
Exterior Features
Porch, Patio
Heating
Hot Water, Natural Gas, Steam
Cooling
Central Air, Window Units
Appliances
Built In Oven, Dishwasher, Disposal, Microwave, Refrigerator, Gas Water Heater
Interior Features
High Speed Internet, Kitchen Island, Pantry, Solid Surface Counters, Walk In Closets
Construction
Year Built
Year Built: 1909
Home type
Single Family Residence
Construction Materials
Brick, Stucco
Architectural Style
Historic Antique
Utilities & Energy
Utilities
Natural Gas Available, Sewer Available, Water Available, Cable Available
Water Source
Public
Basement
Partial, Unfinished
Fireplace Features
One, Wood Burning
Parking Features
Attached, Garage, Two Car Garage, Garage Door Opener, Heated Garage, Storage
Security Features
Smoke Detectors
Other Features
Subdivision Name
In Lot Tipp City Clark Line & Jays Second Add
Patio And Porch Features
Patio, Porch
Price History
| Date | Event | Price |
|---|---|---|
09/04/2026 Source: | Listed for Sale | $550,000 $135/sqft |
08/25/2026 Source: | Coming Soon | $550,000 $135/sqft |

Nearby Homes
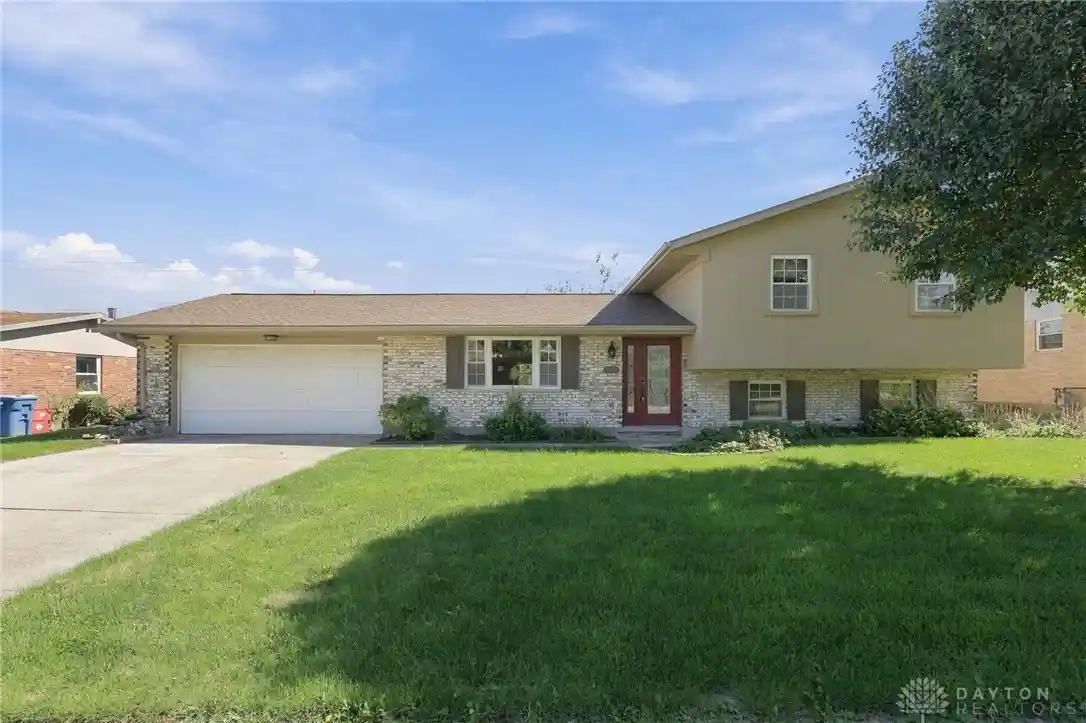
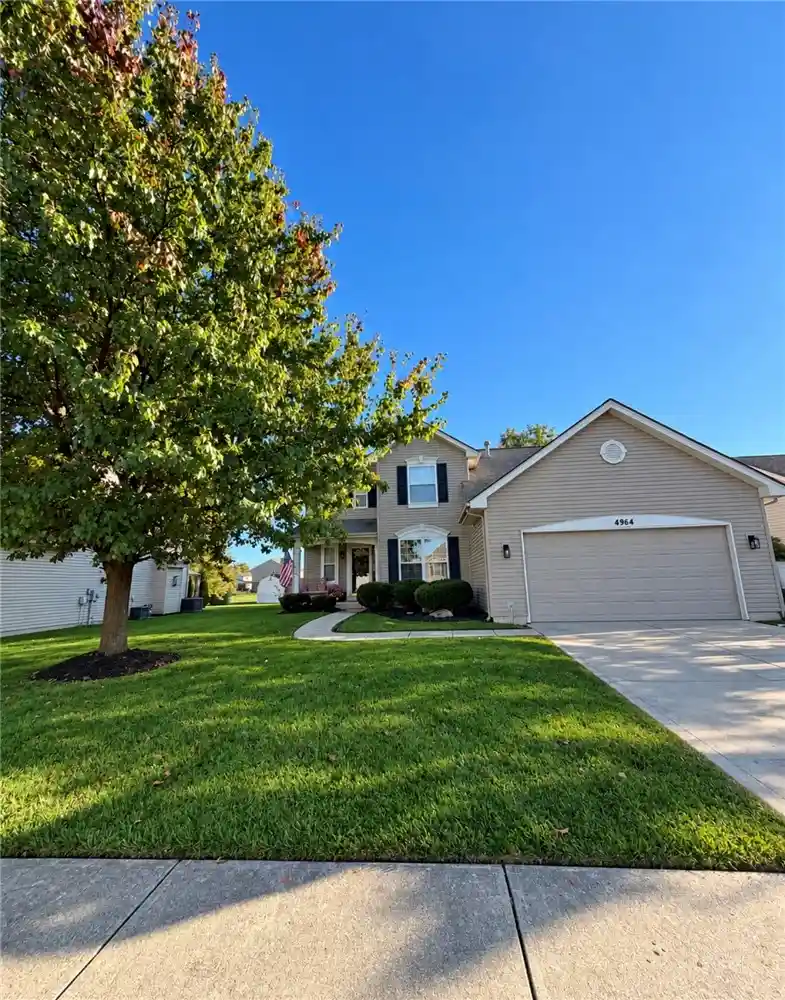
Find Homes by Property Features in Tipp City, OH
Nearby New Homes For Sale

Based on information from Dayton Realtors® MLS through Oct 31, 2026, 04:00PM. Information is provided exclusively for consumers’ personal, non-commercial use, that it may not be used for any purpose other than to identify prospective properties consumers may be interested in purchasing. The data is deemed reliable but is not guaranteed accurate by the MLS. The MLS may, at its discretion, require use of other disclaimers as necessary to protect participants and/or the MLS from liability. This website may not include listings or property addresses of sellers who have directed their listing brokers to withhold their listing or their property address from display on the Internet. © 2026 Dayton Area Board of Realtors®, Inc. All rights reserved.
 Advertising Broker: Nicholas Huscroft | Chosen Realty
