- Overview
- Description
- Property Details
- Location
- Facts & Features
- Getting Around
- Nearby Homes

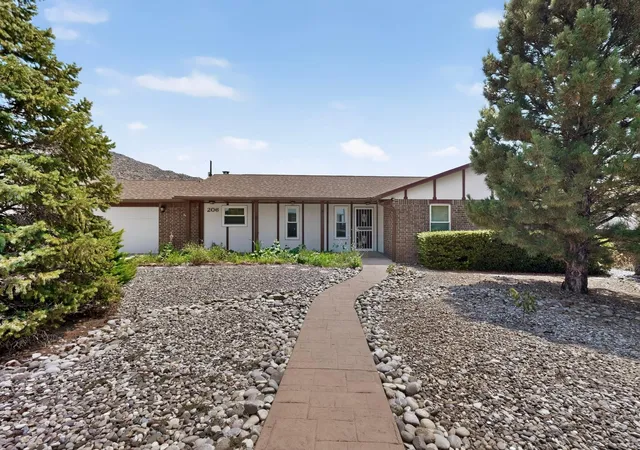
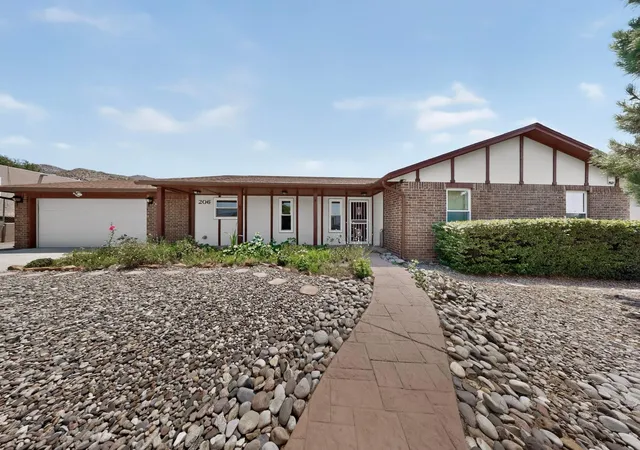
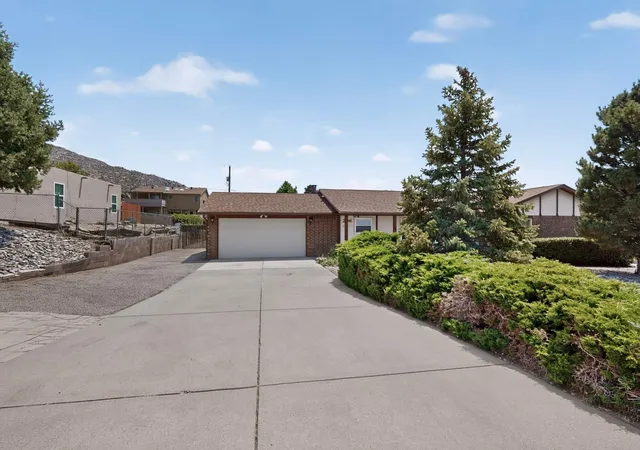
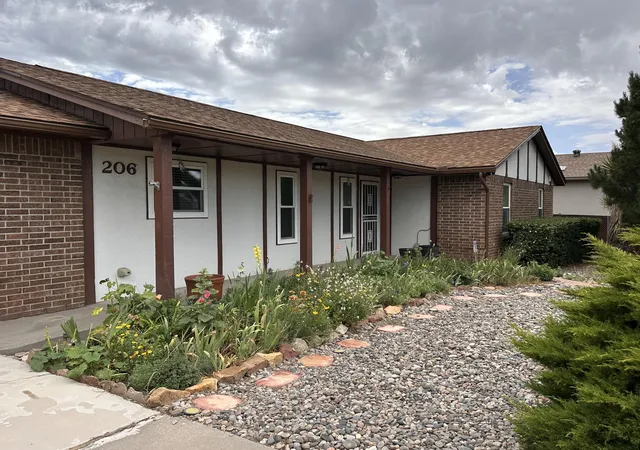


$460,000
Monthly Est:$2,290
 4 Beds
 2 Baths
1 full bath
 1,925sqft
206 Wells Dr NE, Albuquerque, NM 87123
$460,000
$2,290/moEst:
Get Pre-Approved
Single Family Residence
Built in 1985
$-- HOA
14,985 sqft lot
$239/sq.ft
Description
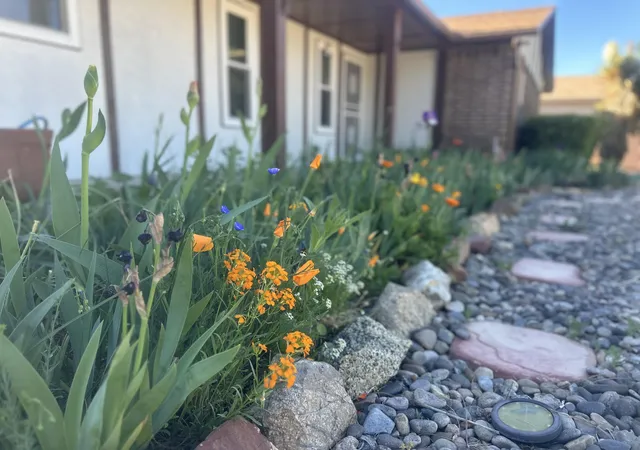
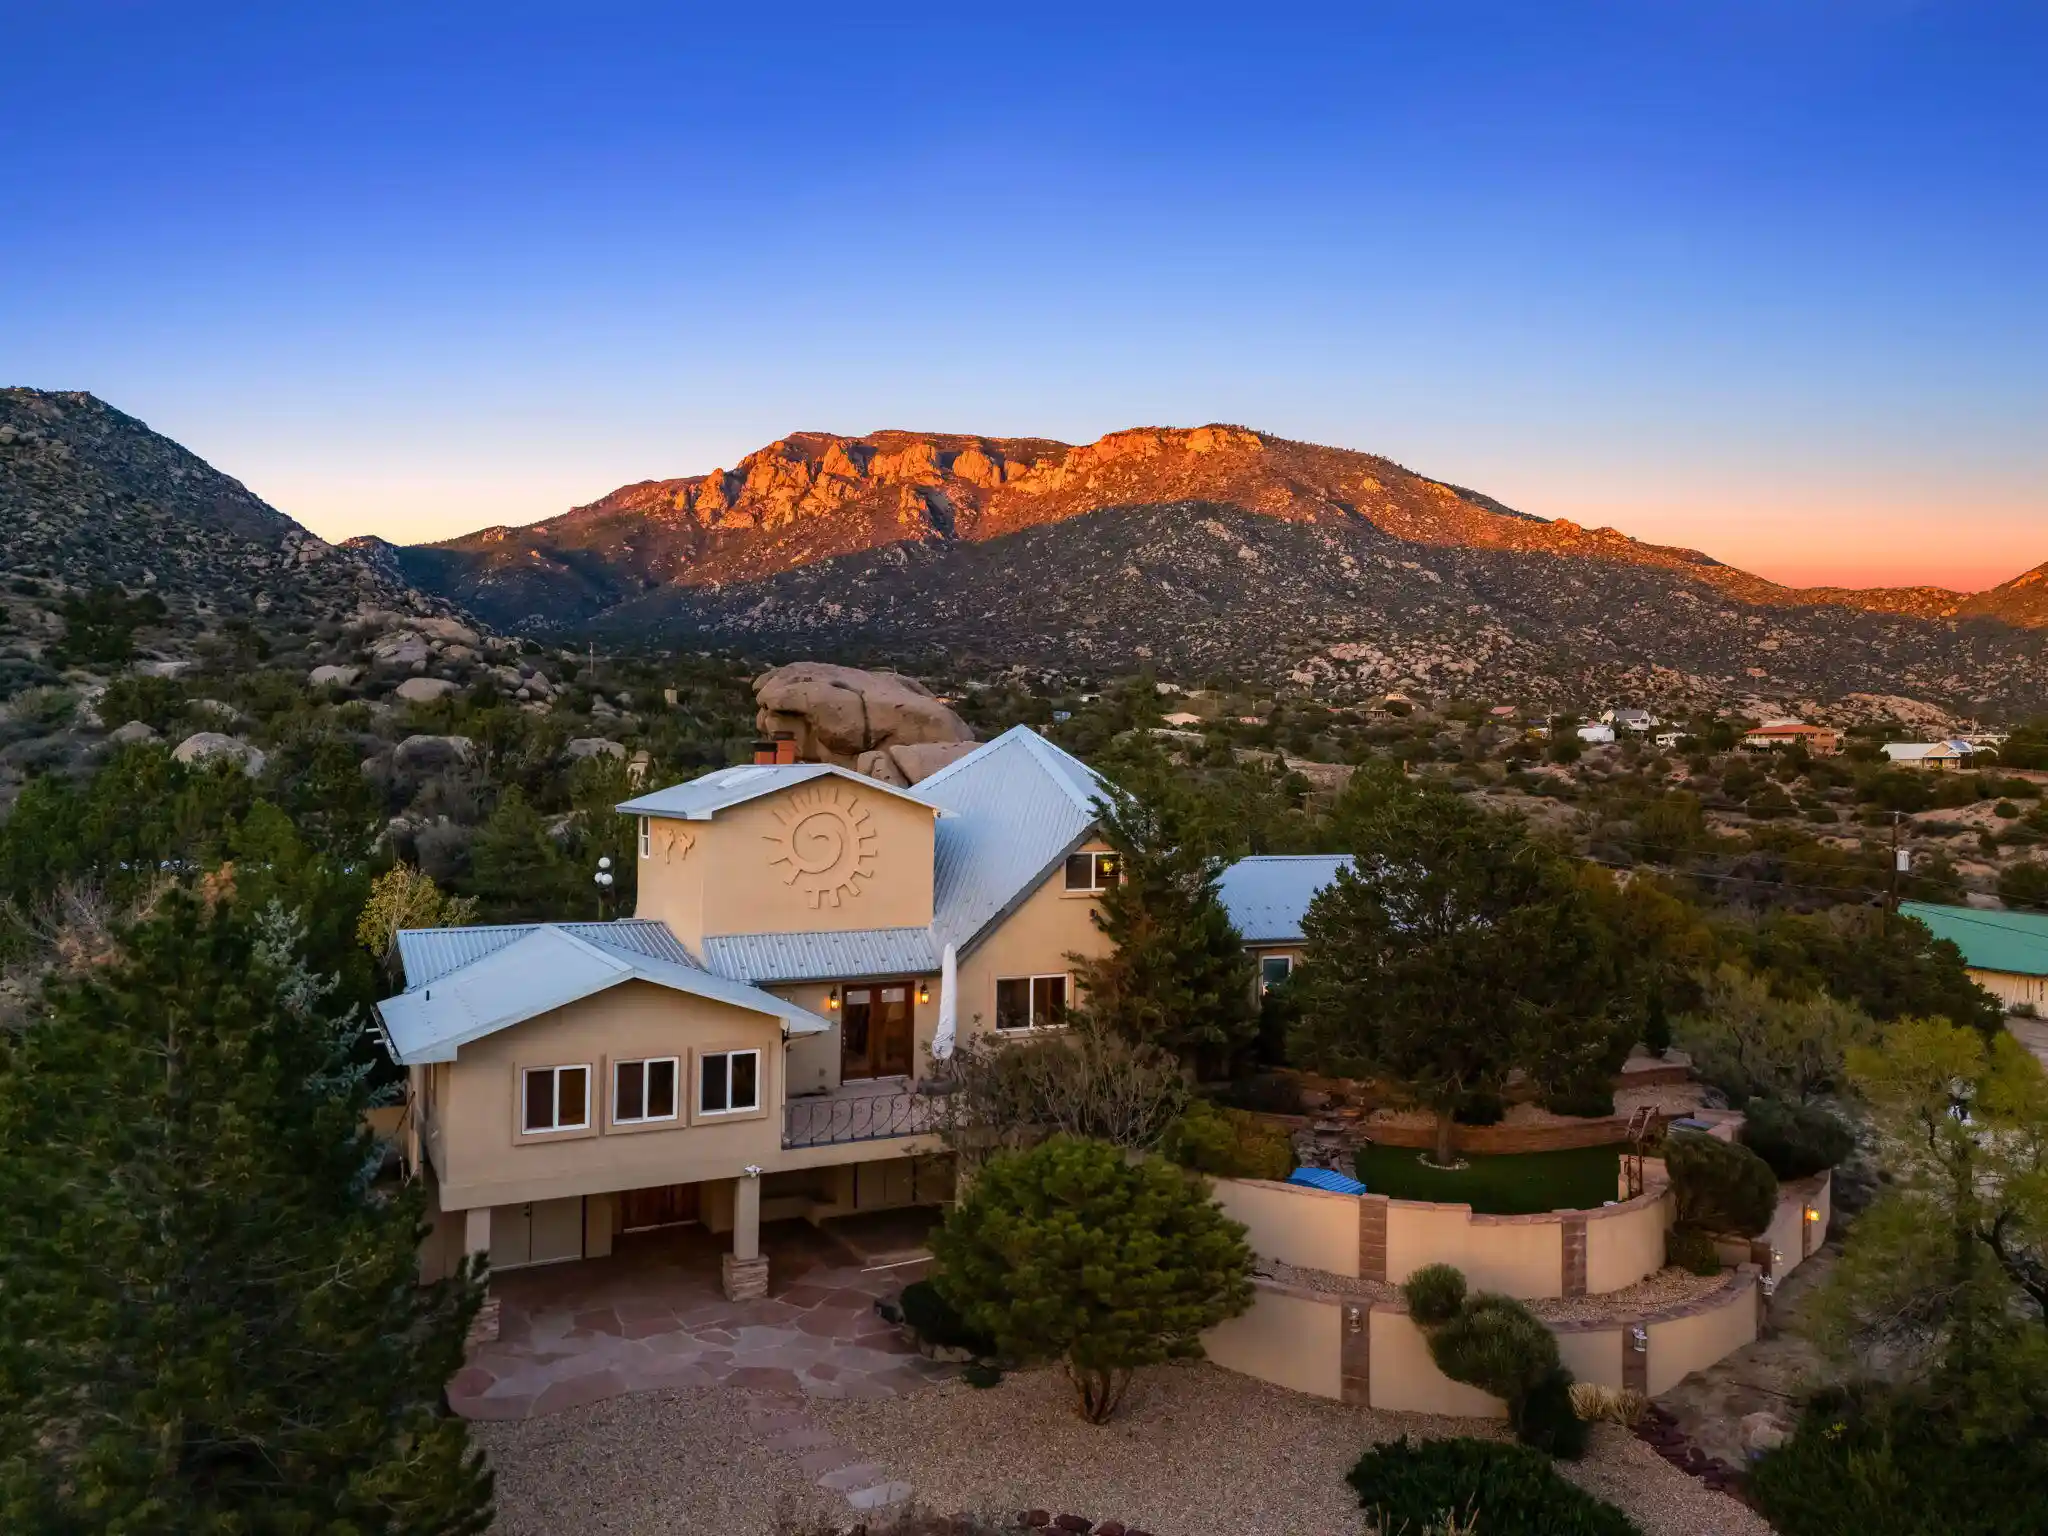
Welcome to a home where the backyard may steal your heart! This beautifully maintained 4-bedroom, 2-bath home offers 1,925 square feet of comfortable living space and an outdoor retreat unlike any other. Step beneath the generous covered patio and into a garden oasis filled with lush green grass, mature landscaping, colorful blooms, stone pathways and a peaceful pond. Whether sipping your morning coffee, hosting a lively gathering or simply enjoying a quiet moment outdoors, this backyard was made to be enjoyed. An extended driveway with side yard access, abundant storage, two storage sheds and a private basketball court add outstanding versatility. Inside, pride of ownership shines throughout a home that has been lovingly cared for and meticulously maintained over the years. Schedule a showing TODAY!
- Houzeo last checked: 8 minutes ago
- Listing updated: September 23, 2026 at 3:15 pm
- Listing Provided by: Jasmin Sanchez (505) 417-1683 DRE #REC20230874 | EXP Realty LLC (505) 554-3873
- Source: Greater Albuquerque AOR (SWMLS) MLS-NM | MLS#: 1107928

Property Details
Status
Active
Type
Single Family Residence
No. of Stories
1
County
City
Neighborhood
Year Built
1985
HOA Fees
-
Finished Area
1,925 sqft
Lot Size
14,985 sqft lot
Basement Area
- sqft
MLS Name
Greater Albuquerque AOR (SWMLS) MLS
MLS Number
1107928
MLS Status
Active
Days on Market
101
Cumulative Days on Market
46

Continue Your Journey in App
Find your dream home, receive real-time updates, and many more!
Continue Your Journey in App
Find your dream home, receive real-time updates, and many more!
Location
Facts & Features
Rooms
Bedrooms & bathrooms
Bedrooms: 4
Bathrooms: 2
PrimaryBedroom
Level: Main
Area: -- Square Feet
Dimensions: Floor Plan Pending
Kitchen
Level: Main
Area: -- Square Feet
Dimensions: Floor Plan Pending
LivingRoom
Level: Main
Area: -- Square Feet
Dimensions: Floor Plan Pending
Interior
Heating
Forced Air
Interior Features
Main Level Primary
Exterior Features
Private Entrance
Window Features
Double Pane Windows, Insulated Windows
Cooling
Refrigerated
Flooring
Carpet, Vinyl
Sewer
Public Sewer
Appliances
Dishwasher, Free Standing Electric Range, Refrigerator
Construction
Year Built
Year Built: 1985
Home type
Single Family Residence
Property Condition
Resale
Construction Materials
Brick Veneer, Wood Siding
Roof
Pitched, Shingle
Utilities & Energy
Water Source
Public
Utilities
Electricity Connected, Natural Gas Connected, Sewer Connected, Water Connected
Laundry Features
Electric Dryer Hookup
Parking Features
Attached, Garage, Garage Door Opener, Rv Access Parking
Fireplace Features
Wood Burning
Other Features
Patio And Porch Features
Covered, Patio
Disclosures
Ranm2100disclosure
Subdivision Name
Sandia Manor Sub
Lot Features
Garden, Lawn, Landscaped
Price History
| Date | Event | Price |
|---|---|---|
08/08/2026 Source: | Listed for Sale | $460,000 $239/sqft |
07/25/2026 Source: | Coming Soon | $460,000 $239/sqft |

Nearby Homes


Find Homes by Property Features in Albuquerque, NM
Nearby New Homes For Sale


Based on information from the Greater Albuquerque Association of REALTORS® (alternatively, from the Southwest MLS) through Nov 04, 2026, 02:15AM. IDX information is provided exclusively for consumers' personal, non-commercial use, that it may not be used for any purpose other than to identify prospective properties consumers may be interested in purchasing, and that the data is deemed reliable but is not guaranteed accurate by The Service. © 2026 Greater Albuquerque Association of REALTORS®. All Rights Reserved.
 Advertising Broker: Jared Andrew English | Congress Realty, Inc
