- Overview
- Description
- Property Details
- Location
- HOA Management
- Facts & Features
- Getting Around
- Nearby Homes


Street View
$579,900
Monthly Est:$2,886
 5 Beds
 4 Baths
3 full baths + 1 half bath
 4,166sqft
2060 Nathanial Greene Dr, Dayton, OH 45434
$579,900
$2,886/moEst:
Get Pre-Approved
Single Family Residence
Built in 2023
$54.17/mo HOA
10,890 sqft lot
$139/sq.ft
Description
More Than a Home. A Place to Grow.
Some homes offer more square footage. Others offer more life.
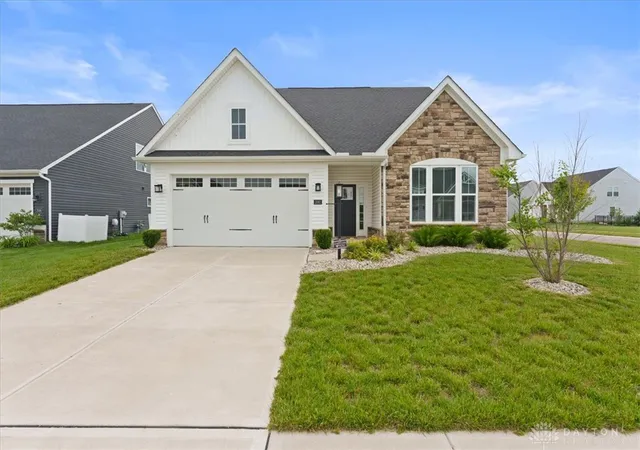
Welcome to 2060 Nathanial Greene Drive, where thoughtful design, everyday comfort, and timeless functionality come together in one of Beavercreek's most desirable communities.
Life changes. Families grow. Friends gather. The best homes aren't built just for today—they're designed for every season that follows.
With over 4,100 sq ft of finished living space, 5 bedrooms, 3 1/2 baths, a dedicated home office and multiple gathering spaces, this home offers the flexibility today's lifestyle demands.
The open-concept kitchen is the heart of the home, featuring an oversized island, gas range, wall oven, spacious pantry, and seamless flow into the dining and family rooms—perfect for everyday dinners, holidays, and making memories.
Upstairs, 4 spacious bedrooms, including a peaceful owner's suite, plus conveniently located laundry make daily life effortless. The finished lower level adds a 5th bedroom, full bath, and a large rec room perfect for movie nights.
Outside, unwind beneath the oversized covered patio while raised garden beds and fruit trees create a backyard that's both peaceful and productive. Just steps away, enjoy the community pool and playground—bringing recreation, connection, and summer fun right into your neighborhood.
This is more than a place to live. It's where birthdays are celebrated around the kitchen island, kids ride bikes with friends, neighbors become family, and home becomes your favorite place to be.
Beyond your doorstep, you'll enjoy Beavercreek's parks, shopping, dining, golf, healthcare, schools and quick access to Dayton, WPAFB, and everything the Miami Valley offers.
Because the best homes aren't measured by square footage, they're measured by the life you'll build inside them.
If you've been searching for the space to grow, the neighborhood to belong, and a home that truly fits your next chapter...
Welcome home.
- Houzeo last checked: 1 hour ago
- Listing updated: October 17, 2026 at 12:19 pm
- Listing Provided by: Stephanie A Ball (937) 430-2034 | Glasshouse Realty Group (937) 949-0006
- Source: Dayton Realtors MLS-OH | MLS#: 966836

Property Details
Status
Active
Type
Single Family Residence
No. of Stories
2
County
City
Neighborhood
--
Year Built
2023
HOA Fees
$54.17/mo
Finished Area
4,166 sqft
Lot Size
10,890 sqft lot
Basement Area
- sqft
MLS Name
Dayton Realtors MLS
MLS Number
966836
MLS Status
Active
Days on Market
62

Continue Your Journey in App
Find your dream home, receive real-time updates, and many more!
Download App
Continue Your Journey in App
Find your dream home, receive real-time updates, and many more!
Location
HOA Management
Oberer Mgnt Services
HOA Fees
$650/ Annually
Amenities
 Amenities and services may be covered by one or multiple associations and service providers.
 Park Playground
 AssociationManagement
Pools
Disclaimer: Amenities are based on third-party information and may vary; buyers must independently verify all amenities, as information is deemed reliable but not guaranteed.
Facts & Features
Rooms
Bedrooms & bathrooms
Bedrooms: 5
Bathrooms: 4
Recreation
Level: Lower
Area: 504.00 Square Feet
Dimensions: 28 x 18
Bedroom
Level: Lower
Area: 130.00 Square Feet
Dimensions: 13 x 10
Bedroom
Level: Second
Area: 168.00 Square Feet
Dimensions: 14 x 12
Bedroom
Level: Second
Area: 132.00 Square Feet
Dimensions: 12 x 11
Bedroom
Level: Second
Area: 143.00 Square Feet
Dimensions: 13 x 11
PrimaryBedroom
Level: Second
Area: 252.00 Square Feet
Dimensions: 18 x 14
Loft
Level: Second
Area: 228.00 Square Feet
Dimensions: 19 x 12
Office
Level: Main
Area: 154.00 Square Feet
Dimensions: 14 x 11
FamilyRoom
Level: Main
Area: 320.00 Square Feet
Dimensions: 16 x 20
DiningRoom
Level: Main
Area: 120.00 Square Feet
Dimensions: 12 x 10
Kitchen
Level: Main
Area: 192.00 Square Feet
Dimensions: 16 x 12
LivingRoom
Level: Main
Area: 168.00 Square Feet
Dimensions: 12 x 14
Interior
Cooling
Central Air
Exterior Features
Porch, Patio
Interior Features
Ceiling Fans, Kitchen Island, Kitchen Family Room Combo, Pantry, Quartz Counters, Solid Surface Counters, Walk In Closets
Heating
Forced Air, Natural Gas
Construction
Year Built
Year Built: 2023
Home type
Single Family Residence
Construction Materials
Frame, Vinyl Siding
Utilities & Energy
Security Features
Smoke Detectors
Basement
Full, Finished
Parking Features
Attached, Garage, Garage Door Opener, Storage
Other Features
Patio And Porch Features
Patio, Porch
Subdivision Name
Nathanials Grove Sec Five
Price History
| Date | Event | Price |
|---|---|---|
08/19/2026 Source: | Listed for Sale | $599,900 +3.45% $144/sqft |
08/19/2026 Source: | Price Decreased | $579,900 -0.85% $139/sqft |
08/17/2026 Source: | Off Market | $584,900 $140/sqft |
07/29/2026 Source: | Contingent (Active Under Contract) | $584,900 $140/sqft |
07/08/2026 Source: | Price Decreased | $584,900 -0.85% $140/sqft |

Show more
Nearby Homes



Find Homes by Property Features in Dayton, OH
Nearby New Homes For Sale

Based on information from Dayton Realtors® MLS through Oct 20, 2026, 04:45PM. Information is provided exclusively for consumers’ personal, non-commercial use, that it may not be used for any purpose other than to identify prospective properties consumers may be interested in purchasing. The data is deemed reliable but is not guaranteed accurate by the MLS. The MLS may, at its discretion, require use of other disclaimers as necessary to protect participants and/or the MLS from liability. This website may not include listings or property addresses of sellers who have directed their listing brokers to withhold their listing or their property address from display on the Internet. © 2026 Dayton Area Board of Realtors®, Inc. All rights reserved.
 Advertising Broker: Nicholas Huscroft | Chosen Realty
