Realty Solution
Powered by 
- 15
- Overview
- Description
- Property Details
- Location
- Facts & Features
- Getting Around
- Nearby Homes
 No HOA
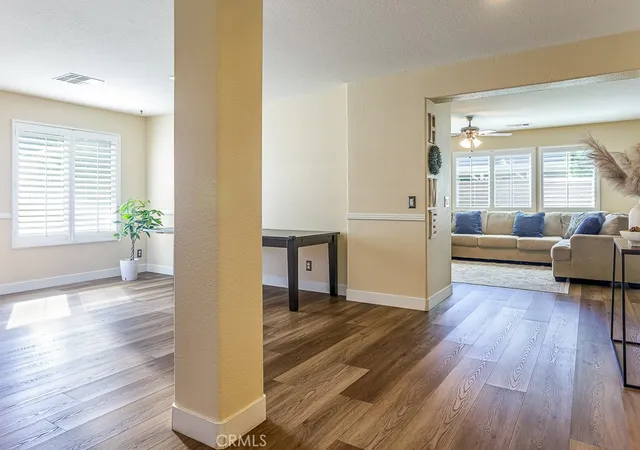

Street View
Listed by: Jared Erfle (818) 477-1991 DRE #01432765 | Select Service Realty (661) 272-1113
$559,000
Monthly Est:$2,782
 3 Beds
 3 Baths
3 full baths
 2,985sqft
2060 W Ave K6, Lancaster, CA 93536
$559,000
$2,782/moEst:
Get Pre-Approved
Single Family Residence
Built in 2004
$-- HOA
7,096 sqft lot
$187/sq.ft
Description
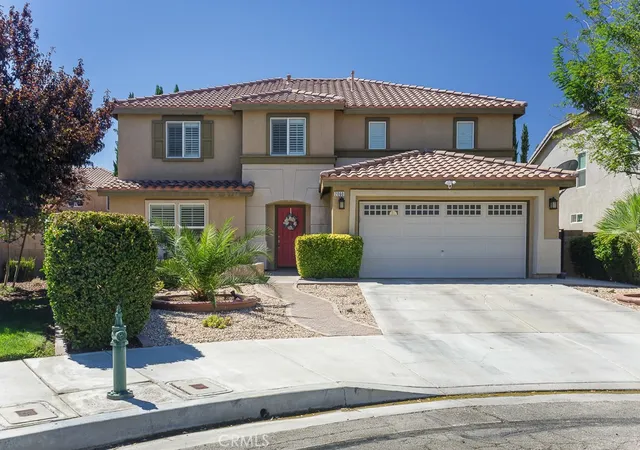
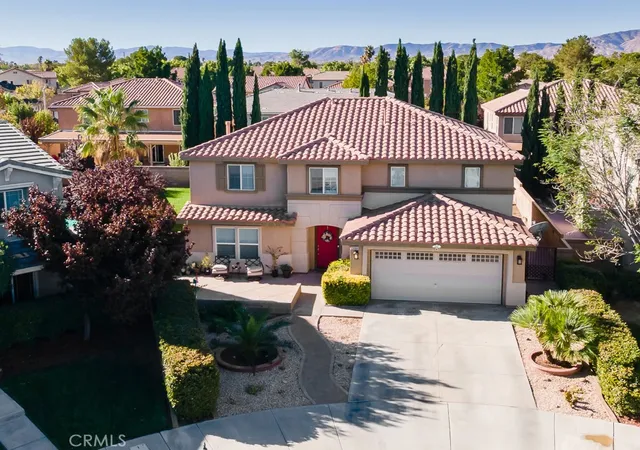
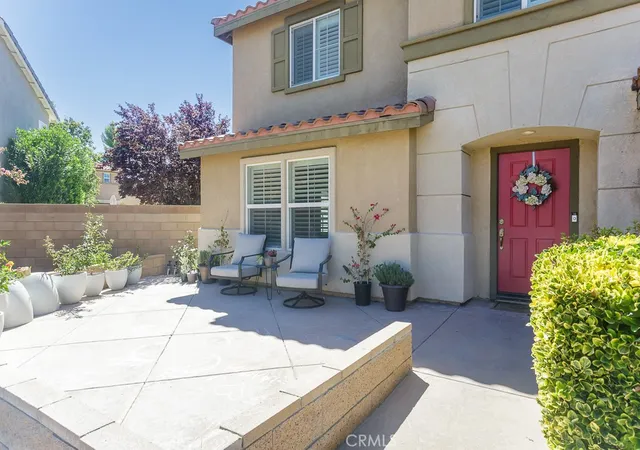
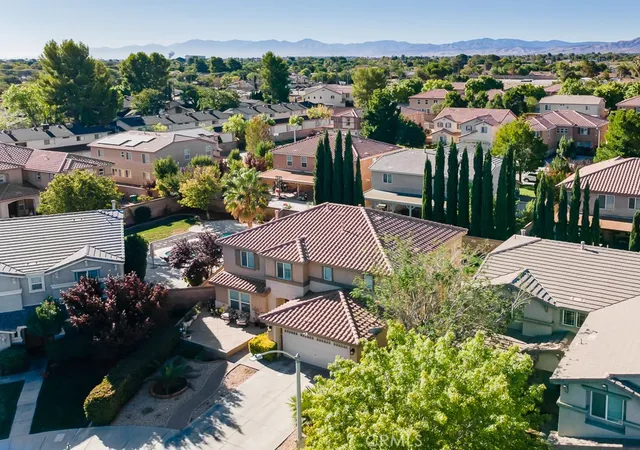
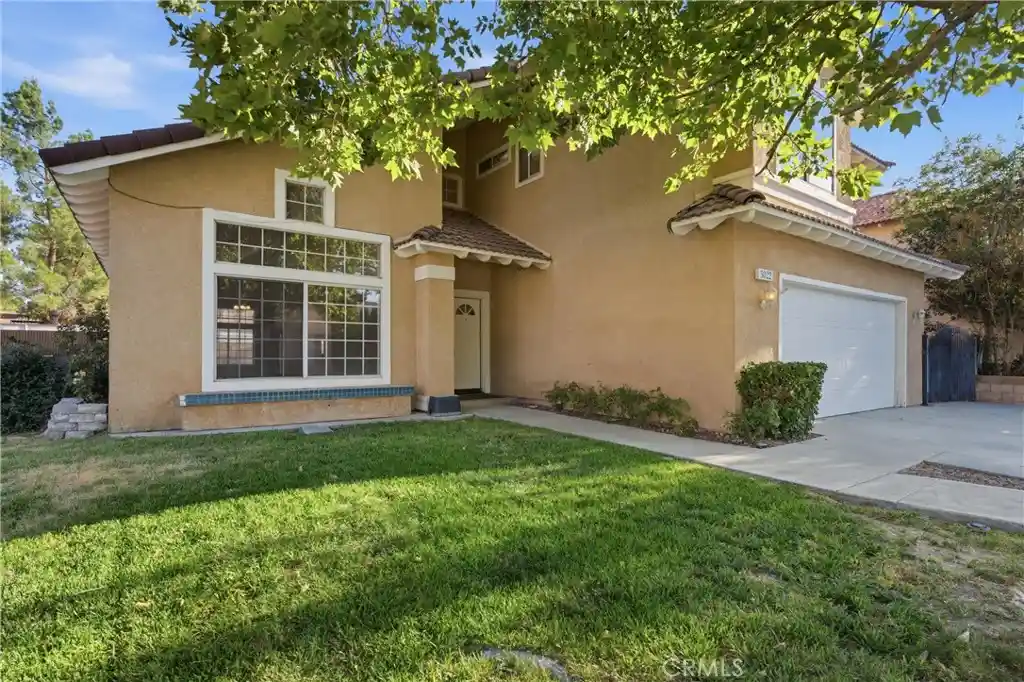
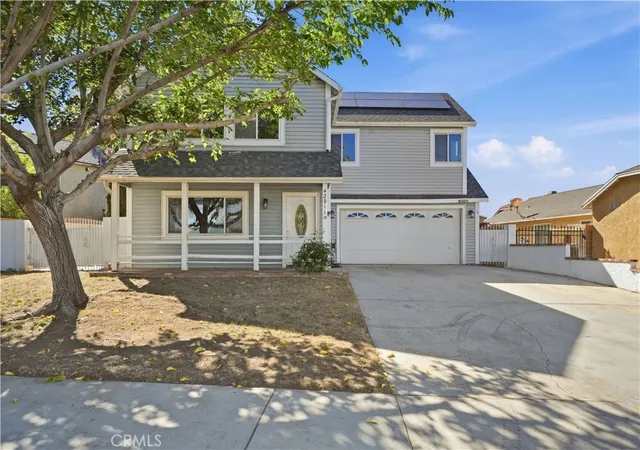
Beautifully maintained West Lancaster home with inviting curb appeal, a private front courtyard and thoughtfully landscaped outdoor spaces. Inside, the bright and open floor plan offers generous living and entertaining areas, including a comfortable family room with fireplace and a spacious kitchen featuring abundant cabinetry, a center island and excellent counter space. Upstairs, a large loft provides flexible space for a media room, home office, playroom or additional lounge. The primary suite offers a relaxing retreat with a well-appointed bath, while secondary rooms provide comfortable accommodations for family, guests or work-from-home needs. Outside, the fully landscaped backyard features a broad lawn, mature plantings, block-wall fencing and an expansive concrete patio with plenty of room for outdoor dining, entertaining or creating your own shade structure. Stamped concrete and attractive hardscape add to the home’s polished presentation.
- Houzeo last checked: 2 minutes ago
- Listing updated: September 13, 2026 at 1:18 pm
- Source: California Regional MLS-CA | MLS#: SR26200257

Property Details
Status
Active
Type
Single Family Residence
No. of Stories
2
County
City
Neighborhood
--
Year Built
2004
HOA Fees
-
Finished Area
2,985 sqft
Lot Size
7,096 sqft lot
Basement Area
- sqft
MLS Name
California Regional MLS
MLS Number
SR26200257
MLS Status
Active
Days on Market
48
Cumulative Days on Market
1

Continue Your Journey in App
Find your dream home, receive real-time updates, and many more!
Continue Your Journey in App
Find your dream home, receive real-time updates, and many more!
Location
Facts & Features
Rooms
Bedrooms & bathrooms
Bedrooms: 3
Bathrooms: 3
Interior
Cooling
Central Air
Appliances
Double Oven, Gas Range, Microwave
Interior Features
Separate Formal Dining Room, Open Floorplan, Recessed Lighting, Loft
Sewer
Public Sewer
Heating
Central
Construction
Year Built
Year Built: 2004
Home type
Single Family Residence
Roof
Spanish Tile
Construction Materials
Frame, Stucco
Foundation Details
Slab
Architectural Style
Traditional
Utilities & Energy
Fireplace Features
Family Room
Water Source
Public
Laundry Features
Laundry Room
Parking Features
Door Single, Garage
Utilities
Cable Available, Electricity Connected, Natural Gas Connected, Sewer Connected, Water Connected
Pool Features
None
Other Features
Community Features
Curbs, Gutters, Street Lights, Suburban, Sidewalks
Patio And Porch Features
Concrete, Patio
Lot Features
Irregular Lot, Sprinkler System
Price History
| Date | Event | Price |
|---|---|---|
09/12/2026 Source: | Off Market | $559,000 $187/sqft |
09/12/2026 Source: | Listed for Sale | $559,000 $187/sqft |

Nearby Homes
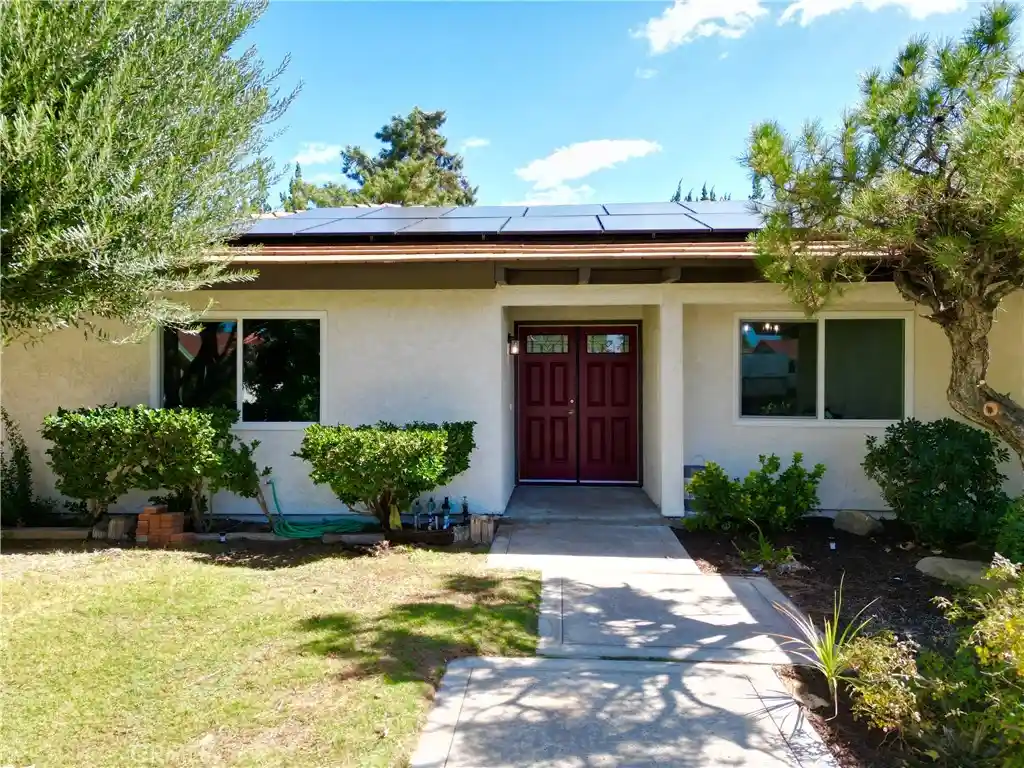
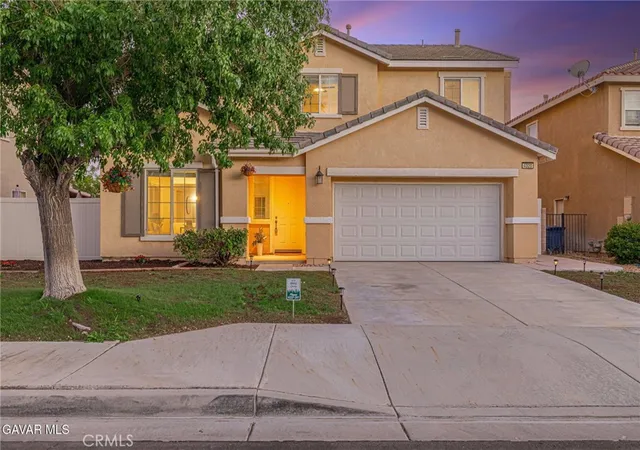
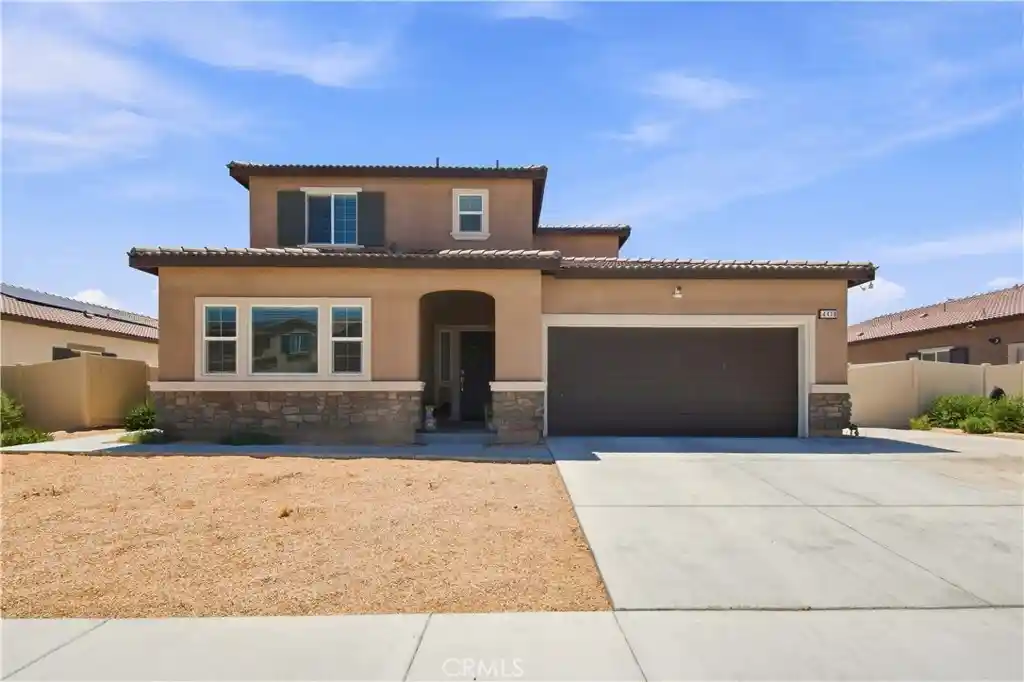

Find Homes by Property Features in Lancaster, CA
Nearby New Homes For Sale


Based on information from California Regional Multiple Listing Service, Inc. as of Oct 31, 2026, 07:00AM and /or other sources. All data, including all measurements and calculations of area, is obtained from various sources and has not been, and will not be, verified by broker or MLS. All information should be independently reviewed and verified for accuracy. Properties may or may not be listed by the office/agent presenting the information. Information being provided is for consumers’ personal, non-commercial use and may not be used for any purpose other than to identify prospective properties consumers may be interested in purchasing. This website may not include listings or property addresses of sellers who have directed their listing brokers to withhold their listing or their property address from display on the Internet. © 2026 California Regional Multiple Listing Service. All Rights Reserved.
 Advertising Broker: William Johnson DRE #01463271 | William Johnson Brokerage
