Realty Solution
Powered by 
- 8
- Overview
- Description
- Property Details
- Location
- Facts & Features
- Getting Around
- Nearby Homes

Street View
Listed by: Simon Van Meervenne (818) 318-0218 DRE #02163647, Jeffrey Chertow DRE #00976750 | Snyder Sutton Real Estate (310) 455-0310
$4,995,000
Monthly Est:$24,862
 4 Beds
 6 Baths
4 full baths + 2 half baths
 3,363sqft
20605 Cheney Dr, Topanga, CA 90290
$4,995,000
$24,862/moEst:
Get Pre-Approved
Single Family Residence
Built in -
$-- HOA
2.1 acres lot
$1,485/sq.ft
Description
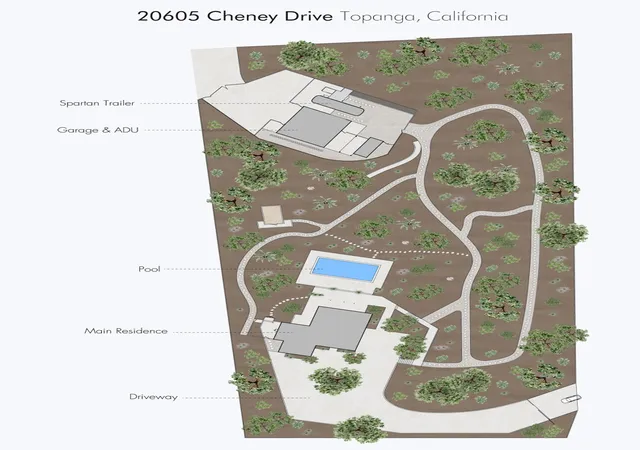
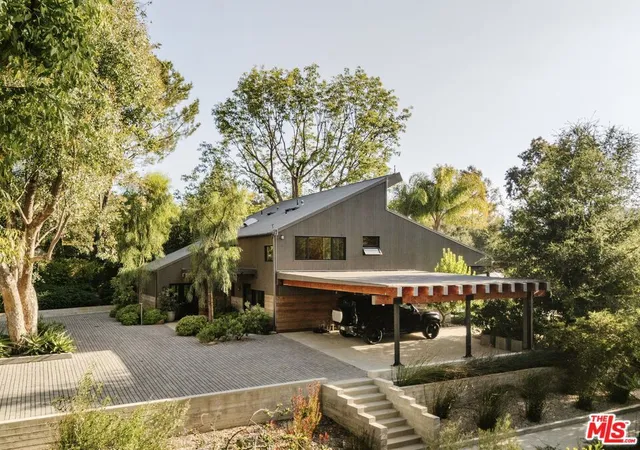
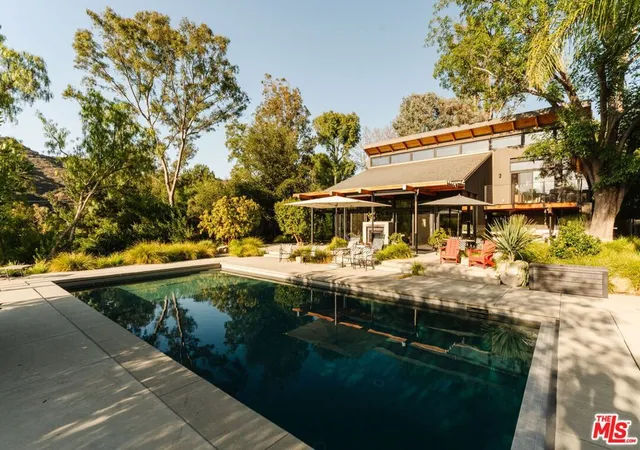
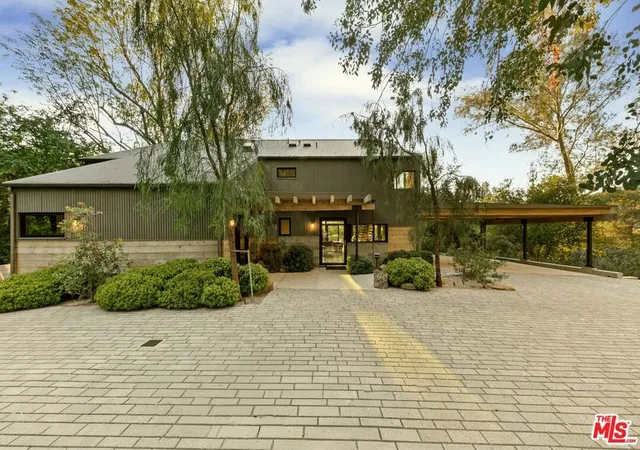
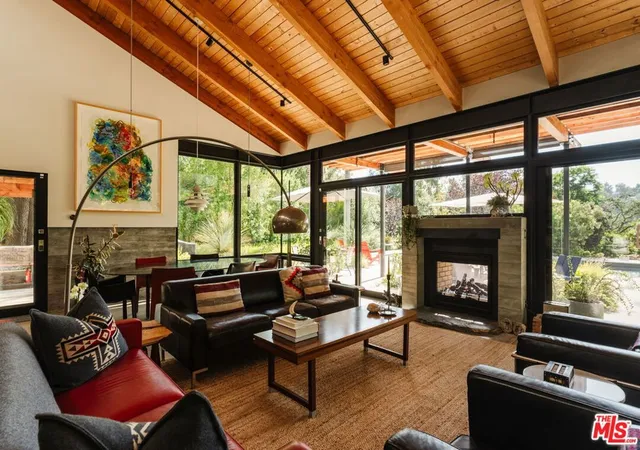
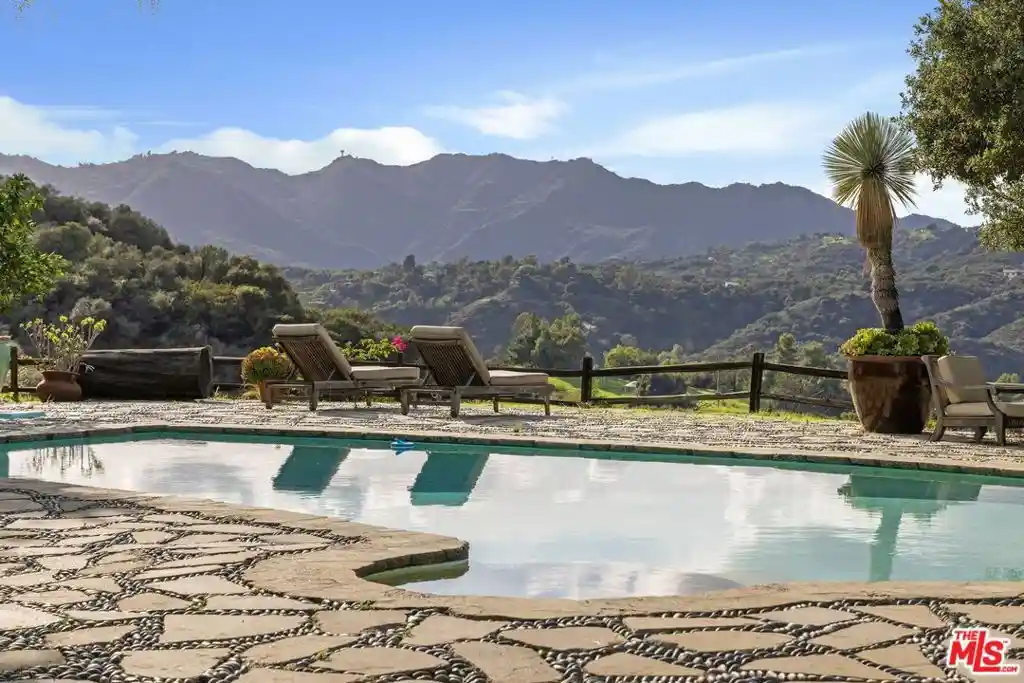
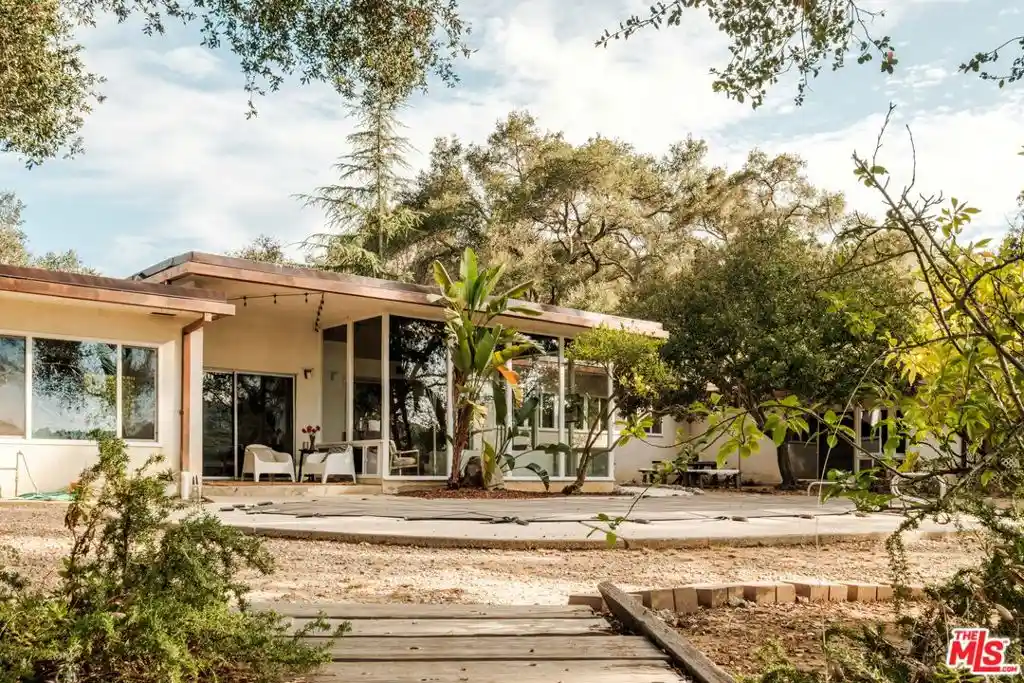
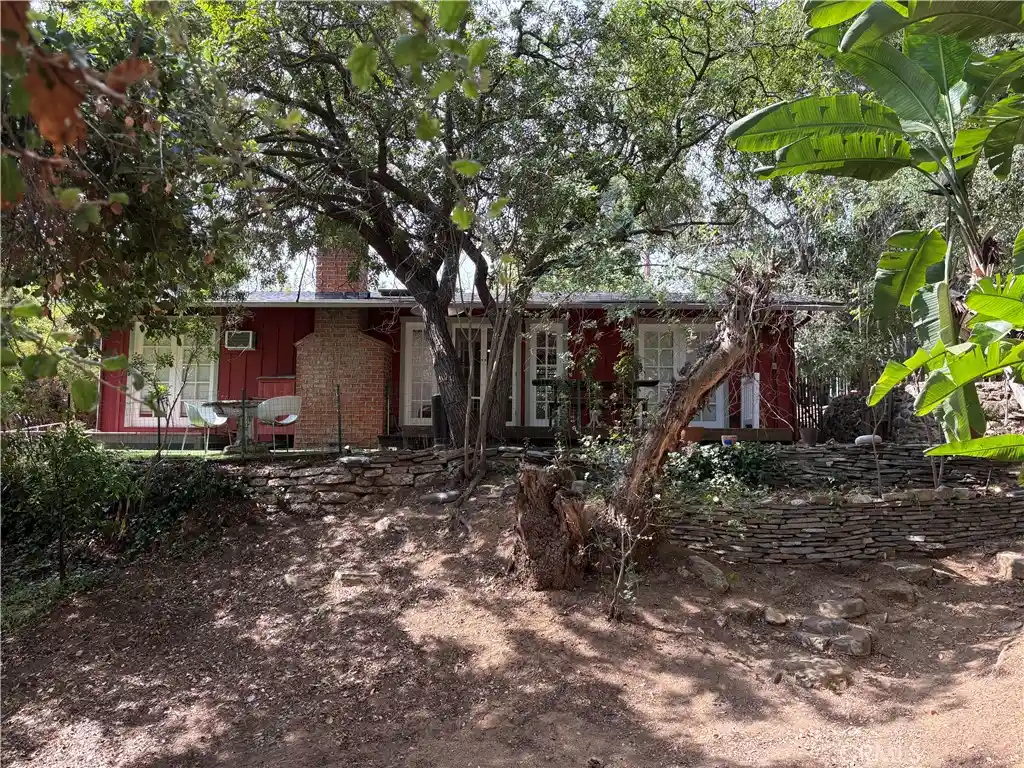
In the heart of the Santa Monica Mountains, where the only sound is wind through the trees, lies Paradise Lodge, a fully reimagined 2.1-acre Topanga estate and a study in Rustic Modernism: utilitarian, elegant, and rooted in its rugged surroundings. Completed as all-new construction in 2021 by architect Steven Fernandez AIA, its design carries the lineage of Richard Neutra, Edward Niles, and Frank Gehry. The property is arranged in two distinct areas across its 2.1 usable acres: the three-bedroom main house at the top, and a lower area with separate street access consisting of a one-bedroom ADU, a workshop, and a restored one-bedroom Spartan trailer. A tree-lined private road brings you to a large rolling gate and an extra-wide circular drive that gives a true sense of arrival. At the top of the property, the main house opens to light-filled, open-plan living, floor-to-ceiling Fleetwood glass, and a see-through fireplace of steel, board-form concrete, and Yosemite stone that warms the living room and poolside lounge at once. The chef's kitchen carries Wolf, Sub-Zero, and Bosch appliances and passes through to an outdoor prep station and grill. A ground-floor bedroom with its own outdoor entrance and ensuite works easily as a guest room or office. Upstairs, two ensuite bedrooms sit among the treetops. The primary is a treehouse in all but name, its private Ipe deck set into the canopy of a mature ash, open to a wide view of the hillsides. Outside, a PebbleTec saltwater pool is ringed by fruit trees, with sunset and canyon views beyond, a setting so striking that it has been featured in global campaigns for Mercedes-Benz and Lexus. The gardens were shaped by landscape designer Suzanne McKevitt with an earth-first, drought-tolerant approach. Charming garden paths meander through the intentionally landscaped grounds, planted with fruit-bearing trees including Fuji apples, Sumo mandarins, and Meyer lemons. The pathways create a tranquil connection down to the lower area, set well apart from the main house. There, a 650-square-foot ADU offers a lofted bedroom with ensuite bath, its own outdoor sitting area built from a converted shipping container, and strong income potential as a rental or guest suite. Beside it, a workshop with 25-foot ceilings is well suited to an artist's studio or recording space. Nearby, the restored 1950s Spartan trailer keeps its own private setting and outdoor bathroom, a retreat under the stars. Together they form a self-contained artist's retreat and bring the estate to a functional five bedrooms and six baths. The estate is wildfire-hardened, clad in DensGlass sheathing and corrugated steel, with an exterior sprinkler system, on-site fire hydrants, and a whole-property backup generator. Located in one of Topanga's most accessible neighborhoods, a place where time seems to have stood still in the best way, the estate has miles of pristine trails for hiking and biking through the Santa Monica Mountains from the front door. The Topanga Farmers Market and Will Geer's Theatricum Botanicum sit about half a mile away, the property is in a desirable school district, and Malibu is 20 minutes out, Calabasas 15, and the Westside 30.
- Houzeo last checked: 12 hours ago
- Listing updated: September 29, 2026 at 7:03 pm
- Source: California Regional MLS-CA | MLS#: 26856455

Property Details
Status
Active
Type
Single Family Residence
No. of Stories
2
County
City
Neighborhood
--
Year Built
-
HOA Fees
-
Finished Area
3,363 sqft
Lot Size
2.1 acres lot
Basement Area
- sqft
MLS Name
California Regional MLS
MLS Number
26856455
MLS Status
Active
Days on Market
119

Continue Your Journey in App
Find your dream home, receive real-time updates, and many more!
Continue Your Journey in App
Find your dream home, receive real-time updates, and many more!
Location
Facts & Features
Rooms
Bedrooms & bathrooms
Bedrooms: 4
Bathrooms: 6
Interior
Heating
Central
Appliances
Barbecue, Refrigerator, Dryer, Washer
Interior Features
Beamed Ceilings, High Ceilings, Open Floorplan, Loft, Walk In Pantry, Walk In Closets, Workshop
Cooling
Central Air
Flooring
Wood
Sewer
Aerobic Septic, Septic Type Unknown
Construction
Year Built
-
Home type
Single Family Residence
Roof
Metal
Foundation Details
Slab
Utilities & Energy
Parking Features
Attached Carport, Circular Driveway, Covered, Direct Access, Electric Gate, Garage, Guest, Gated, Paved
Security Features
Gated Community
Laundry Features
Inside, Laundry Room
Fireplace Features
Living Room, Multi Sided, Outside, See Through
Pool Features
In Ground, Private, Salt Water
Other Features
Patio And Porch Features
Concrete, Covered, Deck
Community Features
Gated
Price History
| Date | Event | Price |
|---|---|---|
07/07/2026 Source: | Listed for Sale | $5,795,000 +16.02% $1,723/sqft |
07/07/2026 Source: | Price Decreased | $4,995,000 -16.68% $1,485/sqft |
04/25/2025 Source: | Listed for Sale | $5,995,000 $1,783/sqft |
04/25/2025 Source: | Off Market | $5,995,000 +401.25% $1,783/sqft |
08/15/2014 Source: | Sold | $1,196,000 $356/sqft |

Nearby Homes

Find Homes by Property Features in Topanga, CA
Nearby New Homes For Sale


Based on information from California Regional Multiple Listing Service, Inc. as of Nov 02, 2026, 02:15PM and /or other sources. All data, including all measurements and calculations of area, is obtained from various sources and has not been, and will not be, verified by broker or MLS. All information should be independently reviewed and verified for accuracy. Properties may or may not be listed by the office/agent presenting the information. Information being provided is for consumers’ personal, non-commercial use and may not be used for any purpose other than to identify prospective properties consumers may be interested in purchasing. This website may not include listings or property addresses of sellers who have directed their listing brokers to withhold their listing or their property address from display on the Internet. © 2026 California Regional Multiple Listing Service. All Rights Reserved.
 Advertising Broker: William Johnson DRE #01463271 | William Johnson Brokerage
