Realty Solution
Powered by 
- 3
- Overview
- Description
- Property Details
- Location
- HOA Management
- Facts & Features
- Getting Around
- Nearby Homes
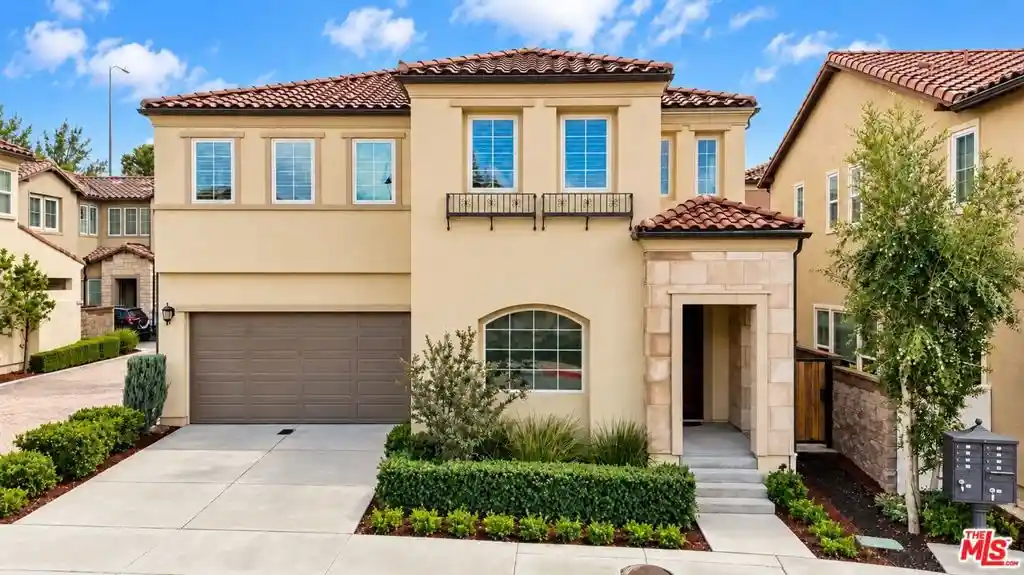


Street View
Listed by: Shanti Hoffman (323) 301-6531 DRE #02048747 | Hoffman Theus (310) 905-5037
$1,420,000
Monthly Est:$7,068
 4 Beds
 3 Baths
3 full baths
 2,399sqft
20609 W Chestnut Cir, Porter Ranch, CA 91326
$1,420,000
$7,068/moEst:
Get Pre-Approved
Single Family Residence
Built in 2018
$427/mo HOA
1.99 acres lot
$592/sq.ft
Description
Located in the prestigious guard-gated community of The Canyons at Porter Ranch, this stunning Yellowstone model offers an exceptional blend of luxury, sophistication, comfort, and convenience. Thoughtfully designed with extensive upgrades throughout, this remarkable residence showcases an exquisite floor plan, elegant finishes, and seamless indoor-outdoor living. Step through the grand foyer into an expansive great room, where beautifully upgraded tile flooring and an open-concept design create an inviting atmosphere for both everyday living and sophisticated entertaining. Expansive multi-panel stacking glass doors seamlessly connect the interior to the beautifully landscaped backyard, allowing an abundance of natural light to fill the living spaces. The gourmet chef's kitchen serves as the heart of the home, featuring an oversized center island, sleek quartz countertops, extensive wall-to-wall cabinetry, a trash compactor, dishwasher, gas range, oven, and premium stainless-steel appliances. A conveniently located main-level guest bedroom and full bathroom provide comfort and flexibility for guests or multigenerational living.An elegant staircase leads to the second level, where beautifully upgraded flooring continues throughout, creating a refined and cohesive aesthetic. A spacious, versatile loft offers additional living space, ideal for a secondary family lounge, entertainment area, playroom, or home office.The luxurious, oversized primary suite serves as a private sanctuary, offering generous proportions and a serene atmosphere. The beautifully appointed spa-inspired ensuite bathroom features exquisite quartz stone finishes, dual vanities, a soaking tub, a glass-enclosed shower, and an expansive walk-in closet. Two additional generously sized bedrooms, a shared bathroom, and a spacious laundry room complete the upper level.**Exceptional attention to detail is evident throughout**, with an impressive collection of upgrades including additional recessed LED lighting and dimmer controls in the great room, primary suite, and guest bedroom, ceiling fan junction boxes in all secondary bedrooms, elegant wood shutters on the second floor, first-floor window tinting, custom window shades and drapery, and a tankless water heater. Further enhancing the home's modern appeal is an energy-efficient solar system designed to promote sustainability and offer potential savings on utility costs. Designed to embrace the best of Southern California living, the beautifully landscaped backyard offers a private outdoor retreat perfect for relaxing, entertaining, and enjoying the year-round sunshine. The expansive stacking glass doors create an effortless indoor-outdoor connection, enhancing the home's open and airy atmosphere.Residents of The Canyons enjoy an unparalleled resort-inspired lifestyle, complete with a guard-gated entrance, 24-hour security, an exclusive clubhouse, sparkling pool and spa, private cabanas, BBQ areas, and a splash pad. Ideally situated near highly regarded schools, upscale shopping, fine dining, scenic hiking trails, and convenient freeway access, this exceptional community offers the perfect balance of exclusivity, tranquility, and accessibility. A rare opportunity to own a beautifully upgraded Yellowstone residence in one of Porter Ranch's most sought-after communities, where timeless elegance, modern luxury, and effortless California living come together.
- Houzeo last checked: 6 minutes ago
- Listing updated: October 24, 2026 at 9:17 pm
- Source: California Regional MLS-CA | MLS#: 26103993

Property Details
Status
Active
Type
Single Family Residence
No. of Stories
2
County
City
Neighborhood
Year Built
2018
HOA Fees
$427/mo
Finished Area
2,399 sqft
Lot Size
1.99 acres lot
Basement Area
- sqft
MLS Name
California Regional MLS
MLS Number
26103993
MLS Status
Active
Days on Market
7

Continue Your Journey in App
Find your dream home, receive real-time updates, and many more!
Continue Your Journey in App
Find your dream home, receive real-time updates, and many more!
Location
HOA Management
N/A
HOA Fees
$377.2/ Monthly
N/A
HOA Fees
$50/ Monthly
Amenities
 Amenities and services may be covered by one or multiple associations and service providers.
 Club House
 Security Gate
 Pool
 Spa
 PicnicArea
Disclaimer: Amenities are based on third-party information and may vary; buyers must independently verify all amenities, as information is deemed reliable but not guaranteed.
Facts & Features
Rooms
Bedrooms & bathrooms
Bedrooms: 4
Bathrooms: 3
Interior
Window Features
Shutters
Interior Features
Eat In Kitchen, High Ceilings, Open Floorplan, Two Story Ceilings
Appliances
Double Oven, Dishwasher, Microwave, Oven, Range Hood
Flooring
Tile
Heating
Central
Cooling
Central Air
Construction
Year Built
Year Built: 2018
Home type
Single Family Residence
Architectural Style
Contemporary
Utilities & Energy
Security Features
Gated With Guard, Gated Community, Twenty Four Hour Security
Laundry Features
Laundry Room, Upper Level
Pool Features
Heated, Association
Association Amenities
Clubhouse, Controlled Access, Picnic Area, Pool, Spa Hot Tub
Parking Features
Door Multi, Driveway, Garage
Fireplace Features
None
Other Features
Community Features
Gated
Subdivision Name
The Canyons
Disclosures
Covenants Restrictions Disclosure, Hoa Disclosure
Price History
| Date | Event | Price |
|---|---|---|
10/22/2026 Source: | Listed for Sale | $1,420,000 $592/sqft |

Porter Ranch Ranks #86 in Los Angeles, CA


Homes

Rental Prices

Median Home Price
Nearby Homes
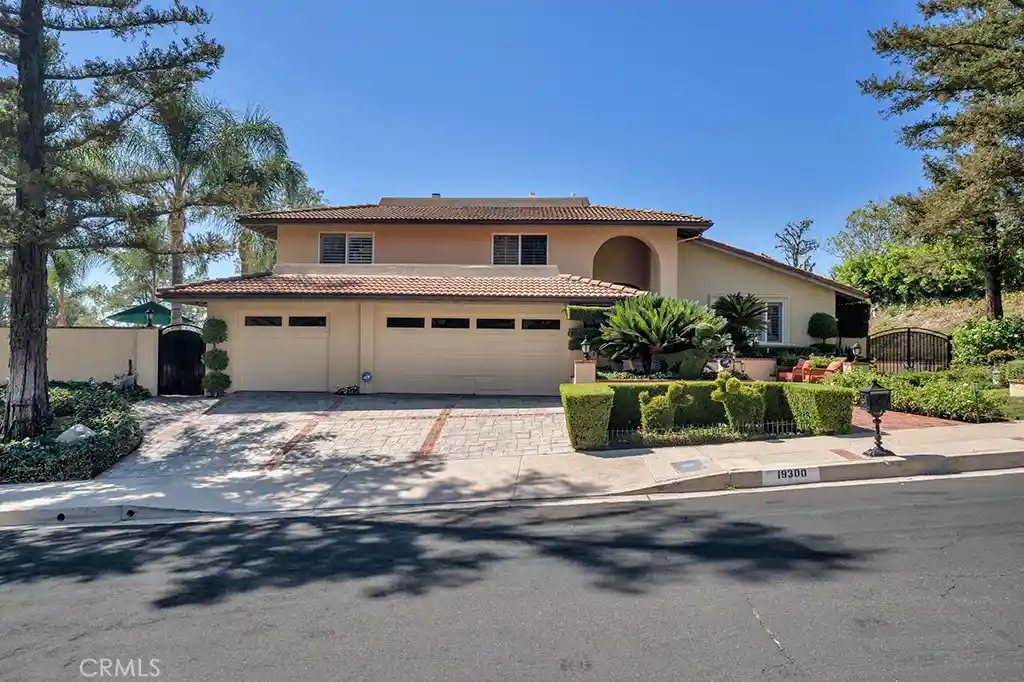

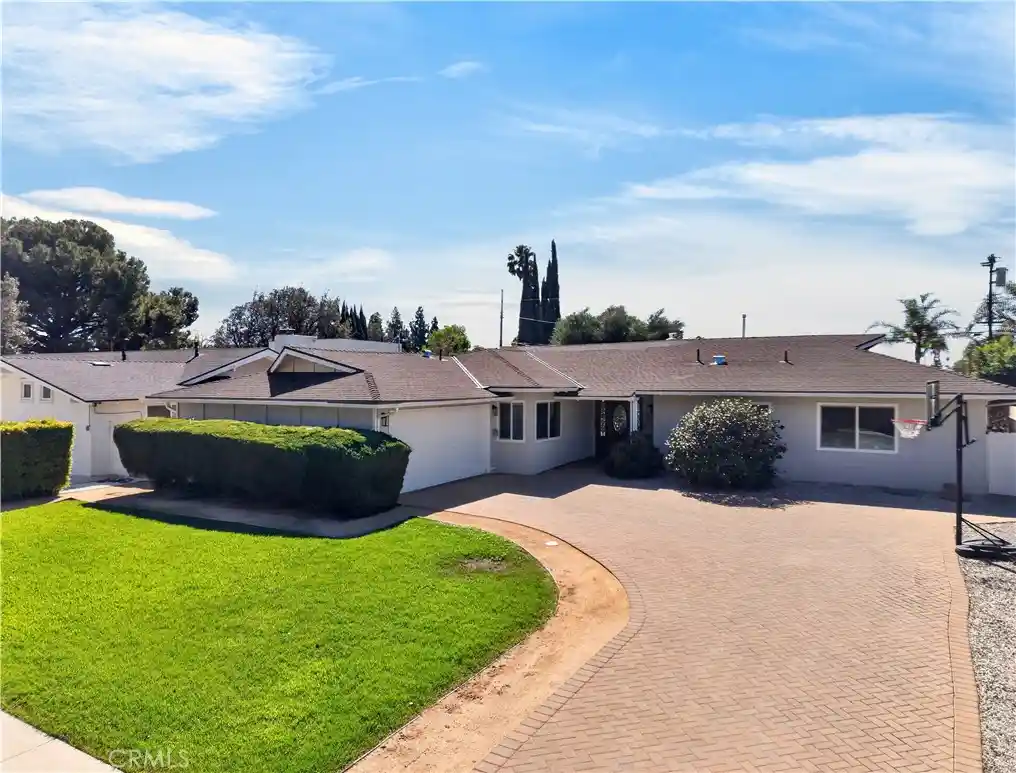
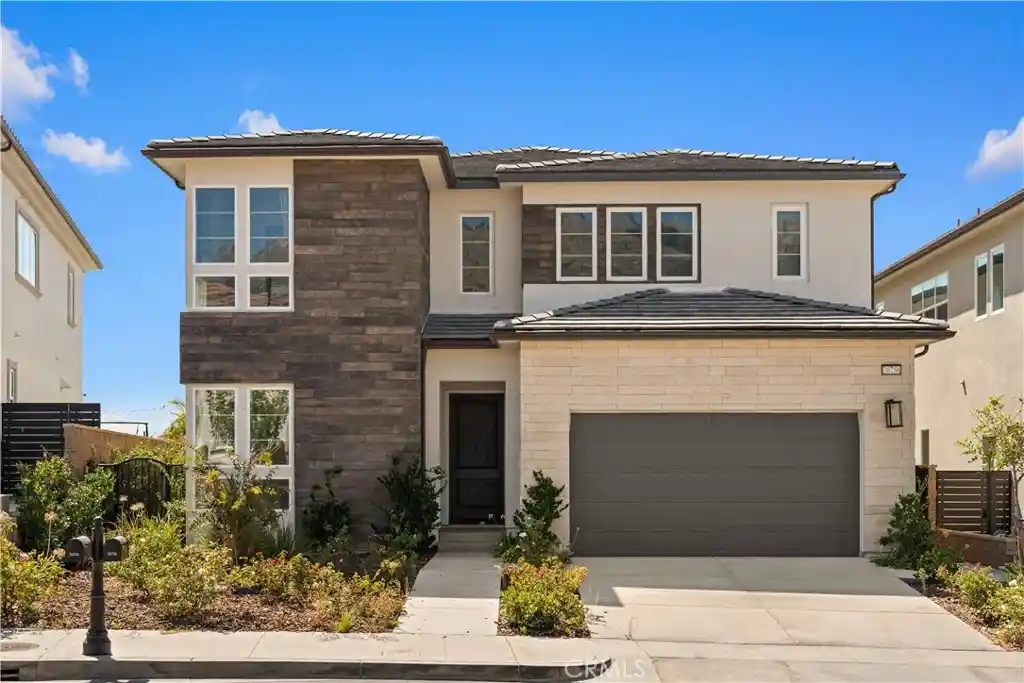
Find Homes by Property Features in Los Angeles, CA
Nearby New Homes For Sale


Based on information from California Regional Multiple Listing Service, Inc. as of Oct 29, 2026, 09:32PM and /or other sources. All data, including all measurements and calculations of area, is obtained from various sources and has not been, and will not be, verified by broker or MLS. All information should be independently reviewed and verified for accuracy. Properties may or may not be listed by the office/agent presenting the information. Information being provided is for consumers’ personal, non-commercial use and may not be used for any purpose other than to identify prospective properties consumers may be interested in purchasing. This website may not include listings or property addresses of sellers who have directed their listing brokers to withhold their listing or their property address from display on the Internet. © 2026 California Regional Multiple Listing Service. All Rights Reserved.
 Advertising Broker: William Johnson DRE #01463271 | William Johnson Brokerage
