- Overview
- Description
- Property Details
- Location
- HOA Management
- Facts & Features
- Getting Around
- Nearby Homes
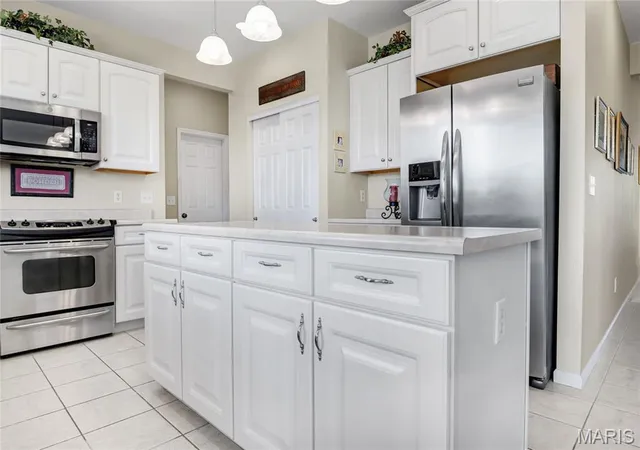

Street View
$540,000
Monthly Est:$2,688
 5 Beds
 5 Baths
4 full baths + 1 half bath
 4,113sqft
2061 Avalon Mist Cir, O Fallon, MO 63368
$540,000
$2,688/moEst:
Get Pre-Approved
Single Family Residence
Built in 2005
$25/mo HOA
12,196.8 sqft lot
$131/sq.ft
Description
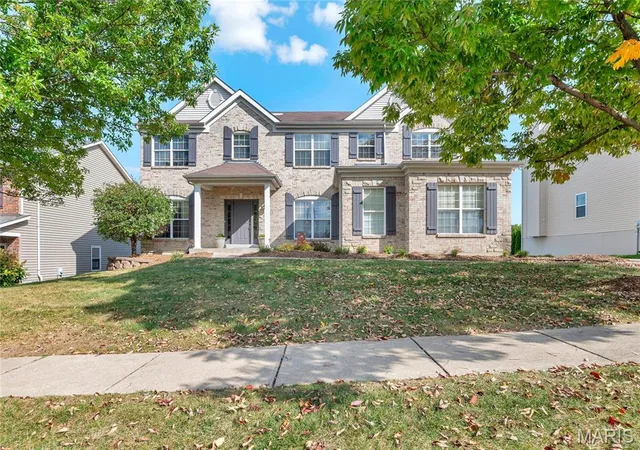
UNDER CONTRACT – SHOWINGS STILL WELCOME! This beautiful home has an accepted offer, but the sellers are continuing to welcome showings and will consider backup offers. Don't miss your opportunity! EXCEPTIONAL VALUE IN DESIRABLE AVALON! FORMER BUILDER DISPLAY HOME WITH INCREDIBLE SPACE & QUALITY FINISHES!
Discover an exceptional opportunity in the sought-after Avalon neighborhood of Dardenne Prairie! Originally showcased as a builder display home, this impressive 2-story residence was designed to impress, featuring quality finishes, thoughtful architectural details, and an extraordinary floor plan offering 5 bedrooms, 5 bathrooms, a finished walkout lower level, and a 3-car garage with electric car charger! Beautifully maintained and offering incredible space for the price, this home presents a rare opportunity to enjoy the quality and character of a former display home while adding your own personal touches.
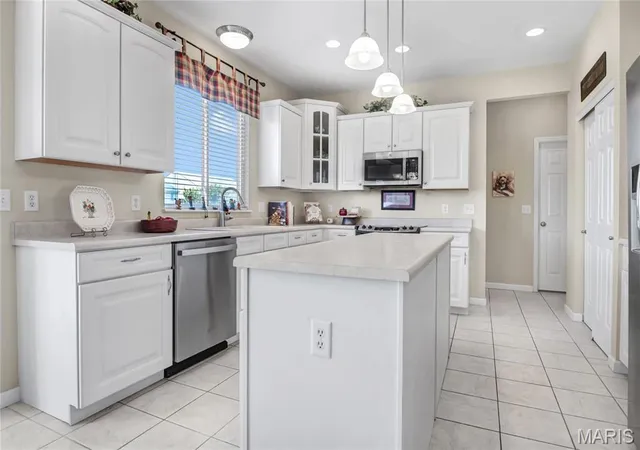
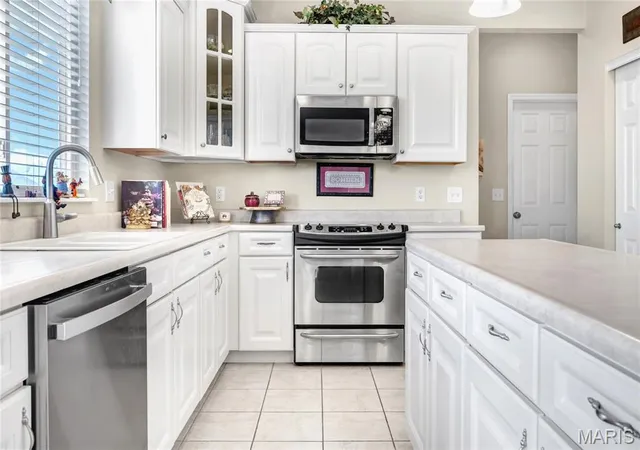
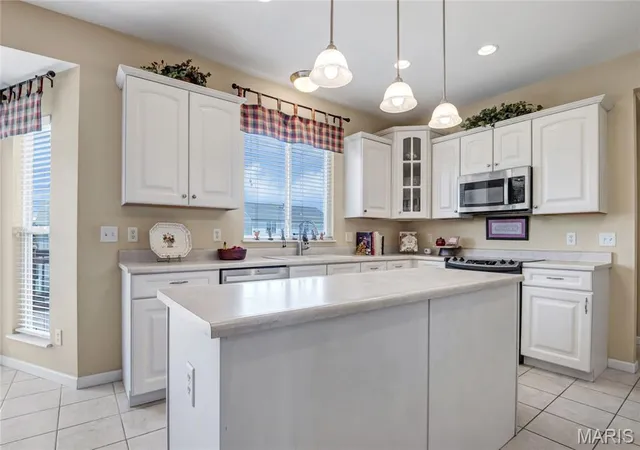
The spacious main level welcomes you with generous living and entertaining areas, a large kitchen with a roomy breakfast area and charming bay window, and a dedicated private office. Whether entertaining guests or enjoying everyday living, this versatile floor plan offers comfort and flexibility throughout.
The remarkable upper level is truly a standout! Featuring 4 bedrooms, 3 full bathrooms, a spacious bonus recreation room, convenient second-floor laundry, and a wonderful built-in study or craft area, there's room for everyone! The expansive primary suite features vaulted ceilings, a generous walk-in closet, and a spa-inspired bath with double vanities, garden tub, and separate glass-enclosed shower. A second private en-suite is ideal for guests or extended family, while a Jack-and-Jill bathroom adds even more convenience.
The finished walkout lower level is an entertainer's dream, complete with a large recreation room, spacious 5th bedroom with egress, additional full bathroom, and a dedicated home theater featuring a large screen, surround sound, and theater-style seating! Imagine memorable movie nights, game days, and gatherings in your very own entertainment retreat!
Step outside to enjoy the spacious, low-maintenance deck and lower-level patio, perfect for outdoor dining, grilling, or simply relaxing. An oversized driveway and 3-car garage provide plenty of additional parking and storage. PLUS - Level 2 Quick Charge Electric Car Charger built into garage!
Lovingly maintained with many of its original builder-display finishes, this home offers a wonderful opportunity to make it your own! The quality, generous room sizes, exceptional floor plan, and extensive amenities provide an outstanding starting point to make this home yours. Attractively priced, this is an excellent opportunity to enjoy tremendous space and value in desirable Dardenne Prairie! Incredible space. Endless possibilities. Exceptional value. It's all waiting for you here. Welcome home to 2061 Avalon Mist Circle!
- Houzeo last checked: 14 minutes ago
- Listing updated: October 21, 2026 at 12:58 am
- Listing Provided by: Sandra Fernandez (636) 856-3358 | Worth Clark Realty (314) 222-0065
- Source: MARIS MLS-MO | MLS#: MIS26065509

Property Details
Status
Active Under Contract
Type
Single Family Residence
No. of Stories
-
County
City
Neighborhood
--
Year Built
2005
HOA Fees
$25/mo
Finished Area
4,113 sqft
Lot Size
12,196.8 sqft lot
Basement Area
- sqft
MLS Name
MARIS MLS
MLS Number
MIS26065509
MLS Status
Active Under Contract
Days on Market
7
Cumulative Days on Market
6

Continue Your Journey in App
Find your dream home, receive real-time updates, and many more!
Download App
Continue Your Journey in App
Find your dream home, receive real-time updates, and many more!
Location
HOA Management
Omni Property Management
HOA Fees
$300/ Annually
Amenities
 Amenities and services may be covered by one or multiple associations and service providers.
 Common Area
 Association Management
Common Area Maintenance
Disclaimer: Amenities are based on third-party information and may vary; buyers must independently verify all amenities, as information is deemed reliable but not guaranteed.
Facts & Features
Rooms
Bedrooms & bathrooms
Bedrooms: 5
Bathrooms: 5
Kitchen
Level: Main
Area: 143.00 Square Feet
Dimensions: 13x11
Breakfast Room
Level: Main
Area: 210.00 Square Feet
Dimensions: 15x14
Office
Level: Main
Area: 63.00 Square Feet
Dimensions: 9x7
Family Room
Level: Main
Area: 380.00 Square Feet
Dimensions: 20x19
Dining Room
Level: Main
Area: 169.00 Square Feet
Dimensions: 13x13
Living Room
Level: Main
Area: 182.00 Square Feet
Dimensions: 14x13
Primary Bedroom
Level: Second
Area: 360.00 Square Feet
Dimensions: 20x18
Laundry
Level: Second
Area: 60.00 Square Feet
Dimensions: 10x6
Bonus Room
Level: Second
Area: 221.00 Square Feet
Dimensions: 17x13
Primary Bathroom
Level: Second
Area: 80.00 Square Feet
Dimensions: 16x5
Bedroom 2
Level: Second
Area: 156.00 Square Feet
Dimensions: 13x12
Bedroom 3
Level: Second
Area: 144.00 Square Feet
Dimensions: 12x12
Bedroom 4
Level: Second
Area: 143.00 Square Feet
Dimensions: 13x11
Bathroom 3
Level: Second
Area: 88.00 Square Feet
Dimensions: 11x8
Bathroom 2
Level: Second
Area: 54.00 Square Feet
Dimensions: 9x6
Recreation Room
Level: Lower
Area: 176.00 Square Feet
Dimensions: 16x11
Bedroom 5
Level: Lower
Area: 220.00 Square Feet
Dimensions: 20x11
Bathroom 4
Level: Main
Area: 20.00 Square Feet
Dimensions: 5x4
Bathroom 5
Level: Lower
Area: 60.00 Square Feet
Dimensions: 12x5
Media Room
Level: Lower
Area: 280.00 Square Feet
Dimensions: 20x14
Storage
Level: Basement
Area: 150.00 Square Feet
Dimensions: 15x10
Interior
Sewer
Public Sewer
Appliances
Stainless Steel Appliance(s), Dishwasher, Disposal, Microwave, Electric Range, Refrigerator, Gas Water Heater
Heating
Forced Air, Gas
Flooring
Carpet, Ceramic Tile
Interior Features
Breakfast Room, Chandelier, Double Vanity, Entrance Foyer, Kitchen Island, Laminate Counters, Lever Faucets, Pantry, Separate Dining, Separate Shower, Storage, Tub, Walk In Closet(s), Walk In Pantry
Cooling
Central Air, Electric
Construction
Year Built
Year Built: 2005
Home type
Single Family Residence
Roof
Shingle
Architectural Style
Traditional
Construction Materials
Brick Veneer, Vinyl Siding
Utilities & Energy
Basement
9 Ft + Pour, Bathroom, Concrete, Egress Window, Partially Finished, Full, Sleeping Area, Storage Space, Walk Out Access
Utilities
Electricity Connected, Natural Gas Connected, Sewer Connected, Water Connected
Fireplace Features
Family Room, Gas
Laundry Features
2nd Floor, Electric Dryer Hookup, Laundry Room, Washer Hookup
Electric
Single Phase
Water Source
Community
Parking Features
Concrete, Driveway, Garage, Garage Door Opener, Garage Faces Side, Kitchen Level
Association Amenities
Association Management, Common Ground
Other Features
Disclosures
Flood Plain No, Occupancy Permit Required, See Seller's Disclosure
Lot Features
Back Yard, Front Yard, Interior Lot, Landscaped
Patio And Porch Features
Deck, Front Porch, Patio
Subdivision Name
Avalon
Price History
| Date | Event | Price |
|---|---|---|
10/14/2026 Source: | Listed for Sale | $540,000 $131/sqft |
10/13/2026 Source: | Coming Soon | $540,000 $131/sqft |

Getting Around 2061 Avalon Mist Cir
Bike Score®

Somewhat Bikeable
27/100
Walk Score®

Car-Dependent
20/100
Data provided by Redfin
Nearby Homes
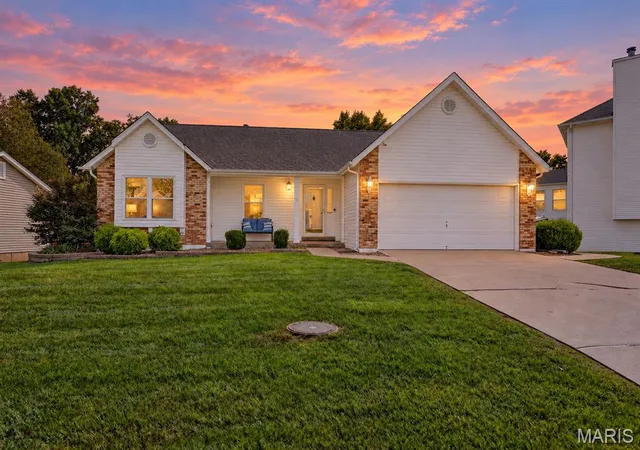
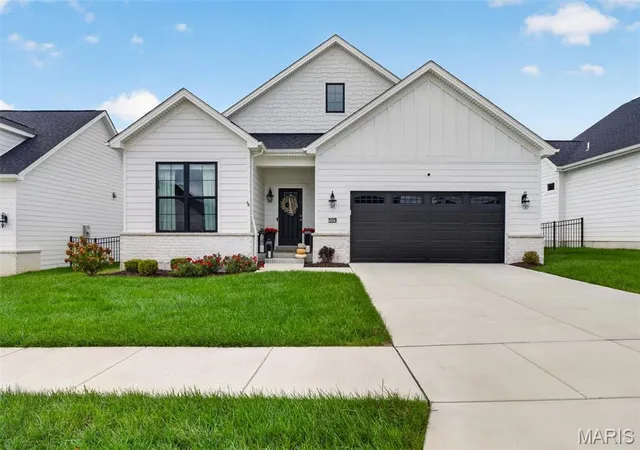
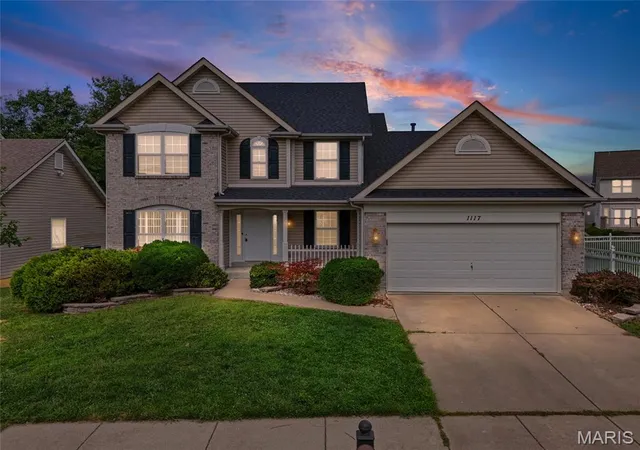
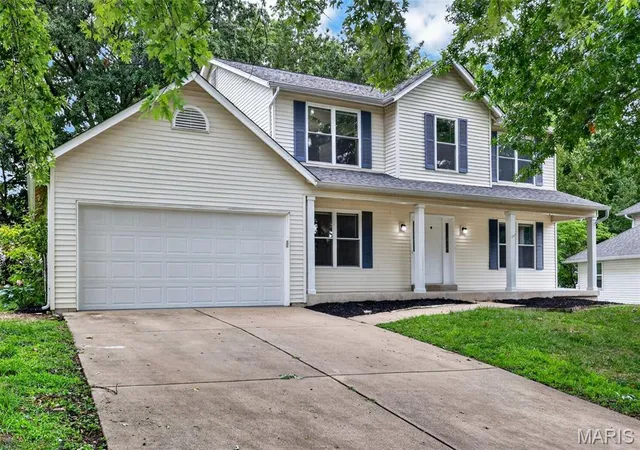
Find Homes by Property Features in O Fallon, MO
Nearby New Homes For Sale


Based on information from Mid America Regional Information Systems, Inc. through Oct 21, 2026, 01:46AM. All data is obtained from various sources and may not have been verified by broker or MLS GRID. Supplied Open House Information is
subject to change without notice. All information should be independently reviewed and verified for accuracy. Properties may or may not be listed by the office/agent presenting the information. Some IDX listings have been excluded from this website.
Properties displayed may be listed or sold by various participants in the MLS. Property data presented reflect information otherwise available from public records. The REALTOR® providing this information may not have represented the buyer or seller
in some or all of the transactions.
IDX information is provided exclusively for consumers’ personal noncommercial use, that it may not be used for any purpose other than to identify prospective properties consumers may be interested in purchasing, that the data is deemed reliable but is not guaranteed by MLS GRID, and that the use of the MLS GRID Data may be subject to an end user license agreement prescribed by the Member Participant’s applicable MLS if any and as amended from time to time. © 2026 Mid America Regional Information Systems, Inc. All Rights Reserved.
 Advertising Broker: Nicholas Huscroft | Chosen Realty
