- Overview
- Description
- Property Details
- Location
- HOA Management
- Facts & Features
- Getting Around
- Nearby Homes



$489,000
Monthly Est:$2,434
 4 Beds
 4 Baths
3 full baths + 1 half bath
 --sqft
2061 Emily Margaret Rd #19, Chesnee, SC 29323
$489,000
$2,434/moEst:
Get Pre-Approved
Single Family Residence
Built in -
$34.17/mo HOA
23,958 sqft lot
--/sqft
Description
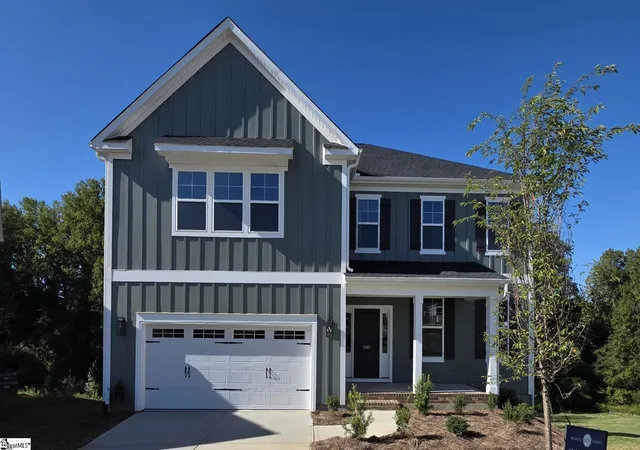
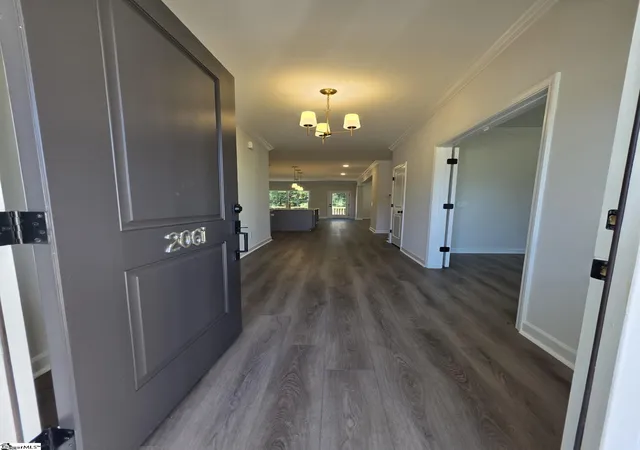
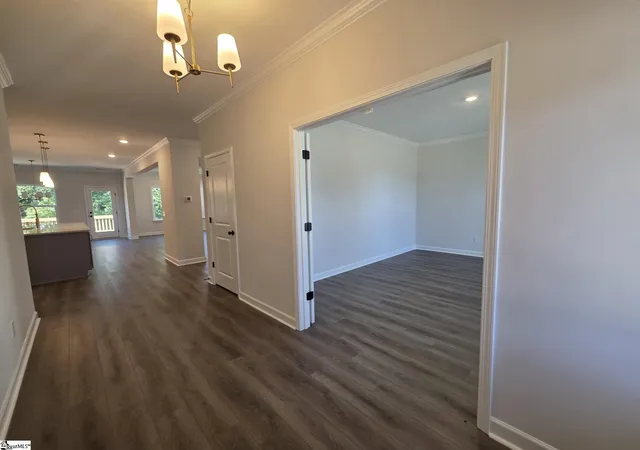
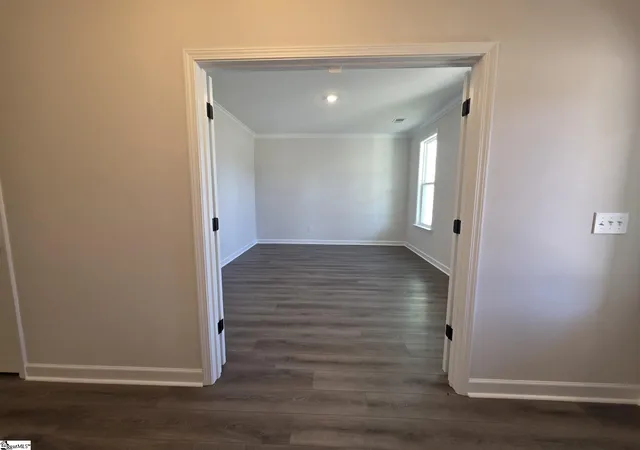
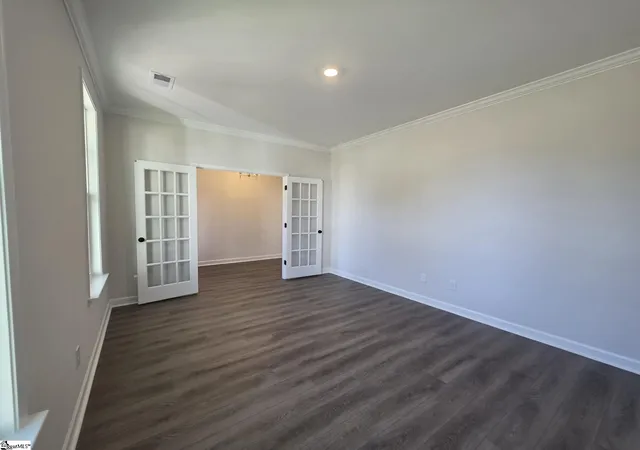
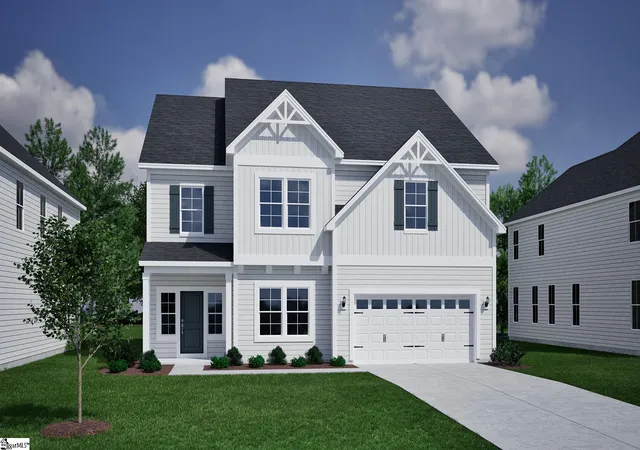
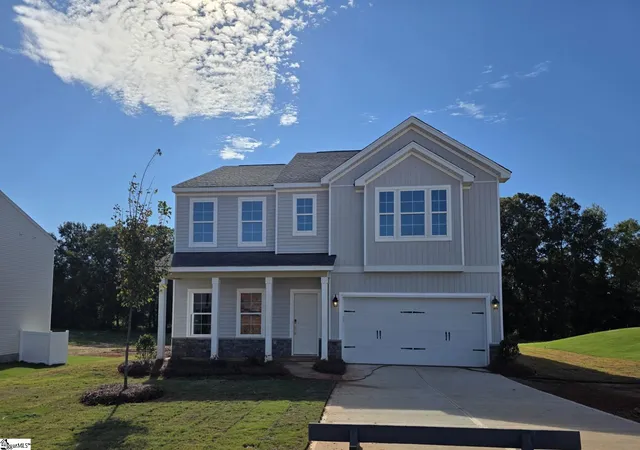
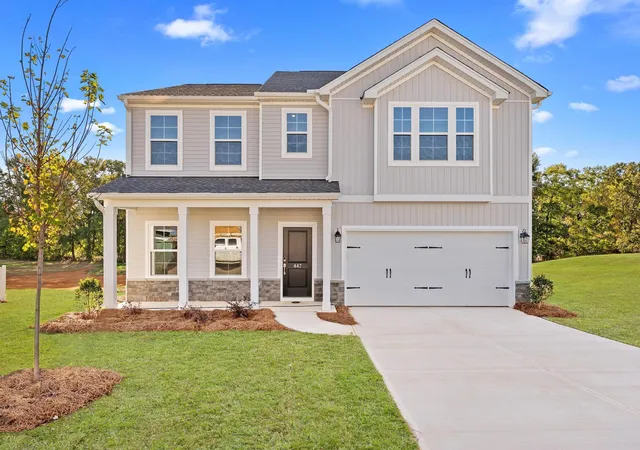
The inviting exterior of this home welcomes you inside! Upon entering, you'll notice the luxury vinyl plank flooring that flows throughout the common areas. Just off the foyer, French doors lead to a private office, perfect for those who work from home. The open-concept living areas make it ideal for entertaining. The chef of the home will appreciate the oversized island with quartz countertops, a spacious walk-in pantry, upgraded cabinetry, and stainless-steel gas range and appliances. Enjoy cozy movie nights by the fireplace, overlooking the tranquil half-acre wooded backyard. A guest suite on the main floor provides a comfortable space for overnight visitors. At the top of the stairs, a large loft offers ample room for family activities and relaxation. The primary suite is a true retreat, complete with French doors that open to a spa-like bathroom featuring a five-foot tile shower, dual sinks with quartz countertops, and two walk-in closets. Additionally, two spacious secondary bedrooms share a well-appointed bathroom.
- Houzeo last checked: 7 minutes ago
- Listing updated: November 1, 2026 at 9:21 pm
- Listing Provided by: Kimberly Davis (803) 466-4854 | Mungo Homes Properties, LLC (864) 849-8390
- Source: Greater Greenville MLS-SC | MLS#: 1581843

Property Details
Status
Active
Type
Single Family Residence
No. of Stories
2
County
City
Neighborhood
--
Year Built
-
HOA Fees
$34.17/mo
Finished Area
- sqft
Lot Size
23,958 sqft lot
Basement Area
- sqft
MLS Name
Greater Greenville MLS
MLS Number
1581843
MLS Status
Active
Days on Market
262

Continue Your Journey in App
Find your dream home, receive real-time updates, and many more!
Continue Your Journey in App
Find your dream home, receive real-time updates, and many more!
Location
HOA Management
N/A
HOA Fees
$410/ Annually
Amenities
 Amenities and services may be covered by one or multiple associations and service providers.
 Street Light
Common Area Ins.
Disclaimer: Amenities are based on third-party information and may vary; buyers must independently verify all amenities, as information is deemed reliable but not guaranteed.
Facts & Features
Rooms
Bedrooms & bathrooms
Bedrooms: 4
Bathrooms: 4
Interior
Appliances
Gas Cooktop, Microwave, Gas Water Heater, Tankless Water Heater
Heating
Forced Air
Cooling
Central Air
Interior Features
High Ceilings, Tray Ceiling(s), Open Floorplan, Countertops – Quartz, Pantry
Flooring
Carpet, Luxury Vinyl
Sewer
Septic Tank
Construction
Year Built
-
Home type
Single Family Residence
Property Condition
New Construction
Construction Materials
Concrete
Architectural Style
Contemporary
Roof
Architectural
Foundation Details
Crawl Space
Utilities & Energy
Parking Features
Attached, Paved
Fireplace Features
Gas Log
Water Source
Public
Laundry Features
2nd Floor, Walk In, Laundry Room
Basement
None
Other Features
Subdivision Name
Parris Meadows
Community Features
Common Areas
Lot Features
1/2 Acre, Cul De Sac, Few Trees
Patio And Porch Features
Front Porch
Price History
| Date | Event | Price |
|---|---|---|
11/01/2026 Source: | Price Decreased | $489,000 -2.00% $0/sqft |
07/07/2026 Source: | Price Decreased | $499,000 -2.54% $0/sqft |
05/18/2026 Source: | Price Decreased | $512,000 -1.92% $0/sqft |
03/29/2026 Source: | Price Decreased | $522,000 -0.57% $0/sqft |
03/22/2026 Source: | Price Increased | $525,000 +0.57% $0/sqft |

Show more
Nearby Homes

Find Homes by Property Features in Chesnee, SC
Nearby New Homes For Sale

Based on information from the Multiple Listing Service of Greenville, South Carolina, Inc. through Nov 04, 2026, 01:45AM. IDX information is provided exclusively for consumers’ personal, non-commercial use, it may not be used for any purpose other than to identify prospective properties consumers may be interested in purchasing, and that the data is deemed reliable but is not guaranteed accurate by the MLS. The listing broker’s offer of compensation is made only to participants of the MLS where the listing is filed.
 Advertising Broker: Nicholas Huscroft | Chosen Realty
