- Overview
- Description
- Property Details
- Location
- Facts & Features
- Getting Around
- Nearby Homes

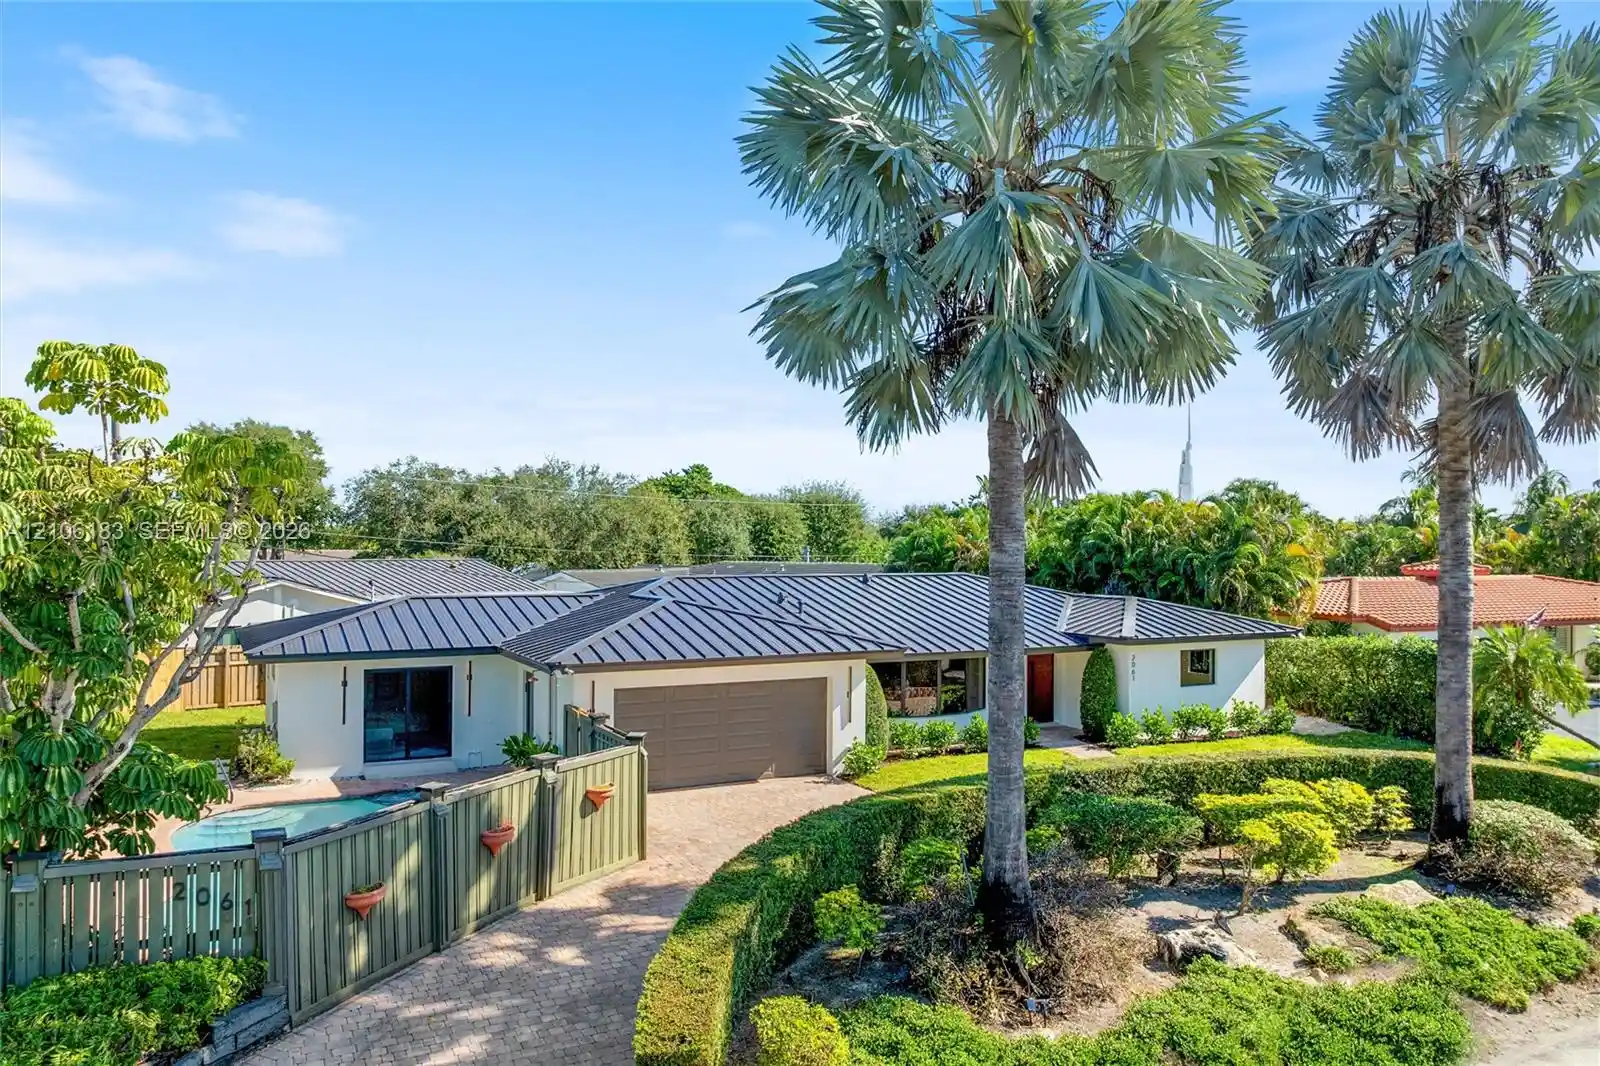


$1,595,000
Monthly Est:$7,939
 4 Beds
 3 Baths
3 full baths
 2,526sqft
2061 NE 54th Street, Fort Lauderdale, FL 33308
$1,595,000
$7,939/moEst:
Get Pre-Approved
Single Family Residence
Built in 1964
$-- HOA
8,276.4 sqft lot
$631/sq.ft
Description
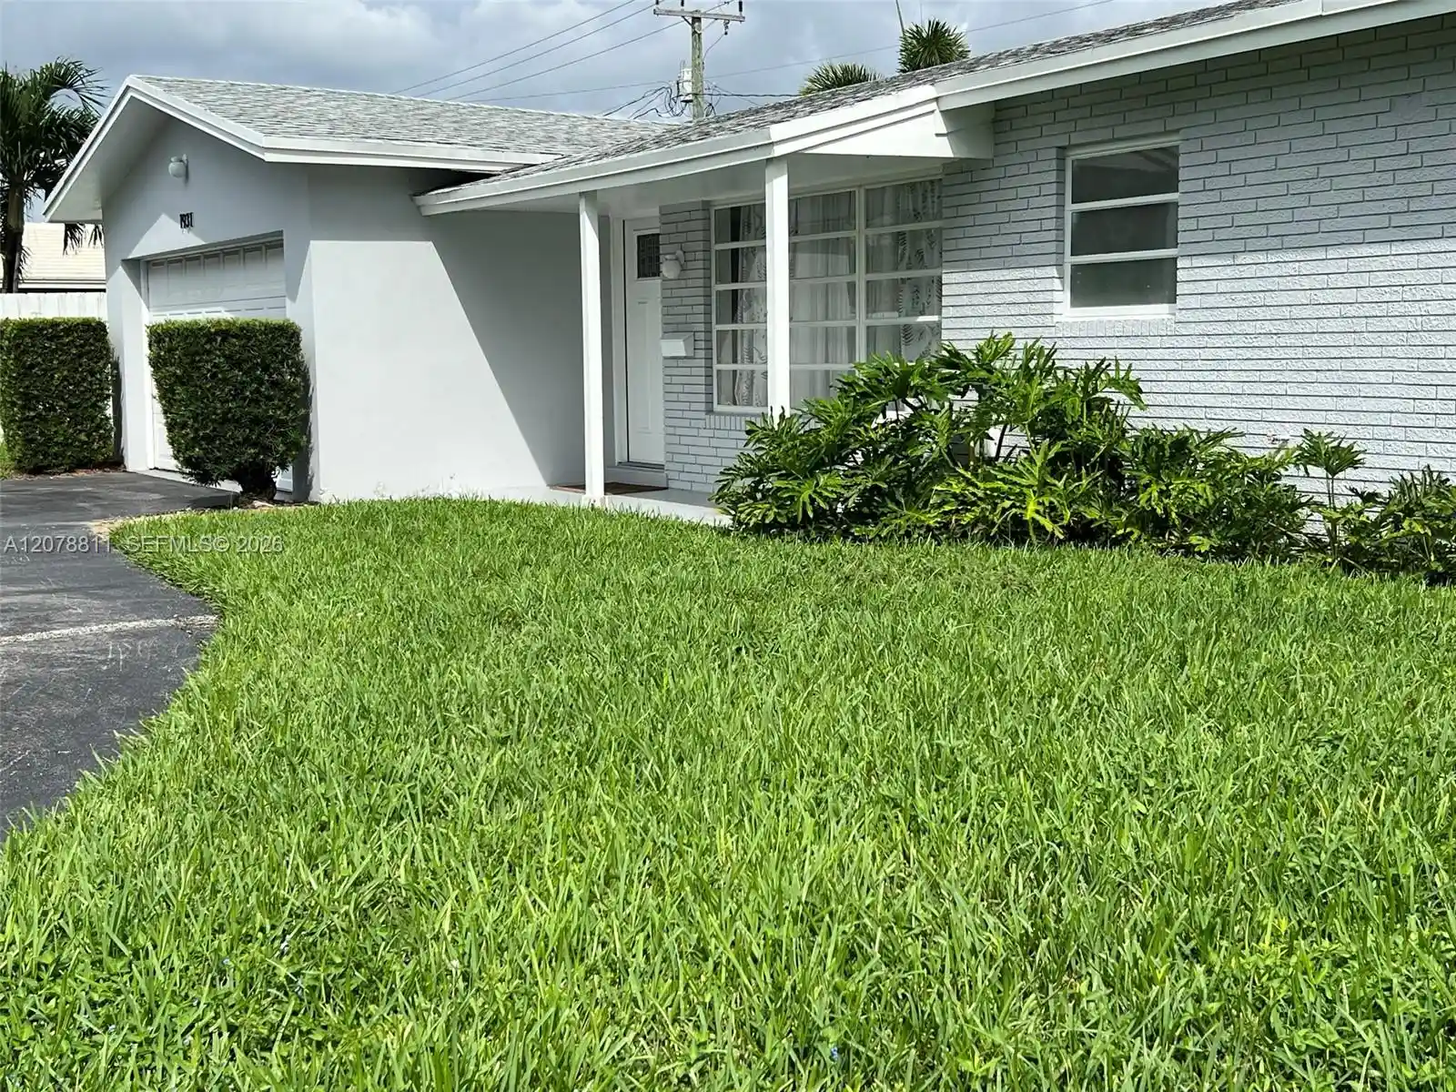
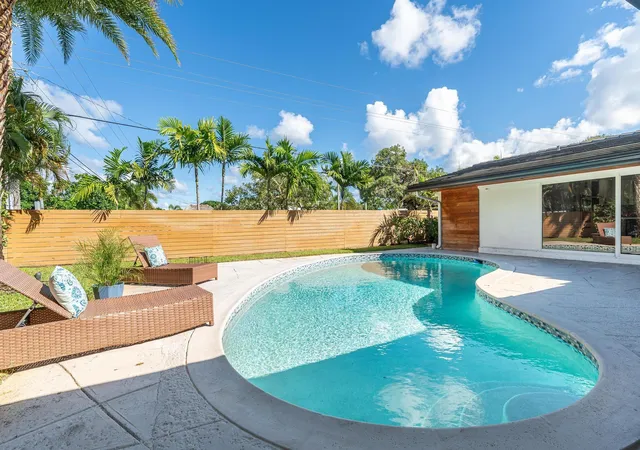
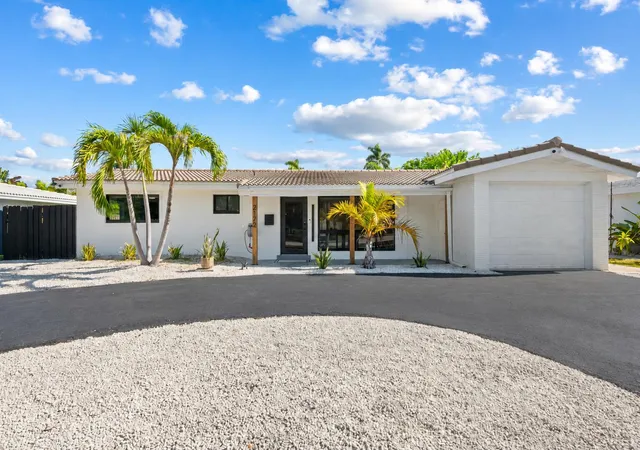
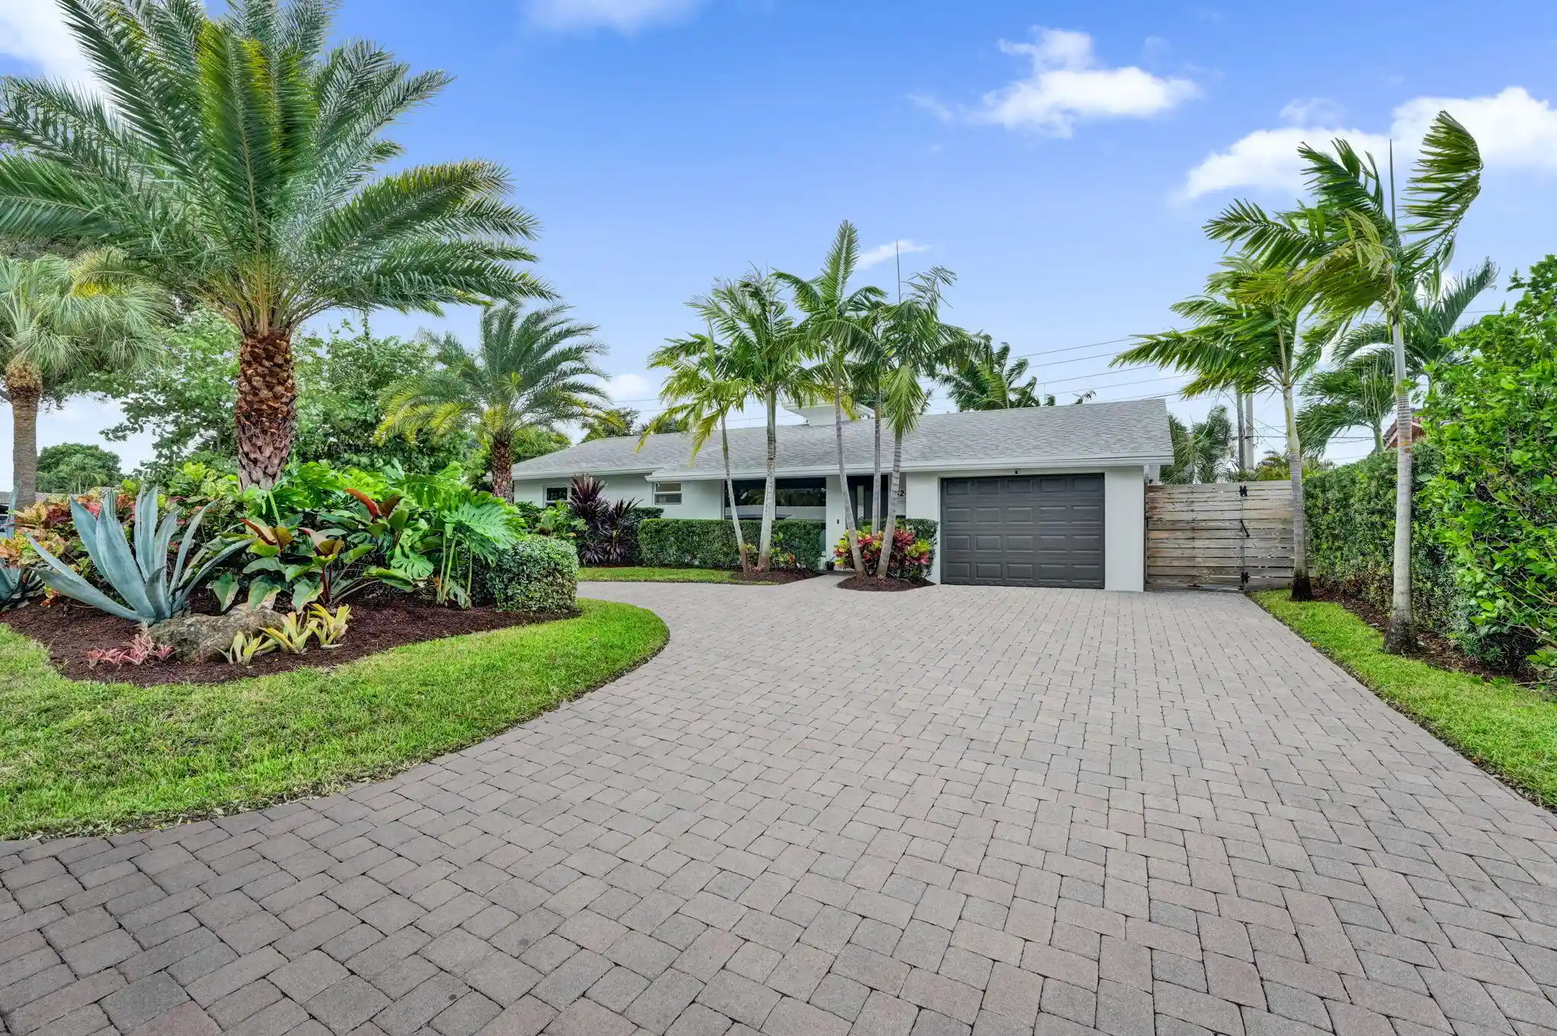
Extensively renovated, this unique 4-bedroom, 3-bathroom home offers an impressive 2,526 sq. ft. of living space—a rare find in the neighborhood. Featuring a bright, open-concept floor plan, generous living areas, and sophisticated finishes throughout, this home seamlessly combines modern luxury, spaciousness, and everyday comfort. Major permitted include a new metal roof, new underground PVC plumbing throughout the home, new electrical wiring, new electrical panel, new HVAC system machines with all-new air ducts, impact-resistant windows and doors.An expansive circular driveway, a two-car garage, underground electrical service, and an impressive 13-foot elevation above sea level further enhance the property's appeal.The centerpiece of the home is a custom-designed chef's kitchen showcasing an oversized 10-foot island, abundant cabinetry and storage, and a striking cylindrical stainless-steel range hood. A dedicated coffee station and custom bar add a refined touch, creating elegant spaces for everyday living and entertaining.Two primary suites offer privacy and flexibility, including a spacious primary retreat with direct pool access and dual walk-in closets. All three bathrooms feature floating vanities, designer fixtures, and beautifully appointed walk-in showers. Designed for seamless indoor-outdoor living, the private backyard features a resort-style swimming pool and spa, outdoor shower and tropical landscaping, creating an inviting setting for relaxation and entertaining.Ideally located just minutes from beaches, shopping, dining, and entertainment, this beautifully home is ready to welcome its new owners.
- Houzeo last checked: 0 minutes ago
- Listing updated: November 2, 2026 at 8:05 am
- Listing Provided by: Catalina Marin DRE #3342473 | Marin Capital Realty, LLC. (786) 606-7669
- Source: Beaches MLS-FL | MLS#: A12106183

Property Details
Status
Active
Type
Single Family Residence
No. of Stories
1
County
City
Neighborhood
--
Year Built
1964
HOA Fees
-
Finished Area
2,526 sqft
Lot Size
8,276.4 sqft lot
Basement Area
- sqft
MLS Name
Beaches MLS
MLS Number
A12106183
MLS Status
Active
Days on Market
20
Cumulative Days on Market
19

Continue Your Journey in App
Find your dream home, receive real-time updates, and many more!
Continue Your Journey in App
Find your dream home, receive real-time updates, and many more!
Location
Facts & Features
Rooms
Bedrooms & bathrooms
Bedrooms: 4
Bathrooms: 3
Interior
Sewer
Public Sewer
Appliances
Dryer, Dishwasher, Electric Range, Electric Water Heater, Disposal, Ice Maker, Oven, Refrigerator, Washer
Exterior Features
Lighting, Outdoor Living Area, Outdoor Shower
Heating
Central
Interior Features
Breakfast Bar, Built In Features, Closet Cabinetry, Dual Sinks, Eat In Kitchen, Kitchen Island, Living Dining Room, Custom Mirrors, Pantry, Sitting Area In Primary, Walk In Closets, Bar
Cooling
Central Air
Construction
Year Built
Year Built: 1964
Home type
Single Family Residence
Construction Materials
Cbs Concrete Block Structure, Block
Roof
Metal
Property Condition
Resale, Updated Remodeled
Utilities & Energy
Laundry Features
In Garage
Parking Features
Attached, Circular Driveway, Garage, Garage Door Opener
Electric
Circuit Breakers
Security Features
Fire Alarm, Smoke Detectors
Water Source
Public
Pool Features
In Ground
Utilities
Underground Utilities
Other Features
Disclosures
Owner Is Listing Agent
Lot Features
Sprinklers Automatic
Subdivision Name
Coral Ridge Add
Patio And Porch Features
Patio
Price History
| Date | Event | Price |
|---|---|---|
10/14/2026 Source: #A12106183 | Off Market | $1,595,000 $631/sqft |
10/13/2026 Source: #A12106183 | Listed for Sale | $1,595,000 +100.63% $631/sqft |
02/17/2026 Source: | Sold | $795,000 +10.42% $315/sqft |
02/17/2026 Source: | Price Decreased | $720,000 -9.43% $285/sqft |
02/16/2026 Source: | Pending | $795,000 $315/sqft |

Show more
Nearby Homes
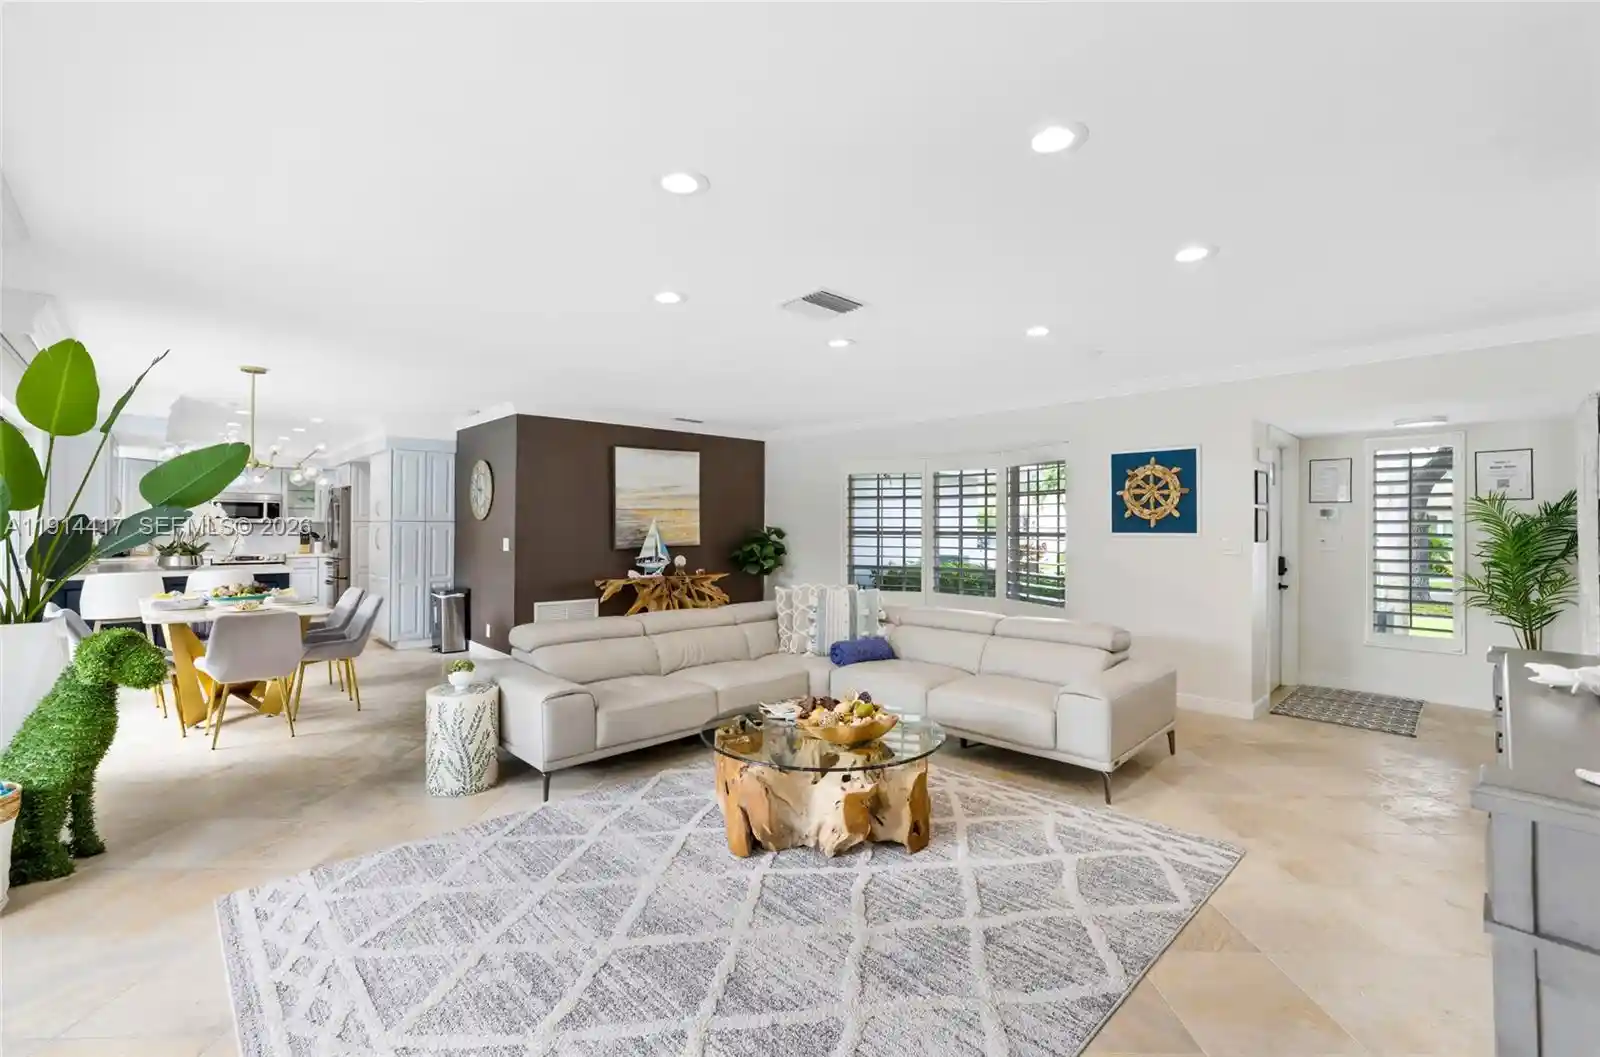
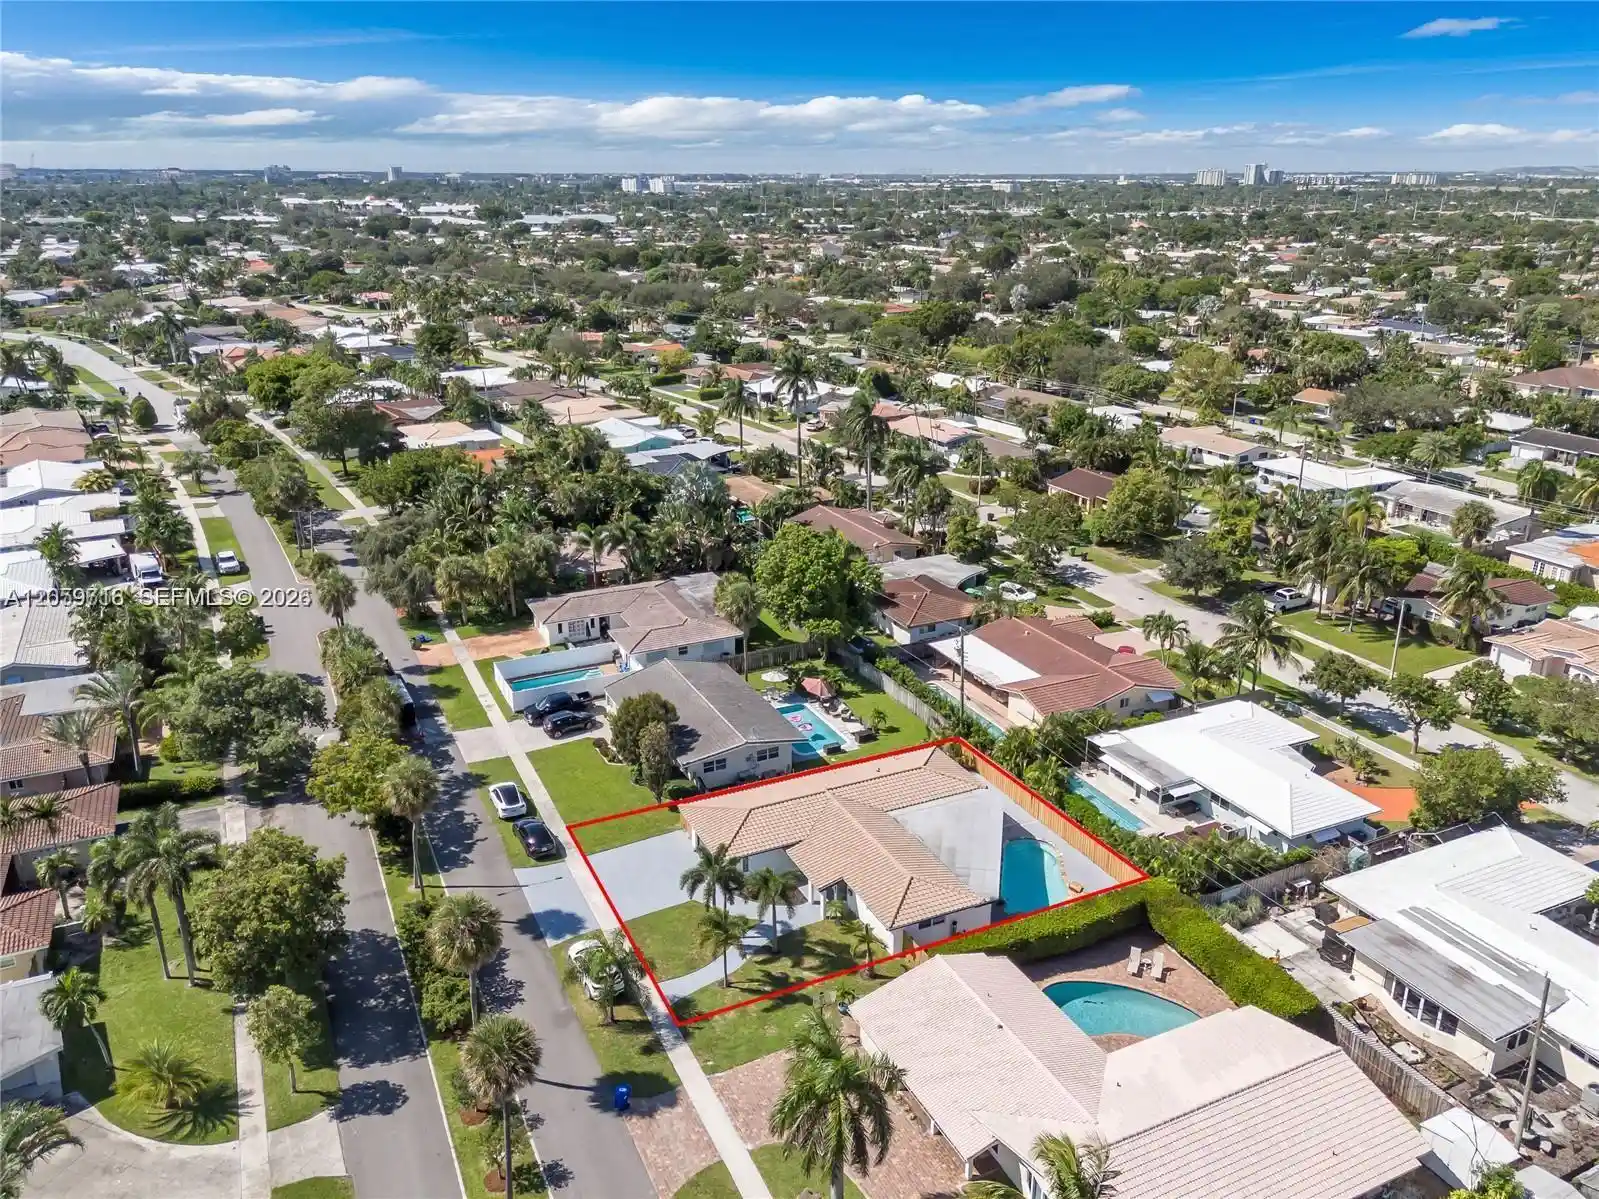
Find Homes by Property Features in Fort Lauderdale, FL
Nearby New Homes For Sale


IDX information is provided exclusively for consumers’ personal, non-commercial use, that it may not be used for any purpose other than to identify prospective properties consumers may be interested in purchasing, and that the data is deemed reliable but is not guaranteed accurate by BeachesMLS. All listings featuring the BMLS logo are provided by BeachesMLS, Inc. This data is not verified for authenticity or accuracy and may not reflect all real estate activity in the market. Based on information © 2026 BeachesMLS, Inc. All Rights Reserved.
 Advertising Broker: Moe Mossa (Savvy Avenue) | Savvy Avenue, LLC
