Andover RE
Powered by 
- 0
- 14
- Overview
- Description
- Property Details
- Location
- Facts & Features
- Getting Around
- Nearby Homes




$369,900
Monthly Est:$1,841
 3 Beds
 3 Baths
3 full baths
 2,516sqft
2061 S Green Rd, Lake City, MI 49651
$369,900
$1,841/moEst:
Get Pre-Approved
Single Family Residence
Built in 1972
$-- HOA
1 acre lot
$147/sq.ft
Description
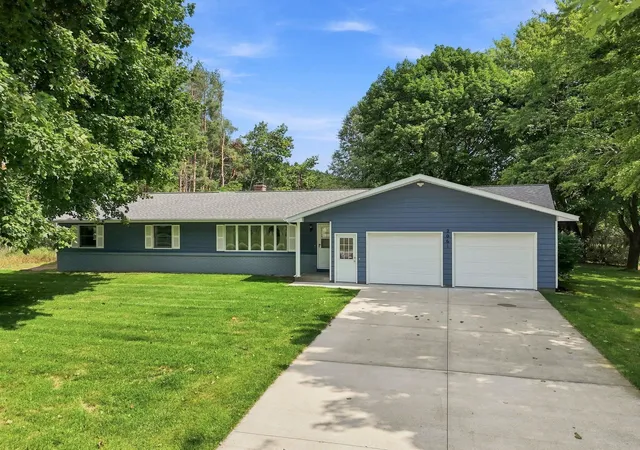
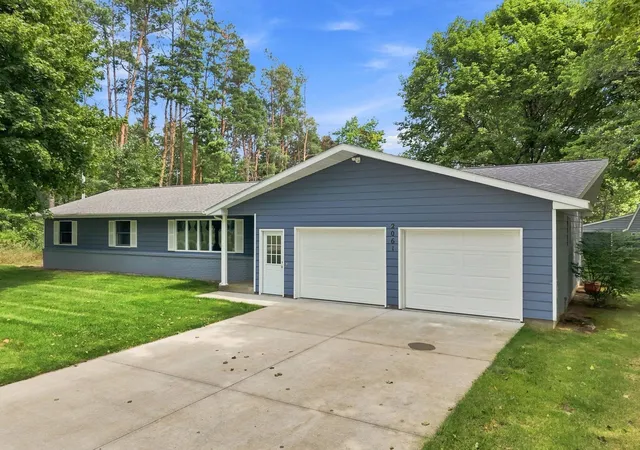
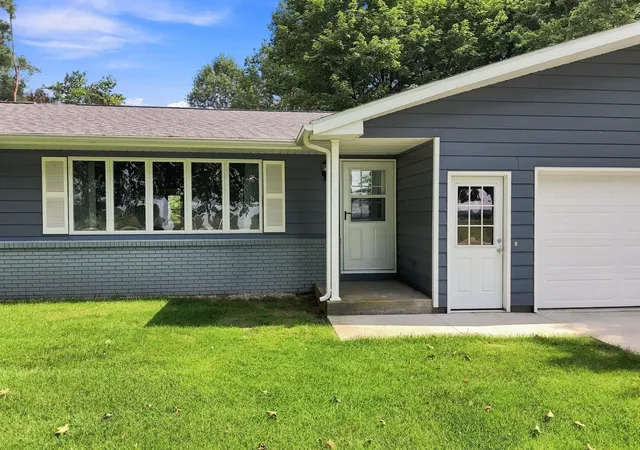
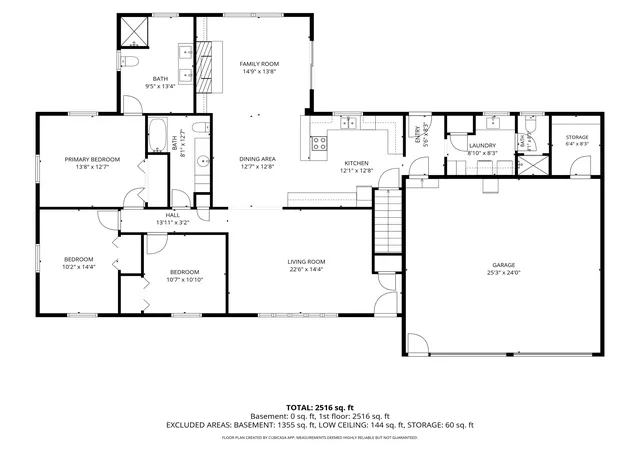
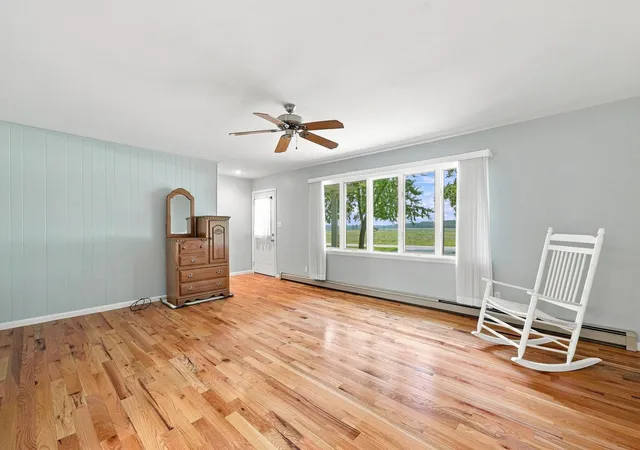
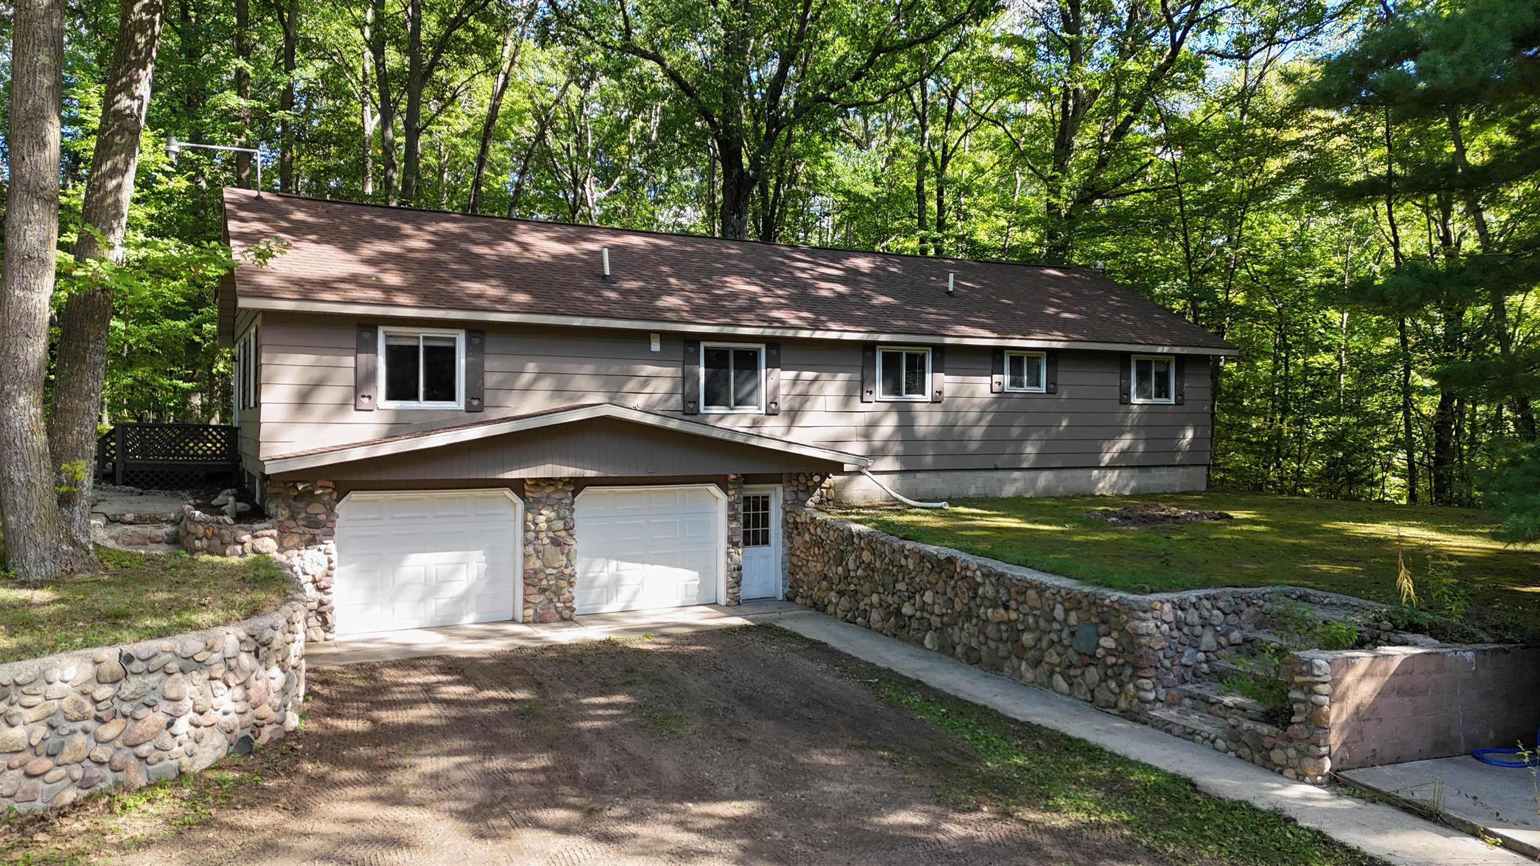
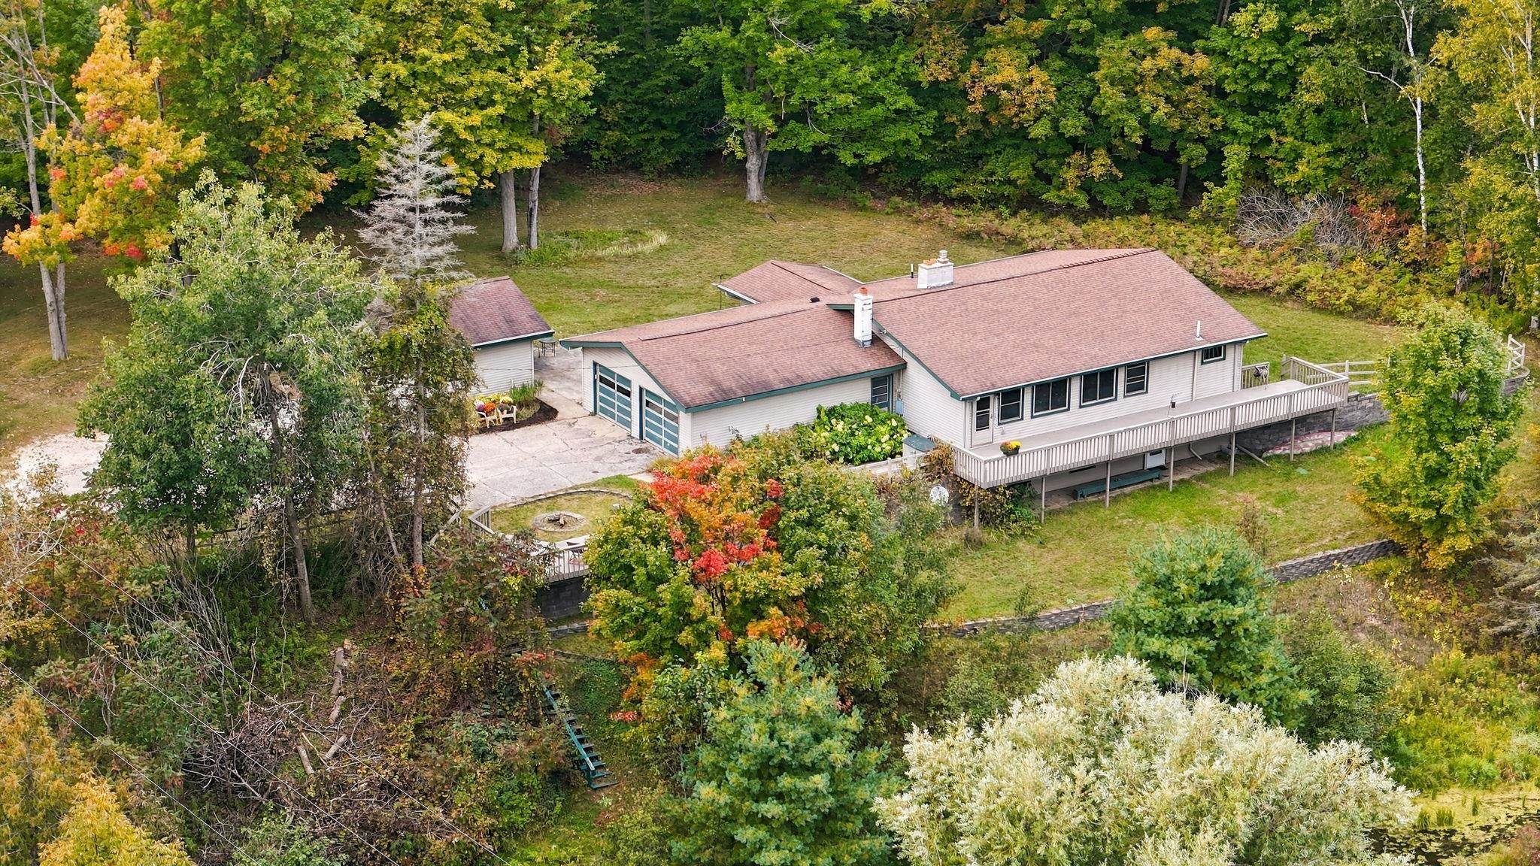
SPACE, LOCATION & MOVE-IN READY! Welcome to 2061 S Green Road, a beautifully updated 3-bedroom, 3-bath home offering 2,516 finished sq. ft. plus a full unfinished basement on a landscaped one-acre lot just outside Lake City. Located in a desirable neighborhood on a paved, publicly maintained road, this turnkey home is ready for a family to move in and start making memories! A concrete driveway leads to the finished attached 2-stall finished garage with storage room and covered entry. Step inside to abundant natural light and beautiful wood floors throughout the main living areas. The completely updated kitchen is the heart of the home with stainless steel appliances, ample cupboards and counter seating. Overlooking the dining area and family room, the open-concept layout is perfect for everyday living and entertaining. Gather around the natural gas fireplace flanked by built-ins, or step through the slider onto the low-maintenance Trex deck for easy indoor-outdoor living. Updated bathrooms feature new lighting, vanities and tile flooring. The spacious primary suite offers a private en-suite with tiled shower and double vanity. A new dedicated laundry room and mudroom with an additional 3/4 bath add everyday convenience. The landscaped one-acre yard offers plenty of room for kids and pets to play. Need garage, hobby or workshop space? In addition to the attached garage, there's a 30x24 second garage with loft, heat and workshop, plus a 16x12 garden shed previously used as a chicken coop. Major improvements include a newer roof, 4-inch well, replaced drain field and updated hot-water boiler. An owned water softener stays. Natural gas, cable TV and internet provide modern conveniences. Just two blocks from beautiful Lake Missaukee with a nearby public boat launch and only minutes from downtown Lake City, this property offers the space, convenience and Up North lifestyle you've been looking for. Move right in, bring the family and start making memories!
- Houzeo last checked: 2 minutes ago
- Listing updated: September 24, 2026 at 7:32 pm
- Listing Provided by: Tamara McLeod Helsel (231) 920-6422 | City2Shore Real Estate Northern Michigan (231) 839-0077
- Source: Realcomp MLS-MI | MLS#: 78080073170

- Originating MLS: Aspire North REALTORS
Property Details
Status
Active Under Contract
Type
Single Family Residence
No. of Stories
-
County
City
Neighborhood
--
Year Built
1972
HOA Fees
-
Finished Area
2,516 sqft
Lot Size
1 acre lot
Basement Area
- sqft
MLS Name
Realcomp MLS
MLS Number
78080073170
MLS Status
Keep Showing-Contgcy Appl
Days on Market
49
Cumulative Days on Market
22

Continue Your Journey in App
Find your dream home, receive real-time updates, and many more!
Download App
Continue Your Journey in App
Find your dream home, receive real-time updates, and many more!
Location
Facts & Features
Rooms
Bedrooms & bathrooms
Bedrooms: 3
Bathrooms: 3
Interior
Sewer
Septic Tank
Heating
Baseboard, Hot Water, Natural Gas
Window Features
Egress Windows, Window Treatments
Cooling
Ceiling Fans
Interior Features
Entrance Foyer, Pantry
Appliances
Dishwasher, Disposal, Dryer, Oven, Refrigerator, Range, Washer, Water Softener Owned
Construction
Year Built
Year Built: 1972
Home type
Single Family Residence
Foundation Details
Basement, Block
Construction Materials
Aluminum Siding
Architectural Style
Ranch
Utilities & Energy
Basement
Block, Daylight, Full, Interior Entry, Unfinished
Water Source
Well
Parking Features
Two Car Garage, Attached, Garage, Garage Door Opener
Fireplace Features
Gas
Other Features
Patio And Porch Features
Deck, Porch
Lot Features
Cleared
Disclosures
Taxes Homestead Exempt
Subdivision Name
None
Price History
| Date | Event | Price |
|---|---|---|
09/24/2026 Source: | Contingent (Active Under Contract) | $369,900 $147/sqft |
09/02/2026 Source: | Listed for Sale | $369,900 $147/sqft |


Nearby Homes




Find Homes by Property Features in Lake City, MI
Nearby New Homes For Sale


Based on information from the Board/Association of REALTORS® (alternatively, from the Realcomp II Ltd. MLS) through Oct 21, 2026, 08:30PM. All information provided is deemed reliable, but is not guaranteed to be accurate and should be independently verified. IDX provided courtesy of Realcomp II Ltd. via Andover Real Estate & Houzeo, Copyright 2026 Realcomp II Ltd. Shareholders Any use of search facilities of data on the site, other than by a consumer looking to purchase real estate, is prohibited. IDX information is provided exclusively for consumers' personal, noncommercial use and may not be used for any purpose other than to identify prospective properties consumers may be interested in purchasing. The accuracy of all information, regardless of source, is not guaranteed or warranted. All information should be independently verified. Listing Information presented by local MLS brokerage: Andover Real Estate, local REALTOR®- Scott Rubin - (248)206-3666 . Any use of search facilities of data on the site, other than by a consumer looking to purchase real estate, is prohibited. © 2024 Realcomp II Ltd. MLS. All Rights Reserved.
 Advertising Broker: Andover Real Estate | Andover Real Estate
