
- Overview
- Description
- Property Details
- Location
- HOA Management
- Facts & Features
- Getting Around
- Nearby Homes



$620,000
Monthly Est:$3,086
 3 Beds

2 full baths
 2,528sqft
2061 Tocobaga Ln, Nokomis, FL 34275
$620,000
$3,086/moEst:
Single Family Residence
Built in 1996
$117/mo HOA
13,719 sqft lot
$245/sq.ft
Description
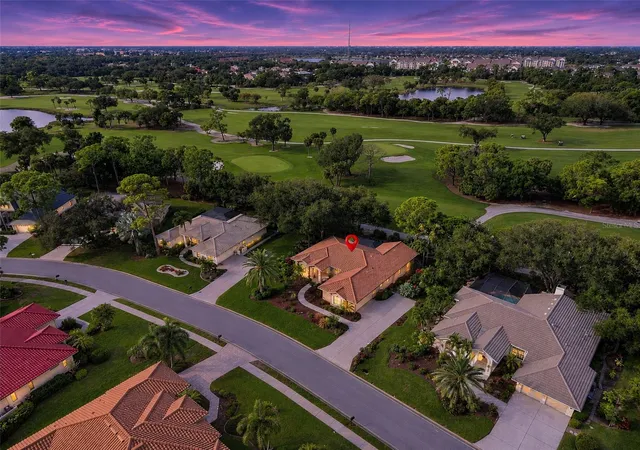
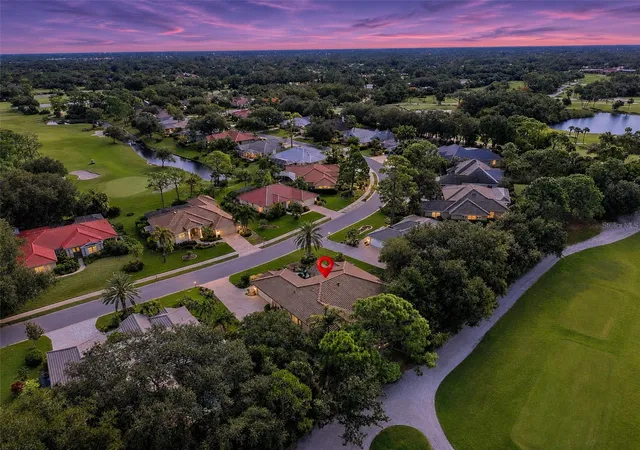
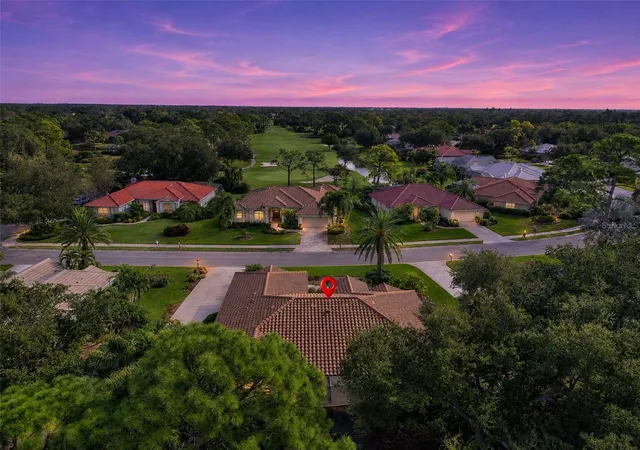
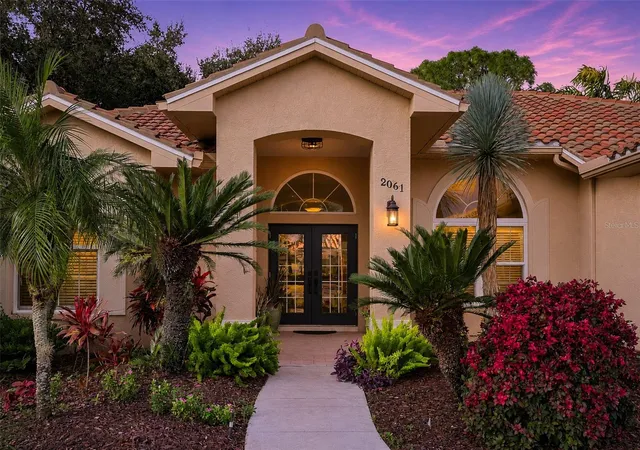
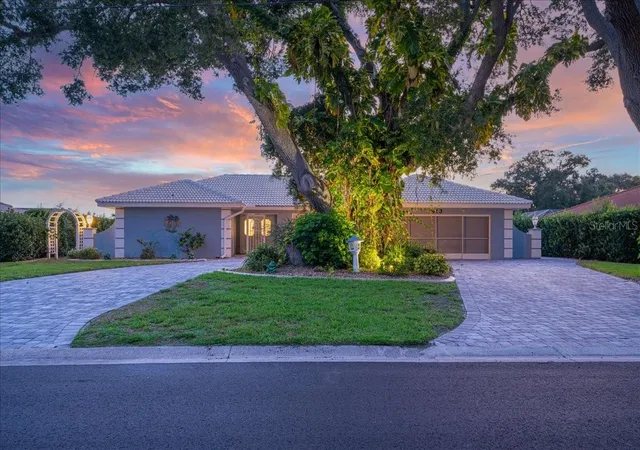
Beautifully updated and thoughtfully maintained, this inviting Calusa Lakes home combines outstanding curb appeal, extensive improvements, and a desirable setting backing to Mission Valley Golf & Country Club. Located within a gated golf course community with low HOA fees and optional golf membership, 2061 Tocobaga Lane offers comfortable everyday living with room to entertain, unwind, and welcome guests.
The remodeled kitchen features wood cabinetry, abundant storage, extra-deep 15-inch upper cabinets, and a stove and microwave installed with the 2021 renovation. Granite and quartz countertops enhance the kitchen and renovated bathrooms, while a custom built-in entertainment center anchors the family room. The versatile third bedroom currently serves as an office, with a queen-size Murphy bed and integrated storage providing a convenient welcome for overnight guests.
Outdoor living is equally inviting, with lanai pavers and a panoramic screen enclosure added in 2022, creating an appealing space for morning coffee, relaxed afternoons, and evening gatherings.
Significant improvements include a 2017 roof, 2022 HVAC system, and a full plumbing repipe in 2006. Storm-protection upgrades completed in 2018 include impact windows, impact front entry doors, hurricane screens, two roll-down lanai screens, and a hurricane-reinforced garage door. A central vacuum system and an epoxy-coated garage floor add everyday convenience.
Enjoy golf on your terms at Calusa Lakes Golf Club, with optional membership and public play available for a greens fee. Tennis and pickleball amenities are included through the HOA. The neighboring Mission Valley Golf & Country Club offers a separate private membership option.
Conveniently situated near Gulf beaches, Sarasota Memorial Hospital’s Venice campus, and historic downtown Venice, Calusa Lakes places shopping, dining, recreation, and medical care within easy reach. Discover a welcoming home where thoughtful updates and a sought-after location come together.
- Houzeo last checked: 12 minutes ago
- Listing updated: November 22, 2026 at 8:06 pm
- Listing Provided by: Bill Cantrell (941) 586-8301 | WILLIAM RAVEIS - FLORIDA LLC (941) 867-3901
- Source: Stellar MLS-FL as distributed by MLS GRID | MLS#:

Property Details
Status
Active
Type
Single Family Residence
No. of Stories
-
County
City
Neighborhood
--
Year Built
1996
HOA Fees
$117/mo
Finished Area
2,528 sqft
Lot Size
13,719 sqft lot
Basement Area
- sqft
MLS Name
Stellar MLS
MLS Number
A4713198
MLS Status
Active
Days on Market
1
Cumulative Days on Market
2
Continue Your Journey in App
Find your dream home, receive real-time updates, and many more!
Location
HOA Management
Tracy Goeltz
HOA Fees
$-/ Quarterly
Calusa Lakes
HOA Fees
$351/ Quarterly
Amenities
 Amenities and services may be covered by one or multiple associations and service providers.
Tennis
 Tennis
Golf
 Golf
Security Gate
 Security Gate
Sports Court
 Sports Court
Private Road
Management
Vehicle Restrictions
Disclaimer: Amenities are based on third-party information and may vary; buyers must independently verify all amenities, as information is deemed reliable but not guaranteed.
Facts & Features
Rooms
Bedrooms & bathrooms
Bedrooms: 3
Bathrooms: 2
Kitchen
Level: First
Area: 288.00 Square Feet
Dimensions: 16x18
Dinette
Level: First
Area: 90.00 Square Feet
Dimensions: 6x15
Family Room
Level: First
Area: 352.00 Square Feet
Dimensions: 16x22
Dining Room
Level: First
Area: 130.00 Square Feet
Dimensions: 10x13
Living Room
Level: First
Area: 288.00 Square Feet
Dimensions: 16x18
Primary Bedroom
Level: First
Area: 392.00 Square Feet
Dimensions: 14x28
Primary Bathroom
Level: First
Area: 306.00 Square Feet
Dimensions: 17x18
Bedroom 2
Level: First
Area: 180.00 Square Feet
Dimensions: 12x15
Bedroom 3
Level: First
Area: 182.00 Square Feet
Dimensions: 13x14
Bathroom 2
Level: First
Area: 80.00 Square Feet
Dimensions: 8x10
Laundry
Level: First
Area: 99.00 Square Feet
Dimensions: 9x11
Balcony/Porch/Lanai
Level: First
Area: 1050.00 Square Feet
Dimensions: 25x42
Interior
Interior Features
Crown Molding, Eat In Kitchen, Kitchen/family Room Combo, Living Room/dining Room Combo, Stone Counters, Walk In Closet(s)
Sewer
Public Sewer
Cooling
Central Air
Exterior Features
Private Yard, Sidewalk
Heating
Electric
Flooring
Carpet, Laminate, Tile
Window Features
Storm Window(s)
Appliances
Dishwasher, Disposal, Dryer, Electric Water Heater, Microwave, Range, Refrigerator, Washer
Construction
Year Built
Year Built: 1996
Home type
Single Family Residence
Architectural Style
Mediterranean
Roof
Tile
Construction Materials
Block, Stucco
Foundation Details
Slab
Utilities & Energy
Association Amenities
Fence Restrictions, Gated, Golf Course, Pickleball Court(s), Tennis Court(s), Vehicle Restrictions
Laundry Features
Inside
Water Source
Public
Parking Features
Driveway, Garage Door Opener, Garage Faces Side
Utilities
Bb/hs Internet Available, Cable Connected, Electricity Connected, Fire Hydrant, Sewer Connected, Underground Utilities, Water Connected
Other Features
Community Features
Deed Restrictions, Gated Community Guard, Golf Carts Ok, Golf, No Truck/rv/motorcycle Parking, Sidewalks, Special Community Restrictions, Tennis Court(s), Street Lights
Patio And Porch Features
Enclosed, Rear Porch, Screened
Subdivision Name
Calusa Lakes
Lot Features
Landscaped, On Golf Course, Private, Sidewalk
Vegetation
Mature Landscaping, Trees/landscaped
Price History
| Date | Event | Price |
|---|---|---|
11/20/2026 Source: | Listed for Sale | $620,000 $245/sqft |

Find Homes by Property Features in Nokomis, FL
Nearby New Homes For Sale

Based on information from Stellar MLS® through Nov 22, 2026, 09:15PM as submitted to and distributed by MLS GRID. All data is obtained from various sources and may not have been verified by the broker or MLS GRID. Supplied Open House Information is subject to change without notice. All information should be independently reviewed and verified for accuracy. Properties may or may not be listed by the office/agent presenting the information. IDX information is provided exclusively for consumers’ personal non-commercial use. It may not be used for any purpose other than to identify prospective properties consumers may be interested in purchasing. The data is deemed reliable but is not guaranteed by MLS GRID. The use of the MLS GRID Data may be subject to an end-user license agreement prescribed by the Member Participant’s applicable MLS, if any, and as amended from time to time. © 2026 Stellar MLS. All Rights Reserved.
 Advertising Broker: Fred McGill | Simple Showing, Inc