- Overview
- Description
- Property Details
- Location
- HOA Management
- Facts & Features
- Getting Around
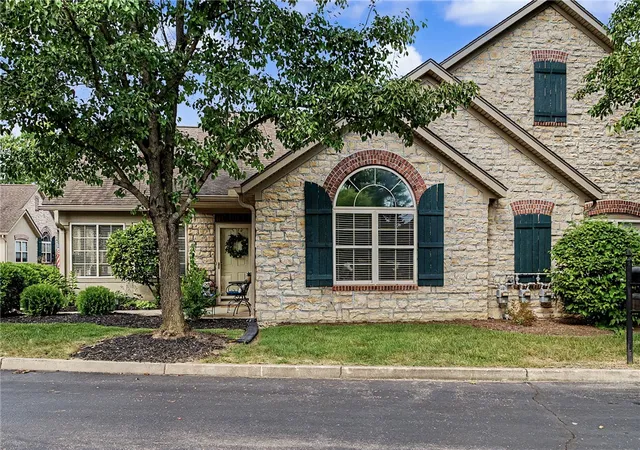

Street View
$299,000
Monthly Est:$1,488
 2 Beds
 2 Baths
2 full baths
 1,361sqft
2061 Wentworth Village Dr, Bellbrook, OH 45305
$299,000
$1,488/moEst:
Get Pre-Approved
Condominium
Built in 2005
$570/mo HOA
1,958 sqft lot
$220/sq.ft
Description
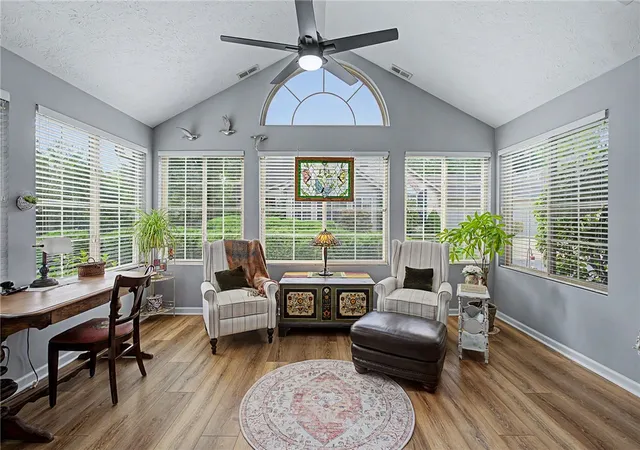
Picture this... a quiet morning with coffee in hand, sunlight pouring into the sunroom, and nowhere you need to rush off to.
Later, you step outside and sit in your own outside nook or settle into the covered gazebo just a few steps from your front door — maybe with a book, a friend, or simply a little time to yourself.
When the weather is warm, the community pool is waiting nearby, along with a club house space featuring vaulted ceilings and a cozy fireplace that feels like an extension of home.
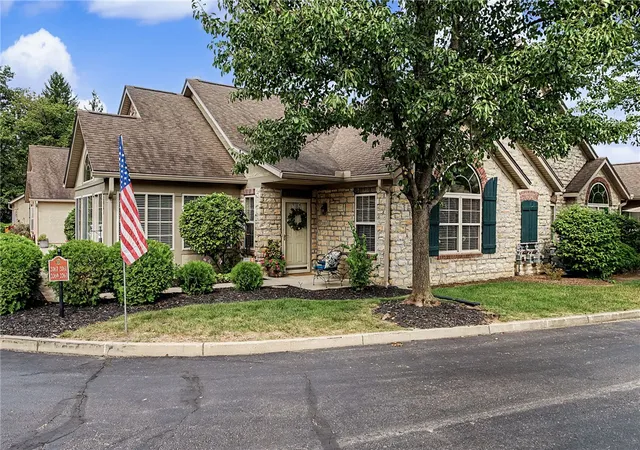
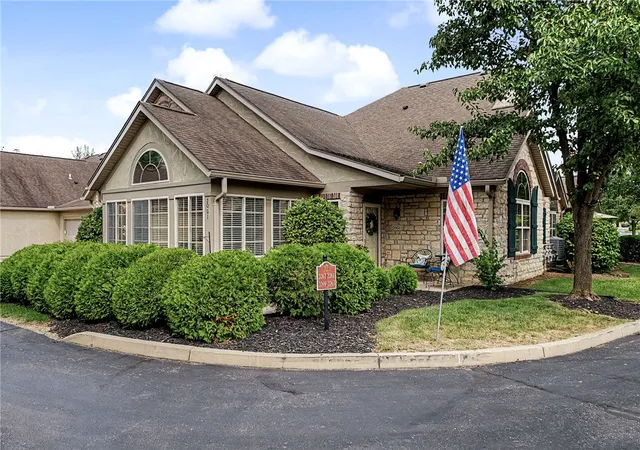
This charming brick ranch offers 2 bedrooms, 2 full bathrooms, and 1,361 square feet of comfortable one-level living. The primary bedroom features its own private full bath, while the second bedroom and additional full bathroom offer flexibility for guests, a home office, or hobbies. In addition is a 2 car garage for storage, hobbies or I guess...cars! a pull down ladder to the attic is easy access for additional space.
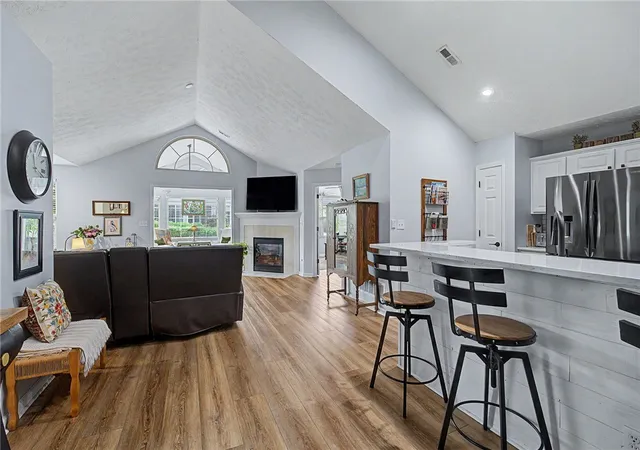
The layout is easy and functional, with vaulted ceilings and huge windows that let the light stream in, and everything is conveniently located on one level with outdoor space that allows you to spend more time enjoying your home and less time maintaining it.
One of the standout features of this property is the lifestyle that comes with the community. Residents can enjoy a beautiful swimming pool, a stunning club house with a fireplace and kitchen for gatherings and get-togethers, a workout room, and a small shared library where neighbors can borrow, enjoy, and exchange books.
This is the kind of home that makes everyday life feel a little easier — morning coffee in the sunroom, afternoons by the pool, evenings relaxing under the gazebo, and wonderful amenities just steps away.
- Houzeo last checked: 2 hours ago
- Listing updated: September 25, 2026 at 12:24 am
- Listing Provided by: Kelli Kohen (937) 532-6769 , Nikole Brinkman | Keller Williams Advisors Rlty (937) 848-6255
- Source: Dayton Realtors MLS-OH | MLS#: 967978

This condo is in:
Property Details
Status
Pending
Type
Condominium
No. of Stories
1
County
City
Neighborhood
--
Year Built
2005
HOA Fees
$570/mo
Finished Area
1,361 sqft
Lot Size
1,958 sqft lot
Basement Area
- sqft
MLS Name
Dayton Realtors MLS
MLS Number
967978
MLS Status
Pending
Days on Market
48

Continue Your Journey in App
Find your dream home, receive real-time updates, and many more!
Download App
Continue Your Journey in App
Find your dream home, receive real-time updates, and many more!
Location
HOA Management
Towne Properties
HOA Fees
$570/ Monthly
Amenities
 Amenities and services may be covered by one or multiple associations and service providers.
 Park Playground
 Club House
 Maintenance
 Snow Removal
 Pools
FitnessFacility
Disclaimer: Amenities are based on third-party information and may vary; buyers must independently verify all amenities, as information is deemed reliable but not guaranteed.
Facts & Features
Rooms
Bedrooms & bathrooms
Bedrooms: 2
Bathrooms: 2
Laundry
Level: Main
Area: 56.00 Square Feet
Dimensions: 7 x 8
PrimaryBedroom
Level: Main
Area: 196.00 Square Feet
Dimensions: 14 x 14
Bedroom
Level: Main
Area: 225.00 Square Feet
Dimensions: 15 x 15
Kitchen
Level: Main
Area: 168.00 Square Feet
Dimensions: 14 x 12
DiningRoom
Level: Main
Area: 168.00 Square Feet
Dimensions: 14 x 12
BonusRoom
Level: Main
Area: 192.00 Square Feet
Dimensions: 12 x 16
LivingRoom
Level: Main
Area: 304.00 Square Feet
Dimensions: 16 x 19
Interior
Cooling
Central Air
Window Features
Vinyl
Interior Features
Ceiling Fans, High Speed Internet, Pantry, Vaulted Ceilings, Walk In Closets
Heating
Forced Air, Natural Gas
Appliances
Dishwasher, Microwave, Range, Refrigerator, Gas Water Heater
Construction
Year Built
Year Built: 2005
Home type
Condominium
Construction Materials
Brick
Foundation Details
Slab
Utilities & Energy
Fireplace Features
Gas
Water Source
Public
Parking Features
Garage, Two Car Garage
Pool Features
Pool
Utilities
Natural Gas Available, Water Available
Other Features
Subdivision Name
Wentworth Village Condo Ph 3
Price History
| Date | Event | Price |
|---|---|---|
09/24/2026 Source: | Pending | $299,000 $220/sqft |
09/01/2026 Source: | Listed for Sale | $299,000 $220/sqft |

Find Homes by Property Features in Bellbrook, OH

Based on information from Dayton Realtors® MLS through Oct 20, 2026, 04:45PM. Information is provided exclusively for consumers’ personal, non-commercial use, that it may not be used for any purpose other than to identify prospective properties consumers may be interested in purchasing. The data is deemed reliable but is not guaranteed accurate by the MLS. The MLS may, at its discretion, require use of other disclaimers as necessary to protect participants and/or the MLS from liability. This website may not include listings or property addresses of sellers who have directed their listing brokers to withhold their listing or their property address from display on the Internet. © 2026 Dayton Area Board of Realtors®, Inc. All rights reserved.
 Advertising Broker: Nicholas Huscroft | Chosen Realty
