- Overview
- Description
- Property Details
- Location
- Facts & Features
- Getting Around
- Nearby Homes

Street View
$1,073,500
Monthly Est:$5,343
 3 Beds
 4 Baths
3 full baths + 1 half bath
 4,125sqft
20610 Colony Church Rd, Farmington, MO 63640
$1,073,500
$5,343/moEst:
Get Pre-Approved
Single Family Residence
Built in 2006
$-- HOA
31.18 acres lot
$260/sq.ft
Description
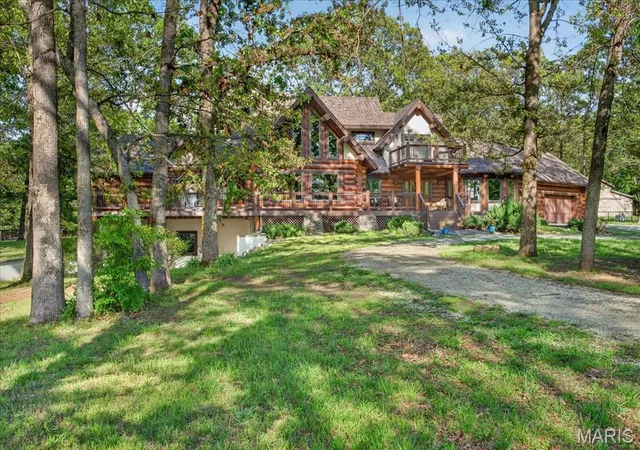
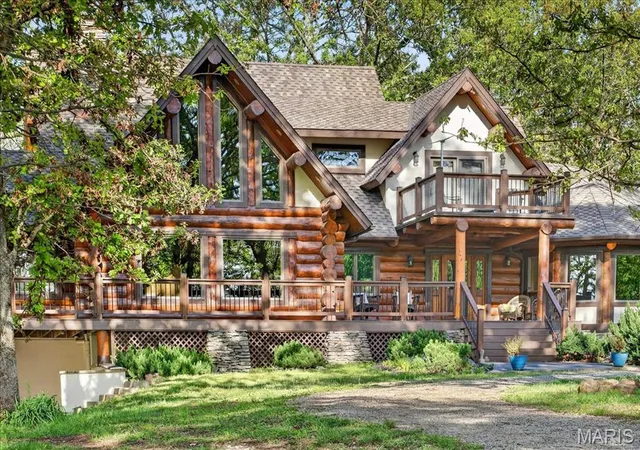
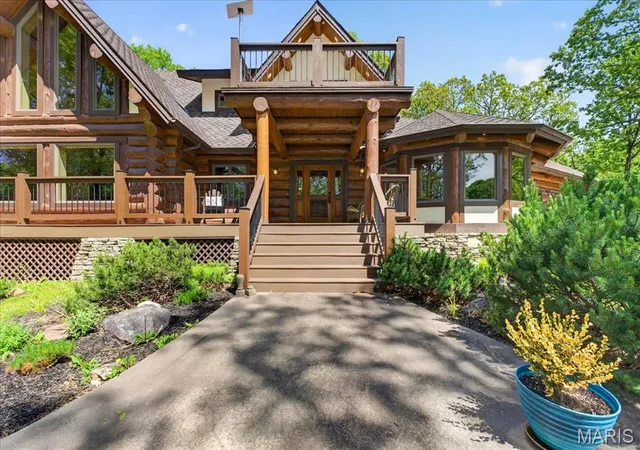
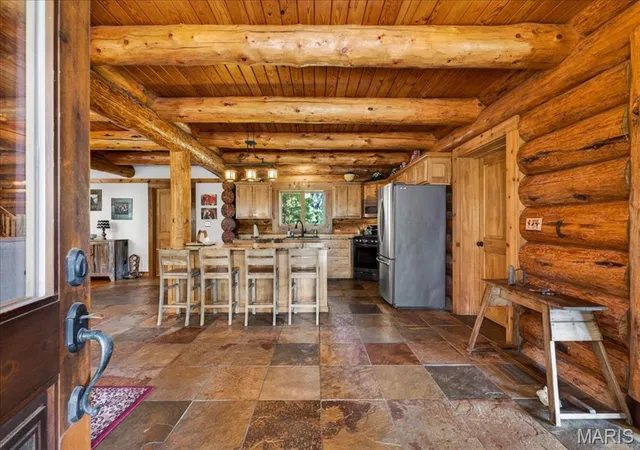
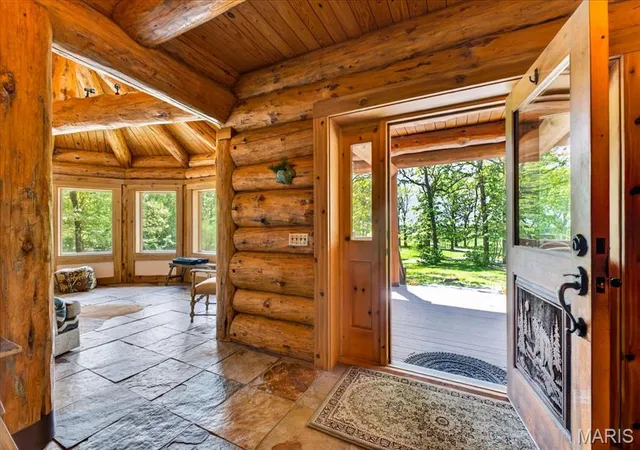
Step into a one-of-a-kind retreat that captures the spirit of Montana living, right here in Missouri. This remarkable log home offers more than 4,000 square feet of beautifully finished space, blending rustic character with refined comfort. Tucked away at the end of a nearly mile-long private drive and surrounded by scenic farmland, the setting alone makes a lasting impression. Inside, the expansive family room is the heart of the home, featuring soaring timber ceilings, oversized windows that flood the space with natural light, and a striking two-story stone fireplace that showcases exceptional craftsmanship. Above, a lofted recreation area with its own living space and en suite bath overlooks the main level, creating a perfect balance of openness and privacy. The main floor includes a spacious primary suite designed for relaxation, complete with a spa-inspired bathroom. Downstairs, the finished walkout basement expands your entertaining options with a custom bunk room and a distinctive saloon-style gathering space—ideal for hosting after a day outdoors. Throughout the home, authentic log construction shines with exposed beams, rich wood textures, and impressive structural details. The surrounding 30-acre property is equally captivating, offering wooded trails, open pasture, and thoughtfully designed spaces for horses to roam and graze. Multiple covered porches provide peaceful spots to unwind and take in the changing seasons, while the exterior amenities include a three-car attached garage and a 36x36 barn equipped with stalls and a tack room. This property offers a rare combination of privacy, craftsmanship, and natural beauty. More than just a home, it’s a lifestyle waiting to be experienced.
- Houzeo last checked: 10 hours ago
- Listing updated: September 30, 2026 at 9:43 pm
- Listing Provided by: Rodney Wallner (314) 250-5050 , Jennifer Wallner | Berkshire Hathaway HomeServices Select Properties (314) 714-1100
- Source: MARIS MLS-MO | MLS#: MIS26025242

Property Details
Status
Active
Type
Single Family Residence
No. of Stories
-
County
City
Neighborhood
--
Year Built
2006
HOA Fees
-
Finished Area
4,125 sqft
Lot Size
31.18 acres lot
Basement Area
- sqft
MLS Name
MARIS MLS
MLS Number
MIS26025242
MLS Status
Active
Days on Market
161
Cumulative Days on Market
146

Continue Your Journey in App
Find your dream home, receive real-time updates, and many more!
Download App
Continue Your Journey in App
Find your dream home, receive real-time updates, and many more!
Location
Facts & Features
Rooms
Bedrooms & bathrooms
Bedrooms: 3
Bathrooms: 4
Primary Bedroom
Level: Main
Area: 378.00 Square Feet
Dimensions: 18x21
Bedroom
Level: Upper
Area: 210.00 Square Feet
Dimensions: 15x14
Bathroom
Level: Upper
Area: 72.00 Square Feet
Dimensions: 8x9
Dining Room
Level: Main
Area: 221.00 Square Feet
Dimensions: 17x13
Great Room
Level: Main
Area: 588.00 Square Feet
Dimensions: 21x28
Kitchen
Level: Main
Area: 609.00 Square Feet
Dimensions: 29x21
Laundry
Level: Main
Area: 130.00 Square Feet
Dimensions: 10x13
Bathroom
Level: Main
Area: 140.00 Square Feet
Dimensions: 10x14
Bathroom
Level: Main
Area: 54.00 Square Feet
Dimensions: 6x9
Family Room
Level: Upper
Area: 513.00 Square Feet
Dimensions: 19x27
Bathroom
Level: Lower
Area: 77.00 Square Feet
Dimensions: 11x7
Bedroom
Level: Lower
Area: 195.00 Square Feet
Dimensions: 15x13
Family Room
Level: Lower
Area: 493.00 Square Feet
Dimensions: 17x29
Recreation Room
Level: Lower
Area: 260.00 Square Feet
Dimensions: 20x13
Interior
Flooring
Hardwood
Sewer
Septic Tank
Appliances
Stainless Steel Appliance(s), Gas Cooktop, Dishwasher, Disposal, Microwave, Oven, Propane Water Heater, Range
Exterior Features
Private Yard
Interior Features
Bar, Beamed Ceilings, Cathedral Ceiling(s), Ceiling Fan(s), Custom Cabinetry, Double Vanity, High Ceilings, Kitchen Island, Shower, Storage, Vaulted Ceiling(s), Walk In Closet(s)
Window Features
Insulated Windows
Heating
Forced Air, Natural Gas, Propane
Cooling
Central Air, Electric
Construction
Year Built
Year Built: 2006
Home type
Single Family Residence
Architectural Style
Cabin
Construction Materials
Log
Utilities & Energy
Fireplace Features
Living Room, Wood Burning
Electric
Ameren
Parking Features
Attached, Circular Driveway, Garage, Oversized, Storage
Water Source
Well
Laundry Features
Main Level
Security Features
Smoke Detector(s)
Utilities
Electricity Available, Water Available
Basement
Bathroom, Concrete, Finished, Full, Sleeping Area, Storage Space, Walk Out Access
Other Features
Subdivision Name
N/a
Disclosures
Seller Property Disclosure
Patio And Porch Features
Covered, Deck, Front Porch, Patio, Porch
Lot Features
Back Yard, Front Yard, Level, Many Trees, Private, Suitable For Horses, Views
Price History
| Date | Event | Price |
|---|---|---|
06/12/2026 Source: | Price Decreased | $1,099,000 -8.34% $266/sqft |
05/07/2026 Source: | Listed for Sale | $1,199,000 +11.69% $291/sqft |
05/07/2026 Source: | Price Decreased | $1,073,500 -10.47% $260/sqft |
05/01/2026 Source: | Coming Soon | $1,199,000 $291/sqft |

Getting Around 20610 Colony Church Rd
Bike Score®

Somewhat Bikeable
17/100
Walk Score®

Car-Dependent
0/100
Data provided by Redfin
Nearby Homes
Find Homes by Property Features in Farmington, MO
Nearby New Homes For Sale


Based on information from Mid America Regional Information Systems, Inc. through Oct 09, 2026, 02:31PM. All data is obtained from various sources and may not have been verified by broker or MLS GRID. Supplied Open House Information is
subject to change without notice. All information should be independently reviewed and verified for accuracy. Properties may or may not be listed by the office/agent presenting the information. Some IDX listings have been excluded from this website.
Properties displayed may be listed or sold by various participants in the MLS. Property data presented reflect information otherwise available from public records. The REALTOR® providing this information may not have represented the buyer or seller
in some or all of the transactions.
IDX information is provided exclusively for consumers’ personal noncommercial use, that it may not be used for any purpose other than to identify prospective properties consumers may be interested in purchasing, that the data is deemed reliable but is not guaranteed by MLS GRID, and that the use of the MLS GRID Data may be subject to an end user license agreement prescribed by the Member Participant’s applicable MLS if any and as amended from time to time. © 2026 Mid America Regional Information Systems, Inc. All Rights Reserved.
 Advertising Broker: Nicholas Huscroft | Chosen Realty