

- Overview
- Description
- Property Details
- Location
- HOA Management
- Facts & Features
- Getting Around
- Nearby Homes
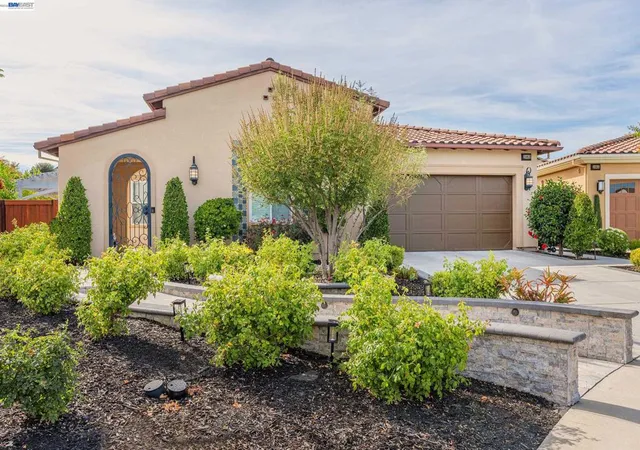

Street View
Listed by: Mona Koussa (925) 831-9615 DRE #01260089 | eHomeSurf, Inc. (925) 831-9615
$1,175,000
Monthly Est:$5,848
 2 Beds
 3 Baths
2 full baths + 1 half bath
 2,054sqft
2063 Reserva Ct, Brentwood, CA 94513
$1,175,000
$5,848/moEst:
Get Pre-Approved
Single Family Residence
Built in 2017
$478/mo HOA
12,057 sqft lot
$572/sq.ft
Description
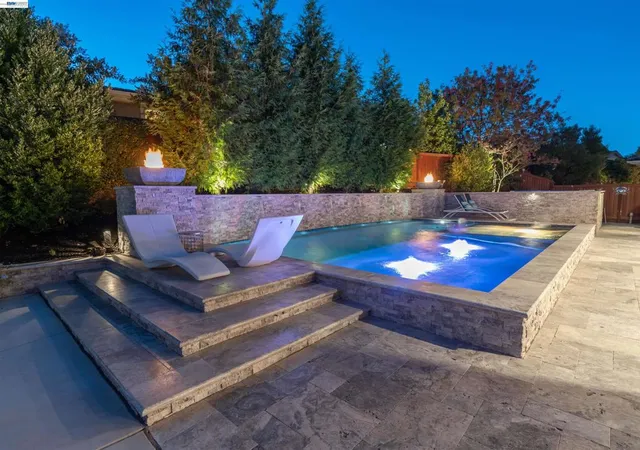
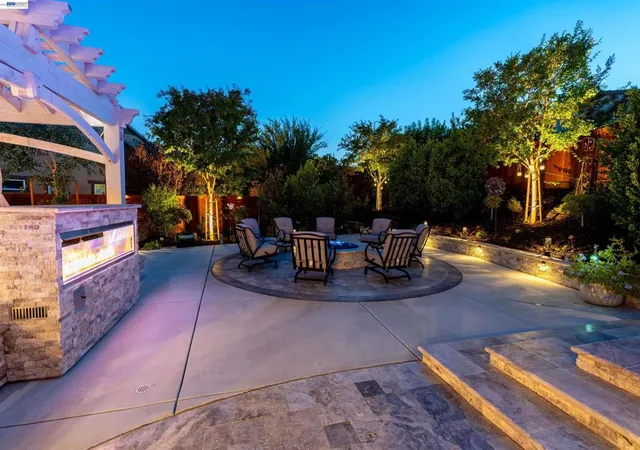
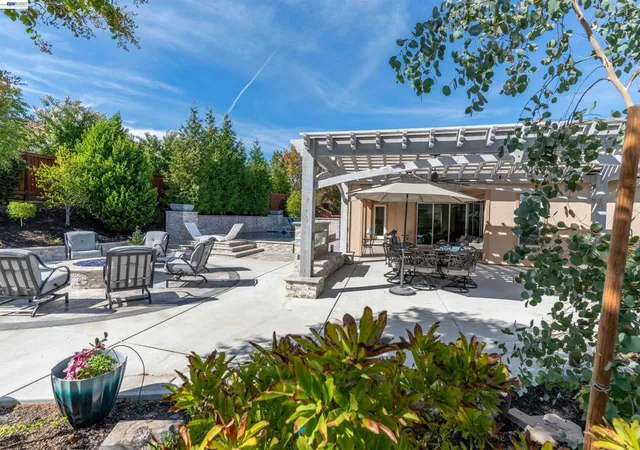
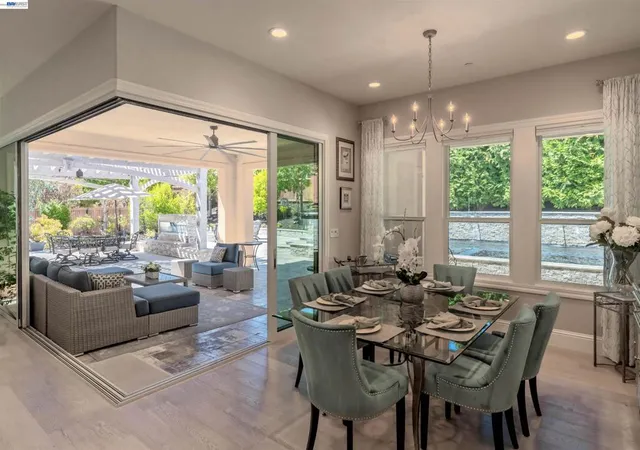
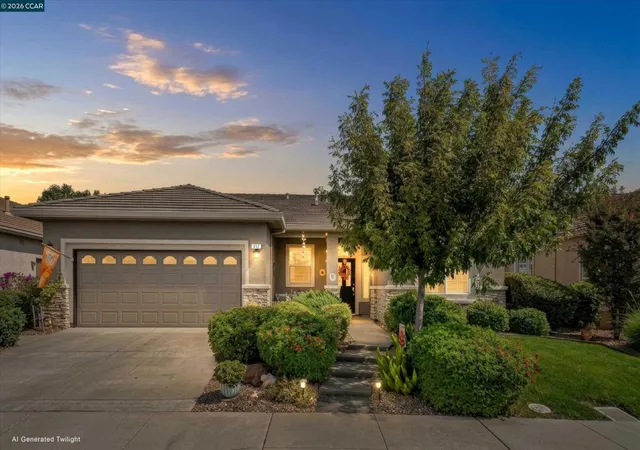
Welcome to this exceptional home set within the coveted 55+ community of Trilogy® at the Vineyards, where every day feels like a resort getaway. This home blends sophisticated interiors, seamless indoor-outdoor living, and an extraordinary private backyard retreat. Inside, high ceilings and hardwood floors throughout create a warm, elegant backdrop for everyday living and entertaining. Expansive corner retractable sliding doors open the living space to the outdoors, creating a dramatic connection between the home and its resort-inspired setting. The luxurious primary bath, beautifully appointed in marble and featuring a steam function, offers a spa-like escape in the comfort of home. Step outside and discover the true showpiece—a private resort-style backyard designed for year-round enjoyment. Lounge beside the sparkling pool, entertain beneath the expansive covered awning with built-in BBQ, or relax in the outdoor living room with a glass of wine. An outdoor fireplace and separate firepit create inviting gathering spaces for cool evenings, while raised garden beds add another dimension to this thoughtfully designed retreat. Beyond your backyard, the Trilogy lifestyle awaits. Surrounded by vineyards, rolling hills and Mt. Diablo, residents enjoy the impressive 38,000-square-foot Club Los Meganos, with indoor and outdoor pools, fitness facilities, spa services, tennis, bocce, walking and biking trails, social spaces, clubs, classes and an active calendar of events. Nearby golf, wineries, shopping, dining and downtown Brentwood complete the experience. Why vacation somewhere else when resort living begins at home? Open House Sunday, 11/8, 2:00-4:00.
- Houzeo last checked: 12 minutes ago
- Listing updated: November 8, 2026 at 6:59 pm
- Source: California Regional MLS-CA | MLS#: 41152701

Property Details
Status
Active
Type
Single Family Residence
No. of Stories
1
County
City
Neighborhood
--
Year Built
2017
HOA Fees
$478/mo
Finished Area
2,054 sqft
Lot Size
12,057 sqft lot
Basement Area
- sqft
MLS Name
California Regional MLS
MLS Number
41152701
MLS Status
Active
Days on Market
18
Cumulative Days on Market
76

Continue Your Journey in App
Find your dream home, receive real-time updates, and many more!
Continue Your Journey in App
Find your dream home, receive real-time updates, and many more!
Location
HOA Management
TRILOGY
HOA Fees
$478/ Monthly
Amenities
 Amenities and services may be covered by one or multiple associations and service providers.
 Gym
 Tennis
 Pool
 Club House
 Spa
Disclaimer: Amenities are based on third-party information and may vary; buyers must independently verify all amenities, as information is deemed reliable but not guaranteed.
Facts & Features
Rooms
Bedrooms & bathrooms
Bedrooms: 2
Bathrooms: 3
Interior
Interior Features
Eat In Kitchen
Flooring
Tile, Wood
Heating
Forced Air
Appliances
Dryer, Washer
Cooling
Central Air
Construction
Year Built
Year Built: 2017
Home type
Single Family Residence
Roof
Tile
Construction Materials
Stucco
Architectural Style
Contemporary, Mediterranean
Foundation Details
Slab
Utilities & Energy
Pool Features
In Ground, Association
Association Amenities
Clubhouse, Fitness Center, Pool, Spa Hot Tub, Tennis Courts
Parking Features
Garage
Fireplace Features
Gas Starter
Other Features
Lot Features
Back Yard, Front Yard, Street Level, Yard
Subdivision Name
Trilogy Vineyards
Patio And Porch Features
Patio
Price History
| Date | Event | Price |
|---|---|---|
10/29/2026 Source: | Price Decreased | $1,175,000 -8.77% $572/sqft |
09/18/2026 Source: | Off Market | $1,288,000 $627/sqft |
09/18/2026 Source: | Listed for Sale | $1,288,000 $627/sqft |

Nearby Homes


Find Homes by Property Features in Brentwood, CA
Nearby New Homes For Sale


Based on information from California Regional Multiple Listing Service, Inc. as of Nov 18, 2026, 04:00AM and /or other sources. All data, including all measurements and calculations of area, is obtained from various sources and has not been, and will not be, verified by broker or MLS. All information should be independently reviewed and verified for accuracy. Properties may or may not be listed by the office/agent presenting the information. Information being provided is for consumers’ personal, non-commercial use and may not be used for any purpose other than to identify prospective properties consumers may be interested in purchasing. This website may not include listings or property addresses of sellers who have directed their listing brokers to withhold their listing or their property address from display on the Internet. © 2026 California Regional Multiple Listing Service. All Rights Reserved.
 Advertising Broker: William Johnson DRE #01463271 | William Johnson Brokerage