Andover RE
Powered by 
- 9
- Overview
- Description
- Property Details
- Location
- Facts & Features
- Getting Around
- Nearby Homes

Street View
$368,500
Monthly Est:$1,834
 3 Beds
 2 Baths
2 full baths
 2,601sqft
20631 Wedgewood Dr, Grosse Pointe Woods, MI 48236
$368,500
$1,834/moEst:
Get Pre-Approved
Single Family Residence
Built in 1954
$-- HOA
4,791.6 sqft lot
$142/sq.ft
Description
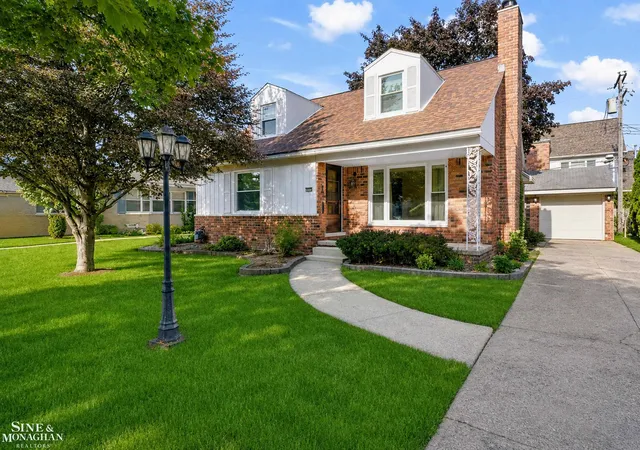
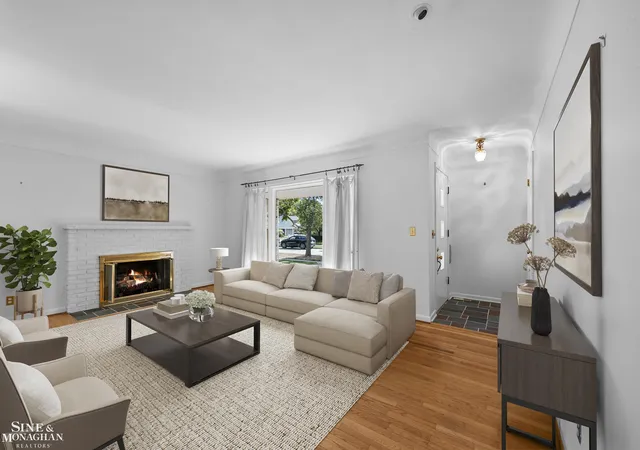
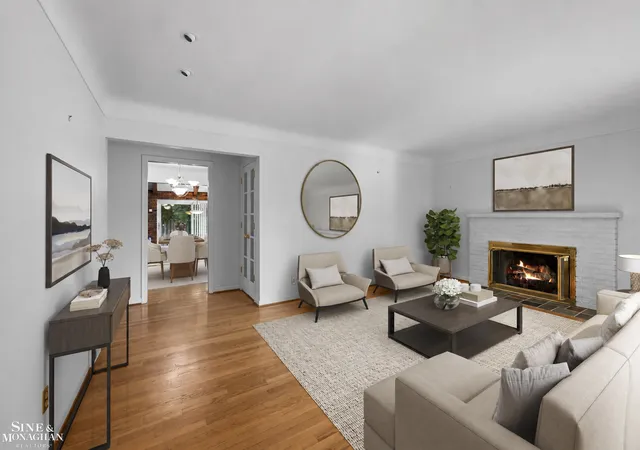
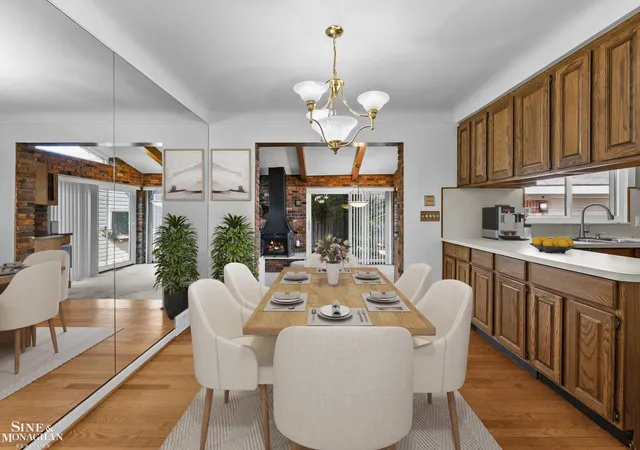
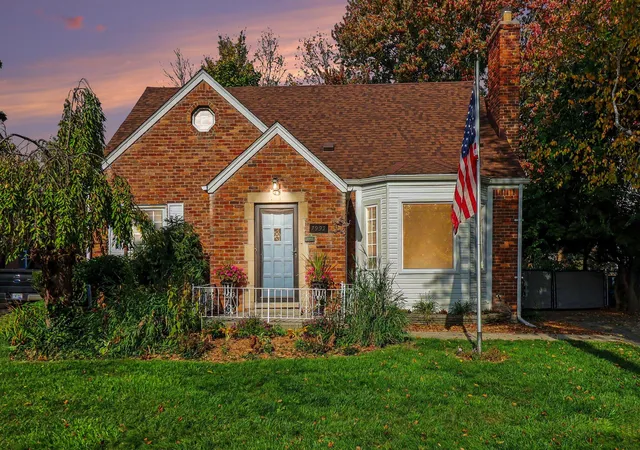
***OPEN SUNDAY, NOVEMBER 1, 2026, FROM 11:00 A.M. - 12:30 P.M.*** Seller offering a $7000 credit to the Buyer with an acceptable offer to go towards cosmetic upgrades or landscaping, buyers choice. Tucked away on a quiet cul-de-sac in one of Grosse Pointe Woods' most desirable neighborhoods, this classic brick bungalow offers the space, flexibility, and location today's buyers are searching for. Just minutes from schools, parks, shopping, and Lake St. Clair, 20631 Wedgewood delivers a wonderful blend of comfort and convenience. Step inside and discover a floor plan designed for everyday living. Hardwood floors, generous room sizes, and abundant natural light create a warm and welcoming atmosphere throughout. The kitchen and breakfast area overlook the family room, making it easy to stay connected whether you're hosting holidays, helping with homework, or enjoying a quiet evening at home. One of the home's standout features is the dramatic family room with soaring beamed ceilings, exposed brick walls, oversized windows, and a striking fireplace that anchors the space. It is the kind of room that simply cannot be replicated in newer construction and brings incredible character and charm to the home. With three bedrooms and two beautifully updated full baths, there is room and flexibility for a variety of lifestyles. The private second-floor primary suite serves as a peaceful retreat with its own updated bath featuring a soaking tub, exceptional closet and storage space, and a dedicated split heating and cooling system for added comfort and efficiency. The thoughtfully renovated first-floor bath features a low-entry shower and ADA-accessible shower and toilet, along with a Toto toilet. Outside, the private backyard patio offers the perfect setting for summer entertaining, morning coffee, or relaxing beneath the shade of mature trees. A detached garage, mature landscaping, and established neighborhood complete the setting. And the charm comes with plenty of practical updates and extras, including a newer roof, two
- Houzeo last checked: 13 minutes ago
- Listing updated: October 29, 2026 at 9:23 pm
- Listing Provided by: Shana Sine Cameron | Sine & Monaghan LLC (313) 884-7000
- Source: Realcomp MLS-MI | MLS#: 58050220917

- Originating MLS: MiRealSource
Property Details
Status
Active
Type
Single Family Residence
No. of Stories
-
County
City
Neighborhood
--
Year Built
1954
HOA Fees
-
Finished Area
2,601 sqft
Lot Size
4,791.6 sqft lot
Basement Area
- sqft
MLS Name
Realcomp MLS
MLS Number
58050220917
MLS Status
Active
Days on Market
58
Cumulative Days on Market
99

Continue Your Journey in App
Find your dream home, receive real-time updates, and many more!
Continue Your Journey in App
Find your dream home, receive real-time updates, and many more!
Location
Facts & Features
Rooms
Bedrooms & bathrooms
Bedrooms: 3
Bathrooms: 2
Interior
Interior Features
Eat In Kitchen
Heating
Forced Air, Natural Gas
Flooring
Hardwood
Sewer
Public Sewer
Cooling
Central Air
Construction
Year Built
Year Built: 1954
Home type
Single Family Residence
Architectural Style
Bungalow
Construction Materials
Brick
Foundation Details
Basement, Block
Utilities & Energy
Water Source
Public
Fireplace Features
Living Room
Parking Features
One Car Garage, Detached
Basement
Block, Partially Finished
Pool Features
None
Other Features
Patio And Porch Features
Porch
Subdivision Name
Bon Heur Manor Sub
Disclosures
Taxes Homestead Exempt
Lot Features
Cul De Sac
Price History
| Date | Event | Price |
|---|---|---|
10/29/2026 Source: | Listed for Sale | $368,500 $142/sqft |
09/04/2026 Source: | Listing Removed | $368,500 $142/sqft |
07/23/2026 Source: | Off Market | $368,500 -1.73% $142/sqft |
06/24/2026 Source: | Listed for Sale | $375,000 $144/sqft |


Nearby Homes
Find Homes by Property Features in Grosse Pointe Woods, MI


Based on information from the Board/Association of REALTORS® (alternatively, from the Realcomp II Ltd. MLS) through Nov 02, 2026, 12:30PM. All information provided is deemed reliable, but is not guaranteed to be accurate and should be independently verified. IDX provided courtesy of Realcomp II Ltd. via Andover Real Estate & Houzeo, Copyright 2026 Realcomp II Ltd. Shareholders Any use of search facilities of data on the site, other than by a consumer looking to purchase real estate, is prohibited. IDX information is provided exclusively for consumers' personal, noncommercial use and may not be used for any purpose other than to identify prospective properties consumers may be interested in purchasing. The accuracy of all information, regardless of source, is not guaranteed or warranted. All information should be independently verified. Listing Information presented by local MLS brokerage: Andover Real Estate, local REALTOR®- Scott Rubin - (248)206-3666 . Any use of search facilities of data on the site, other than by a consumer looking to purchase real estate, is prohibited. © 2024 Realcomp II Ltd. MLS. All Rights Reserved.
 Advertising Broker: Andover Real Estate | Andover Real Estate
