Realty Solution
Powered by 
- 12
- Overview
- Description
- Property Details
- Location
- HOA Management
- Facts & Features
- Getting Around
- Nearby Homes



Listed by: Pierre Real (818) 472-1595 DRE #02057762 | eXp Realty of California, Inc (888) 352-0743
$850,000
Monthly Est:$4,231
 4 Beds
 3 Baths
3 full baths
 2,212sqft
20634 Huntley, Santa Clarita, CA 91350
$850,000
$4,231/moEst:
Get Pre-Approved
Single Family Residence
Built in 2016
$257/mo HOA
2.12 acres lot
$384/sq.ft
Description
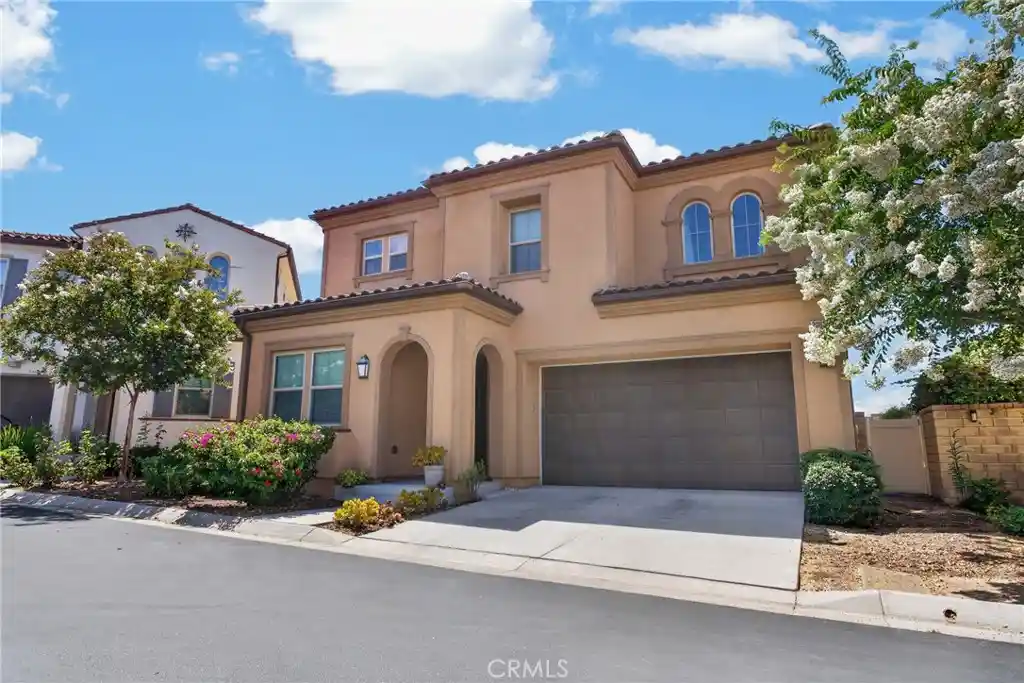
Welcome to this stunning and thoughtfully designed end of the cul de sac home located in the highly desirable Five Knolls community of Santa Clarita. Upon entering you are greeted by engineered premium wood laminate throughout the home, creating a warm & inviting atmosphere filled with natural light. This home features the perfect layout with a downstairs bedroom and full bathroom with a walk-in shower—ideal for guests, extended stays, or a private home office. The spacious living area flows seamlessly into the eat-in kitchen, complete with a generous quartz center island, stainless steel appliances, quartz countertops, extra cabinetry, a walk-in pantry, and plenty of room for entertaining. This is the perfect balance with scenic views of the sunset and sunrise. Upstairs the expansive primary suite captures beautiful views and includes a serene spa-inspired bathroom with dual sinks, a soaking tub, glass-enclosed walk-in shower, private toilet and an oversized walk-in closet. The upper level also features two additional bedrooms, including a large well designed hallway bathroom featuring dual sinks and a separate shower and toilet room, allowing for comfort and functionality. Generous sized laundry room upstairs with folding table cabinetry and open shelving. Additional interior highlights include plantation shutters, Matching quartz countertops throughout the home and thoughtful designer touches. The two-car attached garage offers concrete coating, and the kitchen refrigerator, washer, dryer and some furniture are all included in the sale. Located in the highly sought-after Five Knolls community and part of top rated emblem academy and other top rated schools. Residents enjoy access to resort-style amenities including The Club clubhouse, pool and spa, security patrol, playground, BBQ areas, half-court basketball, a city park with a dog park, Butterfly Knoll, and close proximity to the Santa Clarita paseos, hiking and biking trails, and nearby shopping and dining including supermarkets, Costco, Sam’s Club, LA Fitness Walmart. This is a fantastic opportunity to own a beautifully maintained home in one of Santa Clarita’s most desirable communities.
- Houzeo last checked: 3 minutes ago
- Listing updated: October 20, 2026 at 3:09 am
- Source: California Regional MLS-CA | MLS#: SR26172556

Property Details
Status
Active
Type
Single Family Residence
No. of Stories
2
County
City
Neighborhood
Year Built
2016
HOA Fees
$257/mo
Finished Area
2,212 sqft
Lot Size
2.12 acres lot
Basement Area
- sqft
MLS Name
California Regional MLS
MLS Number
SR26172556
MLS Status
Active
Days on Market
82
Cumulative Days on Market
67

Continue Your Journey in App
Find your dream home, receive real-time updates, and many more!
Continue Your Journey in App
Find your dream home, receive real-time updates, and many more!
Location
HOA Management
Grayson at Five Knolls
HOA Fees
$257/ Monthly
Amenities
 Amenities and services may be covered by one or multiple associations and service providers.
 Spa
 Maintenance
 Club House
 Pool
 Park Playground
 Sports Court
RecreationRoom
Management
FirePit
OutdoorCookingArea
PicnicArea
Barbecue
CallForRules
Disclaimer: Amenities are based on third-party information and may vary; buyers must independently verify all amenities, as information is deemed reliable but not guaranteed.
Facts & Features
Rooms
Bedrooms & bathrooms
Bedrooms: 4
Bathrooms: 3
Interior
Appliances
Dishwasher, Gas Oven, Microwave, Refrigerator, Tankless Water Heater, Dryer, Washer
Heating
Central
Cooling
Central Air
Interior Features
Breakfast Bar, Eat In Kitchen, Open Floorplan, Pantry, Quartz Counters, Recessed Lighting, Bedroom On Main Level, Walk In Pantry, Walk In Closets
Window Features
Plantation Shutters
Flooring
Laminate
Sewer
Public Sewer
Construction
Year Built
Year Built: 2016
Home type
Single Family Residence
Construction Materials
Stucco
Architectural Style
Contemporary, Mediterranean, Spanish
Roof
Clay, Tile
Foundation Details
Slab
Utilities & Energy
Parking Features
Direct Access, Driveway, Garage
Utilities
Cable Available, Electricity Connected, Natural Gas Connected, Sewer Connected, Water Connected
Pool Features
Association
Fireplace Features
None
Water Source
Public
Laundry Features
Washer Hookup, Gas Dryer Hookup, Laundry Room, Upper Level
Association Amenities
Call For Rules, Clubhouse, Sport Court, Dog Park, Fire Pit, Maintenance Grounds, Management, Outdoor Cooking Area, Barbecue, Picnic Area, Playground, Pool, Recreation Room, Sauna, Spa Hot Tub
Security Features
Carbon Monoxide Detectors, Smoke Detectors
Other Features
Subdivision Name
Grayson (grays)
Community Features
Dog Park, Hiking, Park, Street Lights, Suburban
Lot Features
Zero To One Unit Acre
Price History
| Date | Event | Price |
|---|---|---|
08/13/2026 Source: | Listed for Sale | $850,000 -3.41% $384/sqft |
08/09/2026 Source: | Coming Soon | $880,000 $398/sqft |

Saugus Ranks #11 in Santa Clarita, CA

Homes

Rental Prices

Median Home Price
Nearby Homes
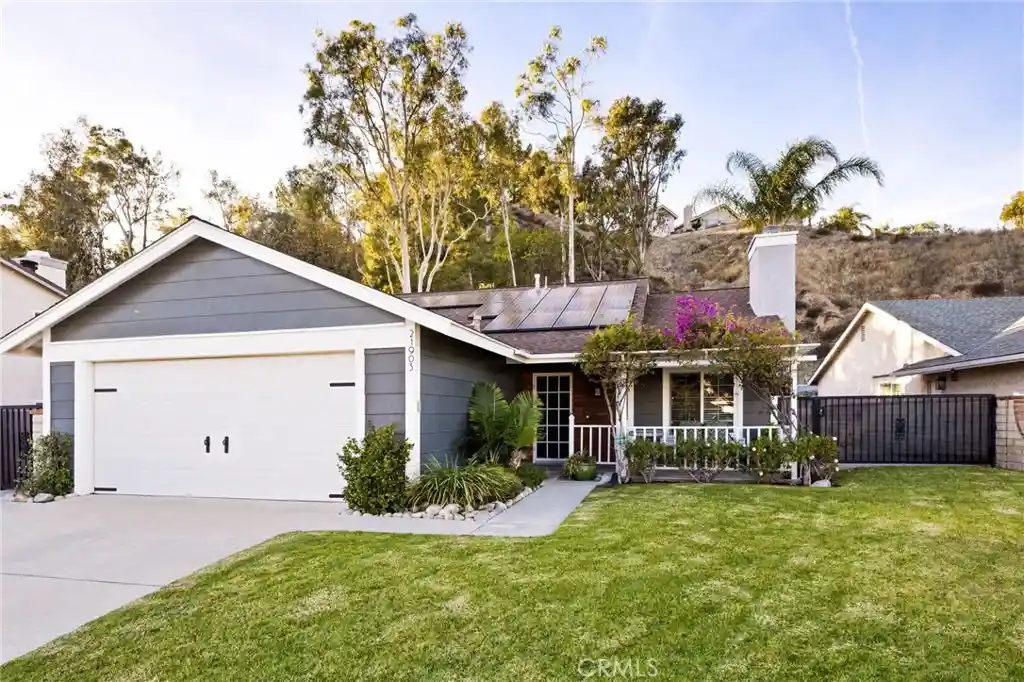
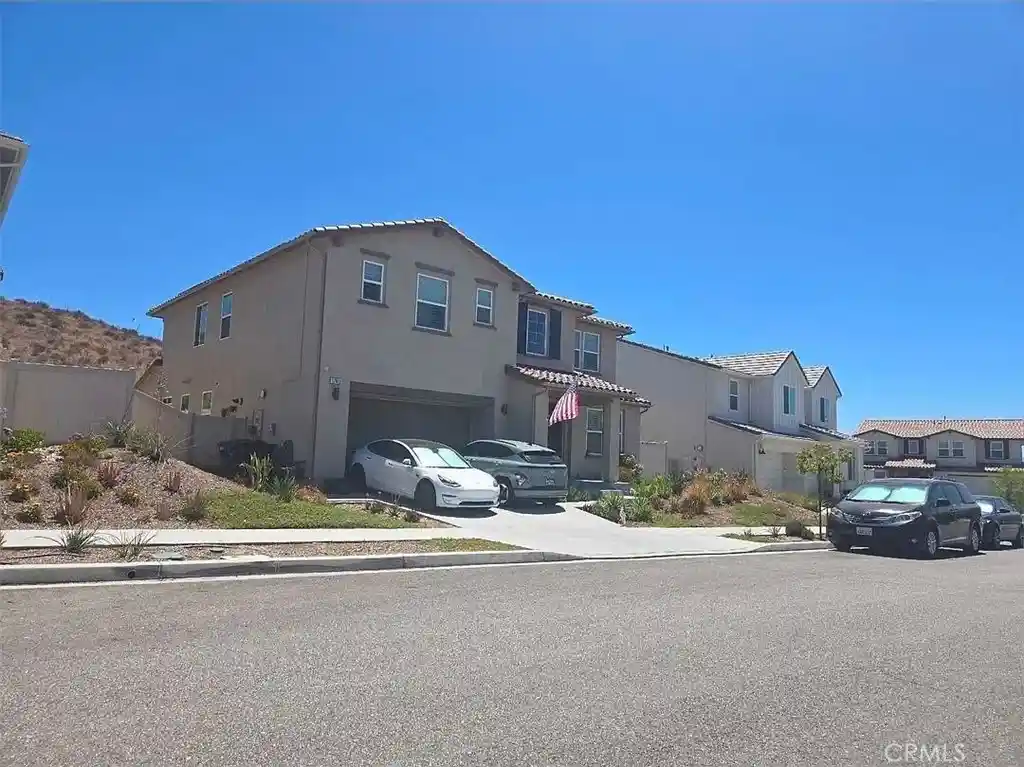
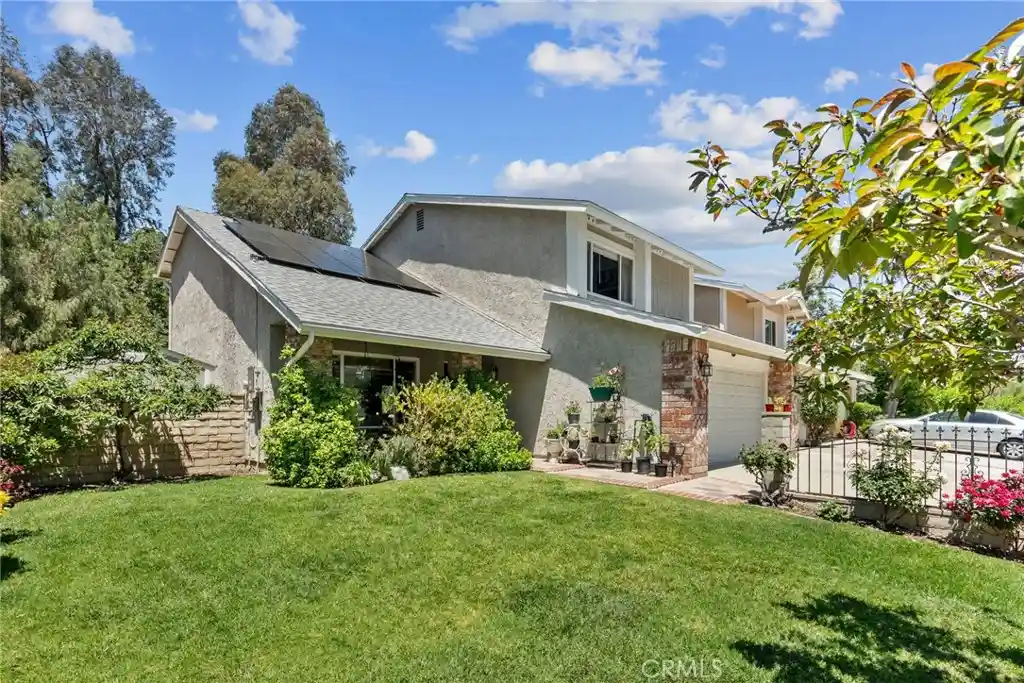
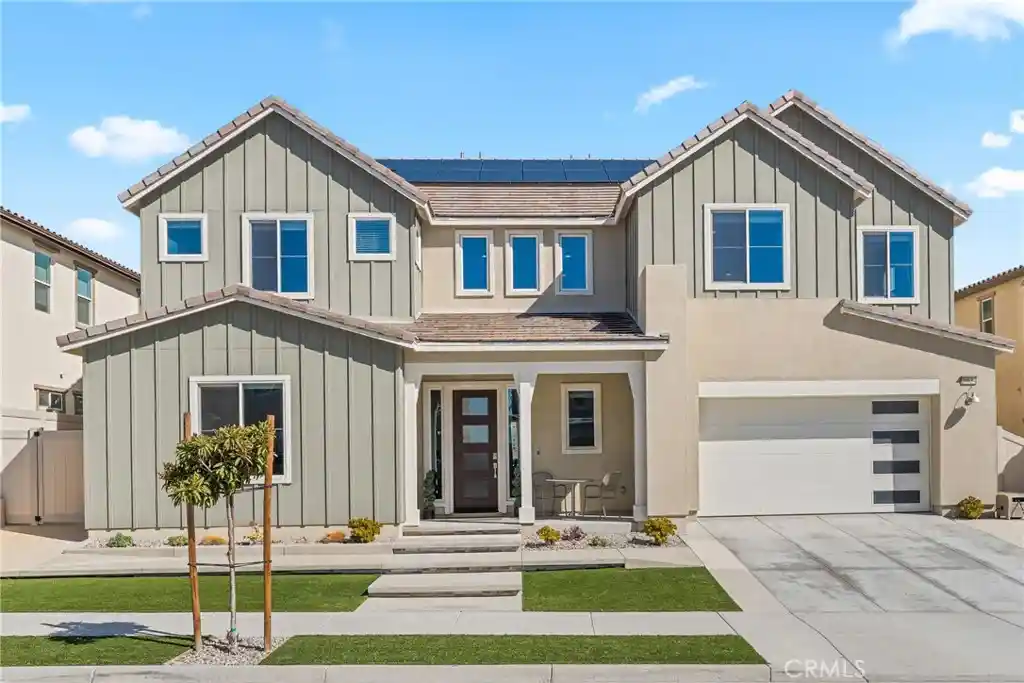
Find Homes by Property Features in Santa Clarita, CA
Nearby New Homes For Sale


Based on information from California Regional Multiple Listing Service, Inc. as of Nov 04, 2026, 01:00AM and /or other sources. All data, including all measurements and calculations of area, is obtained from various sources and has not been, and will not be, verified by broker or MLS. All information should be independently reviewed and verified for accuracy. Properties may or may not be listed by the office/agent presenting the information. Information being provided is for consumers’ personal, non-commercial use and may not be used for any purpose other than to identify prospective properties consumers may be interested in purchasing. This website may not include listings or property addresses of sellers who have directed their listing brokers to withhold their listing or their property address from display on the Internet. © 2026 California Regional Multiple Listing Service. All Rights Reserved.
 Advertising Broker: William Johnson DRE #01463271 | William Johnson Brokerage
