- Overview
- Description
- Property Details
- Location
- Facts & Features
- Getting Around
- Nearby Homes



$639,900
Monthly Est:$3,185
 2 Beds
 3 Baths
3 full baths
 1,800sqft
2064 Kerr Rd, Sevierville, TN 37876
$639,900
$3,185/moEst:
Get Pre-Approved
Single Family Residence
Built in 2003
$-- HOA
0.98 acre lot
$356/sq.ft
Description
PRIVATE DOCK | UPSTAIRS GUEST HOUSE | NO HOA | BONUS ROOM | MOUNTAIN VIEWS
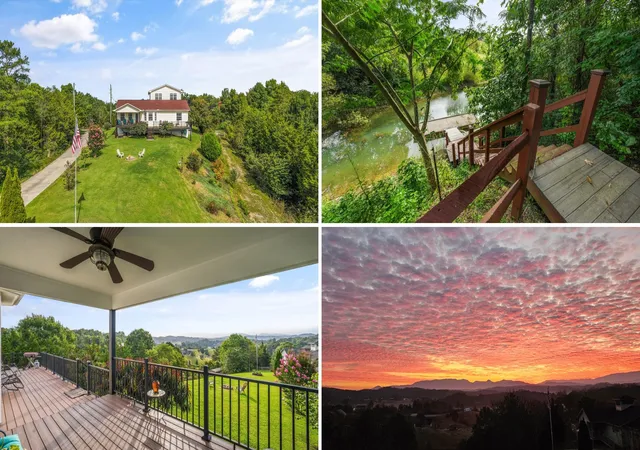
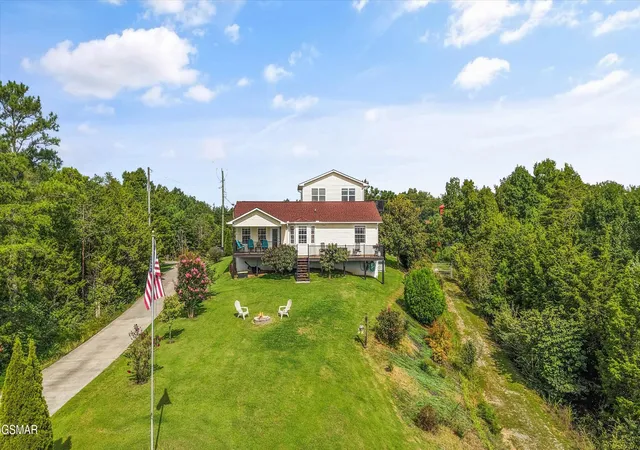
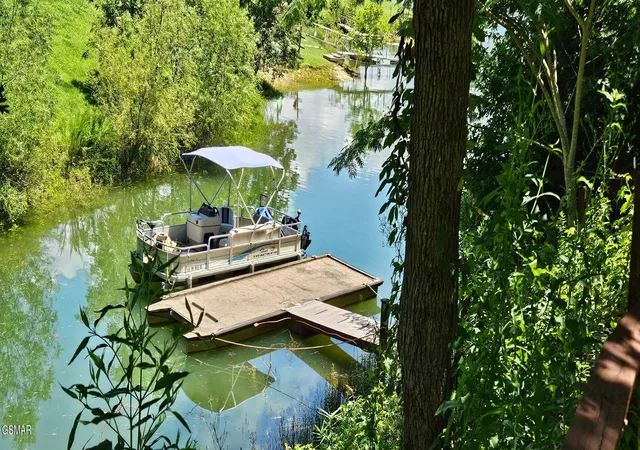
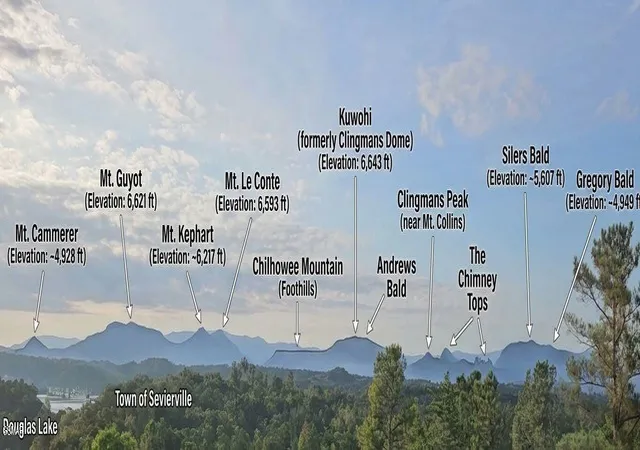
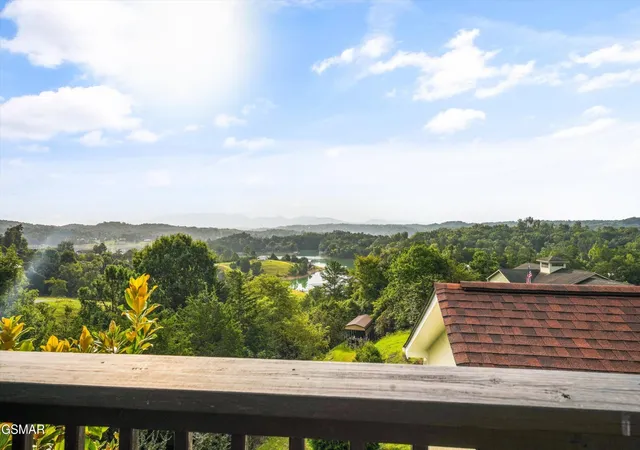
Anything but ordinary, this Douglas Lake retreat features gorgeous Smoky Mountain views, a private dock, additional living quarters, a charming mini log cabin at the water's edge, two full-size kitchens, and spacious main-level living with a BONUS ROOM. Offering approximately 108.87 feet of Douglas Lake frontage, this beautifully maintained property delivers the best of lake life with the flexibility to enjoy it as a full-time residence, lake getaway, or short-term rental.
Completed in 2021, the upstairs guest suite features its own entrance, mountain and lake views, living area, kitchen, and full bath, ideal for guests, extended family, or multi-generational living. This additional living space provides even more versatility.
The main level features a flexible open living area with a double-sided stone fireplace, spacious kitchen, primary suite, second full bath, and versatile bonus room, ideal for a home office or flex space. The living room windows frame beautiful Smoky Mountain views, while the expansive back deck is the kind of place that makes you want to linger a little longer, with peaceful sunrises and colorful sunsets over the Smokies and Douglas Lake.
At the water's edge, a charming mini log cabin with electric, a water tank, A/C, and plenty of character offers a unique gathering spot beside the private dock. It's ideal for relaxing, entertaining, or frying up the day's catch. The shoreline is tucked within a quiet cove, offering calmer waters, abundant wildlife, and a peaceful setting for enjoying Douglas Lake.
Additional features include a two-car garage with a built-in workbench area and a separate 31' x 12' carport near the lake, ideal for boat or camper storage.
Recent updates include an upgraded architectural shingle roof (2021), exterior painting and caulking (2025), and heat pump service (April 2026). (Drone and digitally altered photography was used).
- Houzeo last checked: 9 hours ago
- Listing updated: September 30, 2026 at 11:10 pm
- Listing Provided by: Audrey McCarter (865) 203-9763 DRE #369950 | Century 21 MVP (865) 429-2121
- Source: Nashville (RealTracs Mid) MLS-TN | MLS#: 3515160

Property Details
Status
Active
Type
Single Family Residence
No. of Stories
2
County
City
Neighborhood
--
Year Built
2003
HOA Fees
-
Finished Area
1,800 sqft
Lot Size
0.98 acre lot
Basement Area
- sqft
MLS Name
Nashville (RealTracs Mid) MLS
MLS Number
3515160
MLS Status
Active
Days on Market
51

Continue Your Journey in App
Find your dream home, receive real-time updates, and many more!
Download App
Continue Your Journey in App
Find your dream home, receive real-time updates, and many more!
Location
Facts & Features
Rooms
Bedrooms & bathrooms
Bedrooms: 2
Bathrooms: 3
Interior
Flooring
Tile, Vinyl
Sewer
Septic Tank
Appliances
Dishwasher, Dryer, Electric Range, Microwave, Refrigerator, Washer
Exterior Features
Dock
Interior Features
High Ceilings, Ceiling Fan(s), Pantry
Heating
Central, Heat Pump
Cooling
Central Air, Electric
Construction
Year Built
Year Built: 2003
Home type
Single Family Residence
Architectural Style
Ranch
Construction Materials
Frame
Utilities & Energy
Fireplace Features
Gas
Parking Features
Garage Door Opener, Attached, Driveway
Water Source
Well
Utilities
Electricity Available
Basement
Crawl Space, Other
Other Features
Subdivision Name
Other
Patio And Porch Features
Patio, Deck
Lot Features
Views
Price History
| Date | Event | Price |
|---|---|---|
09/30/2026 Source: | Price Decreased | $639,900 -8.57% $356/sqft |
08/18/2026 Source: | Price Increased | $699,900 +3.70% $389/sqft |
08/18/2026 Source: | Price Increased | $674,900 +5.47% $375/sqft |
08/18/2026 Source: | Listed for Sale | $639,900 $356/sqft |


Nearby Homes

Find Homes by Property Features in Sevierville, TN
Nearby New Homes For Sale

Based on information from Realtracs® through Oct 09, 2026, 02:31PM. Data courtesy of Realtracs® MLS as distributed by MLS GRID. Some IDX listings have been excluded from this website. All data is obtained from various sources and may not have been verified by the broker or MLS GRID. Supplied Open House Information is subject to change without notice. All information should be independently reviewed and verified for accuracy. Properties may or may not be listed by the office/agent presenting the information. IDX information is provided exclusively for consumers’ personal, noncommercial use. It may not be used for any purpose other than to identify prospective properties consumers may be interested in purchasing. The data is deemed reliable but is not guaranteed by MLS GRID. The use of the MLS GRID Data may be subject to an end-user license agreement prescribed by Realtracs® MLS. © 2026 RealTracs Solutions. All Rights Reserved. Angela Fowler Real Estate, LLC | 423.320.4620 | afowler@catt.com Mailing Address: 452 Kailors Cove Cir, Ringgold, GA 30736
 Advertising Broker: Angela Fowler | Angela Fowler Real Estate, LLC.