
Powered by 
- 0
- 2
- Overview
- Description
- Property Details
- Location
- HOA Management
- Facts & Features
- Getting Around
- Nearby Homes


Street View
$24,000,000
Monthly Est:$119,457
 6 Beds
 10 Baths
6 full baths + 4 half baths
 12,774sqft
20646 N 112th Street, Scottsdale, AZ 85255
$24,000,000
$119,457/moEst:
Get Pre-Approved
Single Family Residence
Built in 2022
$520/mo HOA
4.42 acres lot
$1,879/sq.ft
Description
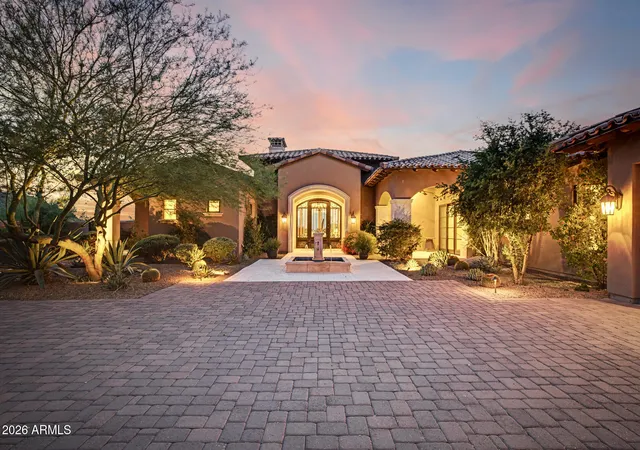
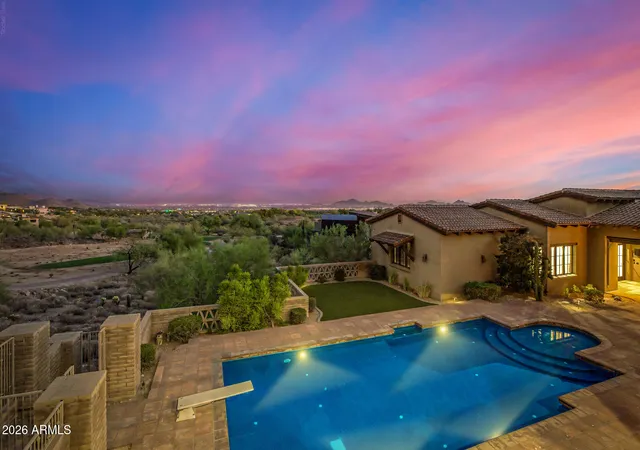
Privately gated within Silverleaf's prestigious Upper Canyon, this impeccably crafted custom estate--designed in collaboration with PHX Architecture, Sommer Custom Homes, and Ownby Design--sits on nearly 4.5 acres and offers a rare balance of grand scale, privacy, and effortless livability. The residence is defined by soaring ceilings, light wood flooring, and a striking book-matched marble fireplace, complemented by sweeping city-light views, vibrant sunsets, mountain views, and an expansive turf yard--hard to find on hillside estates in this exclusive enclave. Designed for seamless indoor-outdoor living, the open-concept kitchen, dining, and living spaces flow effortlessly to the outdoors. The chef's kitchen is anchored by a full back kitchen and multiple ovens, perfectly suited for both elevated entertaining and everyday living. Oversized glass sliders in the great room and family room open to covered patios outfitted with sunshades, misters, heaters, and a built-in BBQ creating an ideal setting for year-round gatherings and alfresco dining.
The entry-level primary retreat is a true sanctuary, featuring a dedicated exercise room and private office. As you enter the bedroom, your eye is immediately drawn to the private patio and endless views beyond. The retreat is completed by two custom walk-in closets and a spa-inspired bath with sauna, steam shower, outdoor shower, cold plunge, and a secluded patio designed for ultimate relaxation.
Five spacious guest en-suite bedrooms, each with walk-in closets, provide exceptional comfort for family and guests. Additional living spaces include a private theater, a dedicated kids' recreation room, and a private family room, offering versatility and space for every lifestyle.
The resort-style backyard is highlighted by a negative edge pool and spa, along with a covered cabana featuring a pool house bath. A six-car garage accommodates an extensive vehicle collection. Ideally located just moments from Scottsdale's premier dining, shopping, and resort destinations, this exceptional estate delivers refined luxury in one of Arizona's most coveted communities.
Silverleaf, located in North Scottsdale, Arizona, is a prestigious guard gated community known for its luxurious estates, exclusive golf courses, private Club and stunning desert landscapes. The Tom Weiskopf-designed Silverleaf Golf Course is a highlight for golf enthusiasts. With a blend of Spanish and Mediterranean-inspired architecture, the community offers a high standard of living, including upscale amenities like spas, fine dining, and exclusive shopping. Residents enjoy a harmonious balance between modern luxury and the natural beauty of the desert environment, making Silverleaf a sought-after destination for those seeking an exceptional lifestyle in North Scottsdale.
- Houzeo last checked: 12 hours ago
- Listing updated: October 8, 2026 at 12:51 am
- Listing Provided by: Laura L Lester (480) 734-7273 , Brock Mackenzie (480) 227-1368 | Silverleaf Realty (480) 502-6902
- Source: Arizona Regional Multiple Listing Service-AZ | MLS#: 7090680

Property Details
Status
Active
Type
Single Family Residence
No. of Stories
2
County
City
Neighborhood
Year Built
2022
HOA Fees
$520/mo
Finished Area
12,774 sqft
Lot Size
4.42 acres lot
Basement Area
- sqft
MLS Name
Arizona Regional Multiple Listing Service
MLS Number
7090680
MLS Status
Active

Continue Your Journey in App
Find your dream home, receive real-time updates, and many more!
Download App
Continue Your Journey in App
Find your dream home, receive real-time updates, and many more!
Location
HOA Management
DC Ranch
HOA Fees
$520.34/ Monthly
Amenities
 Amenities and services may be covered by one or multiple associations and service providers.
 Maintenance
 Street Maint
Disclaimer: Amenities are based on third-party information and may vary; buyers must independently verify all amenities, as information is deemed reliable but not guaranteed.
Facts & Features
Rooms
Bedrooms & bathrooms
Bedrooms: 6
Bathrooms: 10
Interior
Heating
Natural Gas
Appliances
Dishwasher, Disposal, Refrigerator, Microwave, Gas Oven, Gas Range, Washer, Dryer
Flooring
Tile, Wood
Window Features
Dual Pane
Interior Features
Full Bth Master Bdrm, Separate Shwr & Tub, Double Vanity, Eat In Kitchen, Pantry, Kitchen Island, Walk In Pantry, Non Laminate Counter, High Speed Internet, Smart Home, Master Downstairs, 9+ Flat Ceilings
Exterior Features
Screened In Patio(s), Balcony, Private Street(s), Private Yard, Misting System, Built In Barbecue
Sewer
Public Sewer
Cooling
Central Air, Programmable Thmstat
Construction
Year Built
Year Built: 2022
Home type
Single Family Residence
Construction Materials
Wood Frame, Painted, Stucco
Roof
Composition
Architectural Style
Other
Utilities & Energy
Water Source
Public
Laundry Features
Inside
Parking Features
Garage Door Opener, Gated, Direct Access
Security Features
Security Guard, Fire Sprinkler System
Fireplace Features
Family Room, Living Room, Gas, Exterior Fireplace, Fire Pit
Pool Features
Heated, Outdoor
Other Features
Lot Features
Hillside Lot, Sprinklers In Front, Sprinklers In Rear, Synthetic Grass Frnt, Synthetic Grass Back, Auto Timer H2o Front, Auto Timer H2o Back
Disclosures
Seller Discl Avail, Agency Discl Req
Patio And Porch Features
Patio, Covered Patio(s)
Subdivision Name
Silverleaf
Community Features
Guarded Entry, Community Spa Htd, Gated, Golf, Tennis Court(s), Playground, Biking/walking Path, Clubhouse, Fitness Center, Pickleball
Price History
| Date | Event | Price |
|---|---|---|
02/06/2026 Source: | Off Market | $24,000,000 -4.00% $1,879/sqft |
02/06/2026 Source: | Listed for Sale | $25,000,000 $1,957/sqft |
09/04/2025 Source: | Off Market | $25,000,000 $1,957/sqft |

Nearby Homes




Find Homes by Property Features in Scottsdale, AZ
Nearby New Homes For Sale

Based on information from the Arizona Regional Multiple Listing Service through Oct 07, 2026, 06:00AM. All information should be verified by the recipient and none is guaranteed as accurate by ARMLS. Listing Information presented by local MLS brokerage: Sell Your Home Services, local REALTOR®- Dan Demers (774) 265-0879. Information is provided exclusively for personal, non-commercial use. It may not be used for any purpose other than to identify prospective properties consumers may be interested in purchasing. This website may not include listings or property addresses of sellers who have directed their listing brokers to withhold their listing or their property address from display on the Internet. © 2026 Arizona Regional Multiple Listing Service, Inc. All rights reserved.
 Advertising Broker: Daniel Demers (267) 341-8337 | Sell Your Home Services